Located in most desirable Bears Nest gated community, this unique residence is in the private rear of the community with three levels of luxurious living. Herringbone wood floors welcome you into this gracious home where French doors lead to a large office just off the entry hall. The spacious kitchen with breakfast area offers high-end appliances including double wall ovens and a separate desk area with beverage fridge. The dining room has a vaulted ceiling with dramatic pendant lights and an overlook from the 2nd floor landing. Open to the large family room, also vaulted with skylights, this inviting space features a gorgeous fireplace as well as a built-in bar with granite and glass-fronted cabinetry. Easy access to the back deck as well. The Primary Suite is on the main level, a spacious room with vaulted ceilings and windows, bringing in natural light. The en-suite bath offers a jetted tub, walk-in shower and separate vanities. Laundry is on 1st flr, includes Samsung washer and dryer. The 2nd floor has a carpeted landing large enough for a seating area or home office overlooking the main floor. Two large bedrooms, An enormous Great Room on the 2nd floor features a gas fireplace and cathedral ceilings. The basement is finished as a Rec Room and includes a pool table. The deck offers a fantastic seating and barbecue area with privacy bushes along the back. Don't miss this special townhouse in a quiet neighborhood of this Sought After Community !
Under contract
$1,288,000
278 Hampshire Ridge #278, Park Ridge, NJ 07656
3beds
--sqft
Townhouse
Built in ----
-- sqft lot
$-- Zestimate®
$--/sqft
$1,185/mo HOA
What's special
French doorsHerringbone wood floorsDramatic pendant lightsGorgeous fireplaceTwo large bedrooms
- 148 days
- 35
- 0
Zillow last checked:
Listing updated:
Listed by:
Ghada Abbasi 201-407-6630,
Coldwell Banker, Ridgewood
Source: NJMLS,MLS#: 26013521
Facts & features
Interior
Bedrooms & bathrooms
- Bedrooms: 3
- Bathrooms: 4
- Full bathrooms: 2
- 1/2 bathrooms: 2
Cooling
- Has cooling: Yes
Features
- Central Vacuum
- Flooring: Hardwood
- Basement: Partially Finished
Property
Parking
- Total spaces: 4
- Parking features: Garage
- Garage spaces: 2
Features
- Waterfront features: None
Details
- Parcel number: 4700103000000003C0278
Construction
Type & style
- Home type: Townhouse
- Property subtype: Townhouse
Community & HOA
Community
- Features: Close/Parks, Close/School, Close/Shopg, Close/Trans, 24hr Sec, Common Area, Gated Community, Pool Outdoor
- Security: 24 Hour Security
HOA
- HOA fee: $1,185 monthly
Location
- Region: Park Ridge
Financial & listing details
- Tax assessed value: $773,000
- Annual tax amount: $25,107
- Date on market: 4/21/2026
- Listing agreement: Exclusive Right To Sell
- Ownership: Private
Estimated market value
Not available
Estimated sales range
Not available
Not available
Price history
| Date | Event | Price |
|---|---|---|
| 7/9/2026 | Pending sale | $1,288,000 |
Source:  NJMLS #26013521 Report a problem NJMLS #26013521 Report a problem | ||
| 7/8/2026 | Listed for sale | $1,288,000 |
Source: NJMLS #26013521 Report a problem | ||
| 4/30/2026 | Pending sale | $1,288,000 |
Source: NJMLS #26013521 Report a problem | ||
| 4/21/2026 | Listed for sale | $1,288,000+77.7% |
Source: NJMLS #26013521 Report a problem | ||
| 2/2/2001 | Sold | $724,990 |
Source: Public Record Report a problem | ||
Public tax history
| Year | Property taxes | Tax assessment |
|---|---|---|
| 2025 | $25,107 | $773,000 |
| 2024 | $25,107 +2% | $773,000 |
| 2023 | $24,620 +3.1% | $773,000 |
| 2022 | $23,878 -3.9% | $773,000 -6.1% |
| 2021 | $24,849 +6.2% | $822,800 |
| 2020 | $23,400 +2.8% | $822,800 |
| 2019 | $22,767 | $822,800 |
| 2018 | $22,767 +6.1% | $822,800 |
| 2017 | $21,459 +4.2% | $822,800 |
| 2016 | $20,595 +3% | $822,800 |
| 2015 | $20,002 +2.4% | $822,800 |
| 2014 | $19,542 -2.6% | $822,800 -10.2% |
| 2013 | $20,062 | $916,500 |
| 2012 | $20,062 -18.2% | $916,500 |
| 2011 | $24,516 +4.6% | $916,500 -25.7% |
| 2010 | $23,443 +2.4% | $1,233,200 |
| 2009 | $22,901 | $1,233,200 |
| 2007 | -- | $1,233,200 |
| 2006 | -- | $1,233,200 +2.1% |
| 2005 | -- | $1,208,200 |
| 2004 | -- | $1,208,200 +81.8% |
| 2003 | -- | $664,700 |
| 2002 | -- | $664,700 +724.7% |
| 2001 | -- | $80,600 |
Find assessor info on the county website
Monthly payment
Est. payment
Payment breakdown
Explore the cost of this home by adjusting the details. Changes won't be saved.Climate risks
Neighborhood: 07656
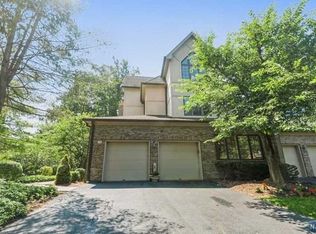
- $1,291,9003 bd3 ba4.2k sqft279 Hampshire Rdg #279, Park Ridge, NJ 07656Off Market

- $1,505,300-- bd-- ba4.2k sqft277 Hampshire Rdg #277, Park Ridge, NJ 07656Off Market
- $1,311,600-- bd-- ba4.2k sqft298 Chelsea Mnr #298, Park Ridge, NJ 07656Off Market
- $1,415,6003 bd4 ba-- sqft279 Hampshire Rdg, Park Ridge, NJ 07656Off Market
Similar homes
- $1,398,0003 bd5 ba-- sqft12 Schindler Court #12, Upper Saddle River, NJ 07458For Sale

 MLS ID #26033183, Barri Plawker, Howard Hanna Rand Realty, Englewood Cliffs. NJMLS
 - $1,278,7774 bd3 ba-- sqft561 Bernita Drive, River Vale, NJ 07675For Sale
 MLS ID #26034302, Paula Clark, Keller Williams Valley Realty. NJMLS
 - $1,125,0004 bd3 ba-- sqft6 Terkuile Road, Montvale, NJ 07645For Sale
 MLS ID #26033403, Maureen Sgambati, Terrie O'Connor Realtors-Saddle River. NJMLS
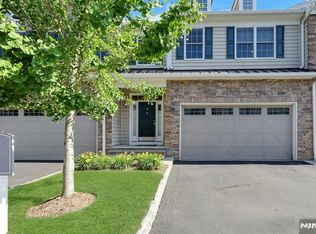
 - $999,0003 bd3 ba-- sqft78 Autumn Way #15, Montvale, NJ 07645For Sale
 MLS ID #26031831, Ghada Abbasi, Coldwell Banker, Ridgewood. NJMLS
 - $1,250,0005 bd3 ba-- sqft1 Sunrise Drive, Montvale, NJ 07645For SaleMLS ID #26031767, Michael Ruffini, New and Modern Group. NJMLS
- $1,300,0004 bd4 ba3.7k sqft24 Oakcrest Lane, Hastings-on-Hudson, NY 10706For Sale
 MLS ID #1048541, Jaime-Lynn Viggiano, Listing by: Coldwell Banker Realty. OneKey® MLS as distributed by MLS GRID
 - $1,390,0005 bd4 ba4.5k sqft8 Abbey Road, Orangeburg, NY 10962For SaleMLS ID #1011155, Sherri R Preston, Listing by: Christie's Int. Real Estate. OneKey® MLS as distributed by MLS GRID
- $1,075,0003 bd3 ba-- sqft99 Windsor Lane, Ramsey, NJ 07446For SaleMLS ID #26029980, Arlene Sabo, Coldwell Banker, Ridgewood. NJMLS
- $1,250,0006 bd3 ba3.1k sqft15 Parkside Court, Pomona, NY 10970For SaleMLS ID #1043182, Matthew Fuerst, Listing by: Fuerst & Fuerst Inc. OneKey® MLS as distributed by MLS GRID
- $1,499,0005 bd5 ba-- sqft51 Burnwood Lane, Upper Saddle River, NJ 07458For SaleMLS ID #26033390, Heekyung Hur, Prominent Properties Sotheby's International Realty-Englewood Cliffs. NJMLS
- $1,200,0004 bd3 ba2.2k sqft11 Deerwood Road, Spring Valley, NY 10977For SaleMLS ID #1014179, Sharon Kushner, Listing by: eXp Realty. OneKey® MLS as distributed by MLS GRID
- $1,350,0006 bd4 ba3.9k sqft8 Stark Court, New City, NY 10956For SaleMLS ID #996279, Ryan Paige, Listing by: Corcoran Baer & McIntosh. OneKey® MLS as distributed by MLS GRID
- $1,299,9992 bd3 ba-- sqft20 Parker Place, Upper Saddle River, NJ 07458For SaleMLS ID #26031647, Maria Tarantino, Boutique Realty, LLC. NJMLS
- $1,299,0004 bd3 ba-- sqft434 Hasbrouck Boulevard, Oradell, NJ 07649For SaleMLS ID #26027146, Odette Santos, RE/MAX Integrity. NJMLS
- $1,350,0005 bd4 ba-- sqft238 Monroe Avenue, Paramus, NJ 07652For SaleMLS ID #26032023, Ming Tilley, Better Homes & Gardens Real Estate Exclusive Properties. NJMLS
- $1,399,9004 bd3 ba-- sqft53 Van Blarcom Lane, Wyckoff, NJ 07481For SaleMLS ID #26033974, Donna Nicolich, Keller Williams Valley Realty. NJMLS
- $799,9003 bd3 ba-- sqft438 Santiago Court, Mahwah, NJ 07430For SaleMLS ID #26034491, Jeanne Janeczek, The Agency One Rock-Mahwah. NJMLS
- $995,0004 bd4 ba-- sqft20 Colonial Road, Emerson, NJ 07630For SaleMLS ID #26031600, Colleen Staff, The Agency One Rock-HoHoKus-Ridgewood East. NJMLS
- $1,299,0005 bd3 ba-- sqft7 Patrick Avenue, Emerson, NJ 07630For SaleMLS ID #26020929, Frederick Thomas III, Quality Homes Real Estate. NJMLS
- $1,250,0004 bd4 ba4.7k sqft4 Katavolos Drive, Tomkins Cove, NY 10986For SaleMLS ID #1014372, Matthew Fuerst, Listing by: Fuerst & Fuerst Inc. OneKey® MLS as distributed by MLS GRID
