Skip main navigation
For sale
  • Price cut: $8.6K (7/30)
    $309,900

    278 Lake Rd, Waverly, OH 45690

    2beds
    1,219sqft
    : 
    $2,033/mo
    Get pre-qualified
    Single Family Residence
    Built in 2019
    0.48 Acres Lot
    $-- Zestimate®
    $254/sqft
    $-- HOA

    What's special

    Electric fireplaceShiplap accent wallArea for boat dockSpacious open-concept floor planAbundance of natural lightFlooded with natural lightSpa-inspired bathroom
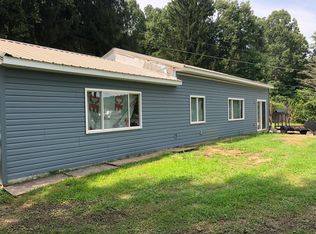
    Lake Living at its Finest-Stunning Home Overlooking Beautiful Lake White with area for boat dock. This home is packed with amenities and offers the perfect blend of comfort, style and functionality-all with breathtaking views of Lake White. Step inside to discover a spacious open-concept floor plan, flooded with natural light and highlighted with high ceilings and upscale finishes. The custom kitchen is a showstopper, featuring sleek stainless steel appliances, a striking glass tile backsplash , ample storage-ideal for both entertaining and everyday living. The owners suite is a true retreat, complete with an electric fireplace generous walk-in closet ,a spa-inspired bathroom flanked with dbl. sinks, shiplap accent wall with an abundance of natural light. Outside host summer BBQ's on the front porch or the massive 30x32 garage-a versatile space with 12' ceilings,10' garage doors/openers,200 amp electric,3-EV charging stations. Enjoy the Lake White lifestyle!
    40 days
    |
    897
    |
    14
    |

    Zillow last checked:

    Listing updated:

    Listed by:

    Brenda Clark,

    REALTEC Real Estate

    Source: Scioto Valley AOR,MLS#: 201022MLS Logo

      Facts & features

      Interior

      Bedrooms & bathrooms
      • Bedrooms: 2
      • Bathrooms: 2
      • Full bathrooms: 2
      • Main level bathrooms: 2
      • Main level bedrooms: 2
      Rooms
      • Room types: Living Room, Bedroom, Dining Room, Bath, Kitchen, Laundry, Foyer
      Bedroom 1
      • Description: Flooring(Vinyl Plank)
      • Level: Main
      Bedroom 2
      • Description: Flooring(Vinyl Plank)
      • Level: Main
      Bathroom 1
      • Description: Flooring(Vinyl Plank)
      • Level: Main
      Bathroom 2
      • Description: Flooring(Vinyl Plank)
      • Level: Main
      Dining room
      • Description: Flooring(Vinyl Plank)
      • Level: Main
      Kitchen
      • Description: Flooring(Vinyl Plank)
      • Level: Main
      Living room
      • Description: Flooring(Vinyl Plank)
      • Level: Main
      Heating
      • Electric, Heat Pump
      Cooling
      • Heat Pump
      Appliances
      • Included: Dishwasher, Range, Refrigerator, Water Softener, Electric Water Heater
      • Laundry: Laundry Room
      Features
      • Ceiling Fan(s)
      • Flooring: Vinyl Plank
      • Windows: Double Pane Windows
      • Basement: Slab
      Interior area
      • Total structure area: 1,219
      • Total interior livable area: 1,219 sqft
      Video & virtual tour

      Property

      Parking
      • Total spaces: 2.5
      • Parking features: 2 1/2 Car, Detached, Concrete, Gravel
      • Garage spaces: 2.5
      • Has uncovered spaces: Yes
      Features
      • Levels: One
      • Patio & porch: Patio
      Lot
      • Size: 0.48 Acres
      Details
      • Additional structures: Barn(s), Outbuilding
      • Parcel number: 16001900.,16001800.,160017000

      Construction

      Type & style
      • Home type: SingleFamily
      • Property subtype: Single Family Residence
      Materials
      • Vinyl Siding
      • Roof: Metal
      Condition
      • Year built: 2019

      Utilities & green energy

      • Sewer: Public Sewer
      • Water: Public
      • Utilities for property: Cable/DSL

      Community & HOA

      Community
      • Security: Security System
      • Subdivision: No Subdivision
      Location
      • Region: Waverly

      Financial & listing details

      • Price per square foot: $254/sqft
      • Annual tax amount: $703
      • Date on market: 7/5/2026

        Estimated market value

        Not available

        Estimated sales range

        Not available

        Not available

        Price history

        Price history is unavailable.

        Public tax history

        Tax history is unavailable.

        Monthly payment

        Est. payment

        Payment breakdown

        Explore the cost of this home by adjusting the details. Changes won't be saved.
        All calculations are estimates and provided by Zillow, Inc. for informational purposes only. Actual amounts may vary.
        HOA fees may include property taxes on listings classified as Co-Ops. Contact the listing agent and/or owner for fee details.
        See how much you could borrow to make a competitive offer.

        Climate risks

        Neighborhood: 45690

        Getting around

        0 / 100
        Car-Dependent
        21 / 100
        Somewhat Bikeable

        Nearby schools

        GreatSchools rating
        Schools provided by the listing agent
        • Elementary: Waverly CSD
        • Middle: Waverly CSD
        • High: Waverly CSD

        Source: Scioto Valley AOR. This data may not be complete. We recommend contacting the local school district to confirm school assignments for this home.

        A local agent can set up tours, give advice and negotiate with sellers.

        A local lender can help you make sure your offer is ready when you are.

        Browse local experts

        Similar homes