Skip main navigation
Sold
  • Listed by: Windermere R E Mount Baker • Erik Stanford • 206-280-3773
    Bought with: Fathom Realty WA LLC
    $619,950

    278 Lind Avenue NW, Renton, WA 98057

    3beds
    1,620sqft
    Single Family Residence
    Built in 1992
    8,123 Square Feet Lot
    $612,600 Zestimate®
    $383/sqft
    $2,987 Estimated rent

    Home value

    $612,600

    $570,000 - $662,000

    $2,987/mo

    Zestimate® history
    Loading
    Loading...

    Owner options

    List your home for rent

    $2,987/mo

    Rent Zestimate®

    Find your next renter with Zillow Rental Manager. Plus, with online applications, you can quickly screen prospective tenants – for free.

    Learn more

    $2,987/mo

    Rent Zestimate®

    Refinance and save

    $3,936/mo

    Est. payment

    Refinancing to a lower rate could help reduce your monthly payments and save thousands over the life of the loan.

    See today's rates

    $3,936/mo

    Est. payment

    Explore your selling options

    Work with a Zillow partner agent

    Leverage their expertise and Zillow's premium Showcase listings to get your home seen by more buyers.

    Get started

    List with your own agent

    Get your home in front of millions of buyers by listing it on Zillow.

    Learn how to do it

    Sell it yourself

    Take full control of how buyers see your home on Zillow by listing For Sale by Owner (FSBO).

    List your home

    What's special

    Two-car garageWeathered pergolaNorth-facing arched windowFully appointed laundry areaFenced backyardStainless appliancesQuartz counters
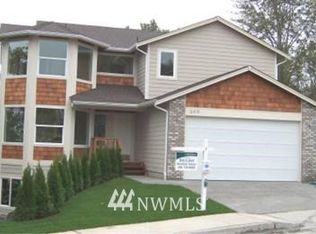
    Cascades with your coffee. Rainier when the sun sets it on fire. This 1992 contemporary tri-level was refreshed top to bottom this summer: new kitchen with white shaker-style cabinetry, quartz counters, and stainless appliances; new carpet; new LVP flooring in entry, powder room, and kitchen; fresh paint. Every east-facing window frames territorial views with glimpses of the Cascades. The living room, primary bedroom, and mezzanine bedroom also face south — straight at Mount Rainier. The primary bedroom shares a dual-entry full bath with the second bedroom (vaulted ceiling, north-facing arched window: office, guest room, your call). Tucked between floors, the finished addition adds a large bedroom with vaulted ceiling and a south-facing arched picture window framing Mount Rainier directly, plus a loft sleeping/storage area, a fully appointed laundry area, and a 3/4 bath. The east side stacks three decks — top floor, main floor, and yard — connected by an outdoor stairway; the garage opens straight onto the yard deck too. Two-car garage: one bay has less clearance, verify for your needs. Fenced backyard, weathered pergola, moderate slope. Refreshed west side: new fence, gate, and gravel walkway. Main water line replaced 2023 — one less thing to budget for. Approx. 1,620 SqFt per 2002 appraisal; KCR: 1,170 SqFt. Fred Meyer one way, Uwajimaya the other, the farmers market on Tuesdays. 405 puts I-5, the Eastside, and SeaTac all within reach — pick your errand, pick your escape.

    Zillow last checked:

    Listing updated:

    Listed by:

    Erik Stanford 206-280-3773 ErikStanford@windermere.com,

    Windermere R E Mount Baker

    Bought with:

    Kamran Hasan, 136891

    Fathom Realty WA LLC

    Source: NWMLS as distributed by MLS GRID,MLS#: 2554608MLS Logo

    Facts & features

    Interior

    Bedrooms & bathrooms
    • Bedrooms: 3
    • Bathrooms: 3
    • Full bathrooms: 1
    • 3/4 bathrooms: 1
    • 1/2 bathrooms: 1
    • Main level bathrooms: 1
    Primary bedroom
    • Level: Third
    Bedroom
    • Level: Third
    Bedroom
    • Level: Second
    Bathroom full
    • Level: Third
    Bathroom three quarter
    • Level: Second
    Other
    • Level: Main
    Dining room
    • Level: Main
    Entry hall
    • Level: Main
    Kitchen without eating space
    • Level: Main
    Living room
    • Level: Main
    Utility room
    • Level: Second
    Heating
    • Wall Furnace, Electric
    Cooling
    • None
    Appliances
    • Included: Dishwasher, Dryer, Refrigerator, Stove(s)/Range(s), Washer, Dishwasher(s), Dryer(s), Refrigerator(s), Washer(s), Water Heater: Electric, Water Heater Location: Garage
    Features
    • Bath Off Primary, Pantry
    • Flooring: Hardwood, Vinyl, Vinyl Plank, Carpet
    • Windows: Dbl Pane/Storm Window
    • Basement: None
    • Has fireplace: No
    Interior area
    • Total structure area: 1,620
    • Total interior livable area: 1,620 sqft

    Property

    Parking
    • Total spaces: 6
    • Parking features: Driveway, Attached Garage, Off Street
    • Has attached garage: Yes
    • Covered spaces: 2
    • Uncovered spaces: 4
    Features
    • Levels: Two
    • Stories: 2
    • Entry location: Main
    • Patio & porch: Bath Off Primary, Dbl Pane/Storm Window, Pantry, Vaulted Ceiling(s), Water Heater
    • Has view: Yes
    • View description: Lake, Mountain(s), Territorial
    • Has water view: Yes
    • Water view: Lake
    Lot
    • Size: 8,123 Square Feet
    • Dimensions: 49' x 161' x 49' x 161'
    • Features: Dead End Street, Drought Resistant Landscape, Paved, Secluded, Cable TV, Deck, Fenced-Fully, High Speed Internet
    • Topography: Level,Partial Slope,Sloped,Terraces
    • Residential vegetation: Garden Space, Wooded
    Details
    • Parcel number: 8093600055
    • Zoning: R8
    • Zoning description: Jurisdiction: City
    • Special conditions: Standard

    Construction

    Type & style
    • Home type: SingleFamily
    • Architectural style: Contemporary,2 Story
    • Property subtype: Single Family Residence
    Materials
    • Wood Siding
    • Foundation: Poured Concrete
    • Roof: Composition
    Condition
    • Very Good
    • Year built: 1992
    • Major remodel year: 1992

    Utilities & green energy

    • Electric: Company: Puget Sound Energy
    • Sewer: Sewer Connected, Company: City of Renton
    • Water: Public, Company: City of Renton
    • Utilities for property: Centurylink

    Community & HOA

    Community
    • Subdivision: Earlington
    Location
    • Region: Renton

    Financial & listing details

    • Price per square foot: $383/sqft
    • Tax assessed value: $409,000
    • Annual tax amount: $4,456
    • Date on market: 7/16/2026
    • Listing terms: Conventional
    • Inclusions: Dishwasher(s), Dryer(s), Refrigerator(s), Stove(s)/Range(s), Washer(s)

    Price history

    DateEventPrice
    9/25/2026Sold$619,950+3.3%$383/sqft
    Source: NWMLS as distributed by MLS GRID #2554608 Report a problem
    9/1/2026Pending sale$599,888$370/sqft
    Source: NWMLS as distributed by MLS GRID #2554608 Report a problem
    8/27/2026Price change$599,888-3.2%$370/sqft
    Source: NWMLS as distributed by MLS GRID #2554608 Report a problem
    8/13/2026Price change$619,950-2.4%$383/sqft
    Source: NWMLS as distributed by MLS GRID #2554608 Report a problem
    7/16/2026Listed for sale$635,000+154%$392/sqft
    Source: NWMLS as distributed by MLS GRID #2554608 Report a problem
    8/2/2002Sold$250,000+117.5%$154/sqft
    Source: NWMLS as distributed by MLS GRID #22079924 Report a problem
    2/16/1994Sold$114,950$71/sqft
    Source: Public Record Report a problem

    Public tax history

    YearProperty taxesTax assessment
    2025$4,457 -9.8%$409,000 -14.8%
    2024$4,941 +16.6%$480,000 +22.8%
    2023$4,238 +2.9%$391,000 -7.3%
    2022$4,120 +5%$422,000 +21.6%
    2021$3,925 +8%$347,000 +13%
    2020$3,636 +1.3%$307,000 +0.3%
    2019$3,590 +8%$306,000 +4.4%
    2018$3,323 -5.4%$293,000 +9.3%
    2017$3,513 +44.1%$268,000 +16%
    2016$2,438 $231,000 +9%
    2015$2,438 $212,000 +10.4%
    2014$2,438 $192,000 +20.8%
    2013$2,438 $159,000 -3.6%
    2012-- $165,000 -19.1%
    2011-- $204,000 -11.7%
    2010-- $231,000
    2009-- $231,000 -6.5%
    2007-- $247,000 +10.3%
    2006-- $224,000 +2.3%
    2005-- $219,000 +32.7%
    2001$1,982 +23.1%$165,000 +33.1%
    2000$1,610 $124,000
    Find assessor info on the county website

    Neighborhood: Earlington Hill

    Nearby schools

    GreatSchools rating
    Schools provided by the listing agent
    • Elementary: Bryn Mawr Elem
    • Middle: Dimmitt Mid
    • High: Renton Snr High

    Source: NWMLS as distributed by MLS GRID. This data may not be complete. We recommend contacting the local school district to confirm school assignments for this home.

    Get a cash offer in 3 minutes
    Find out how much your home could sell for in as little as 3 minutes with a no-obligation cash offer.
    Estimated market value

    $612,600

    Get a cash offer in 3 minutes
    Find out how much your home could sell for in as little as 3 minutes with a no-obligation cash offer.
    Estimated market value

    $612,600