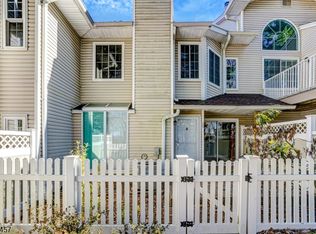
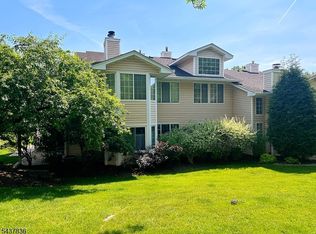
This beautifully maintained 2-bedroom, 2.5-bathroom condo in the highly desirable Society Hill community is ready for its new tenant. The bright, open-concept floor plan seamlessly connects the main living spaces, featuring an updated kitchen equipped with stainless steel appliances, an abundance of cabinetry, and ample countertop space. A convenient pass-through window looks into the dining room, which flows effortlessly into a spacious living room . Sliding glass doors lead out to an amazing private deck, complete with a storage closet. Upstairs, the second level offers a large primary suite boasting generous closet space and a private en-suite bathroom. A second well-appointed bedroom also enjoys its own dedicated en-suite bath, offering optimal privacy for guests or roommates. The laundry area is conveniently located on this floor as well, and an attic provides great additional storage space. Residents of Society Hill enjoy fantastic community amenities, including a swimming pool, tennis and basketball courts, and a clubhouse. Situated in a highly rated New Jersey school district, this turnkey home is located just minutes from transportation, shopping and restaurants.
Townhouse for rent
$3,100/moFees may apply
278 Penns Way, Basking Ridge, NJ 07920
2beds
1,400sqft
Price may not include required fees and charges. Learn more|
Townhouse
Available now
Air conditioner, central air
In unit laundry
Assigned parking
Central, forced air, wood
What's special
- 18 days |
- -- |
- -- |
Zillow last checked:
Listing updated:
Travel times

Let’s turn your rent into credit progress
Build credit history with every on-time payment and get credit for the payment you’re already making.
Facts & features
Interior
Bedrooms & bathrooms
- Bedrooms: 2
- Bathrooms: 3
- Full bathrooms: 2
- 1/2 bathrooms: 1
Heating
- Central, Forced Air, Wood
Cooling
- Air Conditioner, Central Air
Appliances
- Included: Dishwasher, Dryer, Exhaust Fan, Gas Water Heater, Microwave Oven, Range Oven, Refrigerator, Self Cleaning Oven, Stove/Oven, Washer
- Laundry: In Unit
Features
- 2 Bedrooms, Attic, Bath Half, Bath Main, Bath Other, Blinds, Dining Room, Entrance Foyer, Exhaust Fan, Family Room, Kitchen, Laundry Room, Living Room, Range/Oven, Utility Room
- Flooring: Wood
- Windows: Blinds, Window Coverings
- Attic: Yes
- Has fireplace: Yes
Interior area
- Total interior livable area: 1,400 sqft
Video & virtual tour
Property
Parking
- Parking features: Assigned
- Details: Contact manager
Features
- Stories: 2
- Patio & porch: Deck
- Exterior features: 2 Bedrooms, Attic, Bath Half, Bath Main, Dining Room, Entrance Foyer, Family Room, Kitchen, Living Room, Playground, Tennis Court(s), Utility Room
- Pool features: Outdoor Pool, Pool
Lot
- Features: Wooded
Details
- Additional structures: Tennis Court(s)
- Parcel number: 020920300000003005CONDO
Construction
Type & style
- Home type: Townhouse
- Architectural style: Two Story
- Property subtype: Townhouse
Condition
- Year built: 1986
Community & HOA
Community
- Features: Clubhouse, Playground, Pool, Tennis Court(s)
HOA
- Amenities included: Clubhouse, Laundry, Playground, Pool, Sport Court, Tennis Court(s)
Location
- Region: Basking Ridge
Financial & listing details
- Lease term: 12 Months,2(+) Year Lease
Nearby apartments for rent
Price history
| Date | Event | Price |
|---|---|---|
| 8/21/2026 | Listed for rent | $3,100$2/sqft |
Source: All Jersey MLS #2703030R Report a problem | ||
| 8/14/2026 | Sold | $525,000+2.9%$375/sqft |
Source:  GSMLS #4034746 Report a problem GSMLS #4034746 Report a problem | ||
| 7/6/2026 | Pending sale | $510,000$364/sqft |
Source: GSMLS #4034746 Report a problem | ||
| 6/19/2026 | Listed for sale | $510,000+20.3%$364/sqft |
Source: GSMLS #4034746 Report a problem | ||
| 8/4/2023 | Sold | $424,000+6%$303/sqft |
Source: GSMLS #3853227 Report a problem | ||
| 7/17/2023 | Pending sale | $399,999$286/sqft |
Source: GSMLS #3853227 Report a problem | ||
| 7/7/2023 | Listed for sale | $399,999+23.1%$286/sqft |
Source: GSMLS #3853227 Report a problem | ||
| 3/28/2019 | Sold | $324,900+1.8%$232/sqft |
Source: GSMLS #3523946 Report a problem | ||
| 1/8/2019 | Price change | $319,000-4.8%$228/sqft |
Source: Weichert Realtors #3523946 Report a problem | ||
| 9/28/2018 | Price change | $335,000-2.9%$239/sqft |
Source: TOLLIVER REALTY GROUP LLC #3500478 Report a problem | ||
| 8/23/2018 | Price change | $345,000-1.4%$246/sqft |
Source: TOLLIVER REALTY GROUP LLC #3500478 Report a problem | ||
| 8/13/2018 | Price change | $350,000-1.4%$250/sqft |
Source: TOLLIVER REALTY GROUP LLC #3500478 Report a problem | ||
| 7/21/2018 | Price change | $355,000-1.4%$254/sqft |
Source: TOLLIVER REALTY GROUP LLC #3500478 Report a problem | ||
| 7/9/2018 | Price change | $360,000-2.7%$257/sqft |
Source: TOLLIVER REALTY GROUP LLC #3500478 Report a problem | ||
| 6/12/2018 | Listed for sale | $370,000+60.9%$264/sqft |
Source: Owner Report a problem | ||
| 6/24/2002 | Sold | $230,000$164/sqft |
Source: Public Record Report a problem | ||
Neighborhood: 07920
Nearby schools
GreatSchools rating
- 9/10Liberty Corner Elementary SchoolGrades: K-5Distance: 1.3 mi
- 9/10William Annin Middle SchoolGrades: 6-8Distance: 2 mi
- 7/10Ridge High SchoolGrades: 9-12Distance: 3 mi