Welcome home to this beautiful 4-bedroom, 2-bath, single-story home nestled in the Carrington Woods community in Longs, SC! From the moment you arrive, you'll appreciate the attractive curb appeal, charming covered front porch allowing that front porch sittin' while watching the world go by! Low-maintenance landscaping, 2-car garage. Inside, a thoughtfully designed split-bedroom floor plan provides both functionality and privacy, while the open-concept main living area creates an inviting space for everyday living and entertaining. The spacious kitchen is truly the heart of the home, featuring granite countertops, shaker-style cabinetry, a large center island, and plenty of workspace and storage.
New construction
$305,990
278 Ridley Street, Longs, SC 29568
4beds
1,774sqft
Single Family Residence
Built in 2026
6,098 Square Feet Lot
$-- Zestimate®
$172/sqft
$80/mo HOA
What's special
Charming covered front porchSpacious kitchenLarge center islandShaker-style cabinetryAttractive curb appealLow-maintenance landscapingGranite countertops
- 1 day
- 33
- 0
Zillow last checked:
Listing updated:
Listed by:
Stephanie F Deese 910-800-0358,
The Saltwater Agency
Source: Hive MLS,MLS#: 100602181 Originating MLS: Brunswick County Association of Realtors
Originating MLS: Brunswick County Association of RealtorsFacts & features
Interior
Bedrooms & bathrooms
- Bedrooms: 4
- Bathrooms: 2
- Full bathrooms: 2
Rooms
- Room types: Master Bedroom, Bedroom 1, Bedroom 2, Bedroom 3, Living Room, Laundry
Primary bedroom
- Level: First
Bedroom 1
- Level: First
Bedroom 2
- Level: First
Bedroom 3
- Level: First
Kitchen
- Level: First
Laundry
- Level: First
Living room
- Level: First
Heating
- Electric, Heat Pump
Cooling
- Central Air
Appliances
- Included: Electric Oven, Built-In Microwave, Refrigerator, Disposal, Dishwasher
- Laundry: Dryer Hookup, Washer Hookup
Features
- Kitchen Island, Pantry, Walk-in Shower
- Flooring: Vinyl
- Basement: None
- Attic: Pull Down Stairs
- Has fireplace: No
Interior area
- Total structure area: 1,774
- Total interior livable area: 1,774 sqft
Property
Parking
- Total spaces: 4
- Parking features: Garage Faces Front, Concrete, Garage Door Opener, Off Street, On Site, Paved, Garage
- Attached garage spaces: 2
Accessibility
- Accessibility features: None
Features
- Levels: One
- Patio & porch: Rear Porch
- Exterior features: None
- Pool features: None
- Fencing: Partial,Vinyl,Fenced
- Has view: Yes
- View description: See Remarks
- Waterfront features: None
- Frontage type: See Remarks
Lot
- Size: 6,098 Square Feet
- Dimensions: 118 x 51 x 118 x 51
- Features: Open Lot, Cleared
Details
- Parcel number: 30411020103
- Zoning: RES
- Special conditions: Standard
Construction
Type & style
- Home type: SingleFamily
- Property subtype: Single Family Residence
Materials
- Fiber Cement, Wood Frame
- Foundation: Slab
- Roof: Shingle
Condition
- New construction: Yes
- Year built: 2026
Utilities & green energy
- Sewer: Public Sewer
- Water: Public
- Utilities for property: Sewer Connected, Water Connected
Green energy
- Green verification: None
Community & HOA
Community
- Security: Smoke Detector(s)
- Subdivision: Other
HOA
- Has HOA: Yes
- Amenities included: Maintenance Common Areas, Maintenance Roads, None
- HOA fee: $960 annually
- HOA name: AAM LLC
- HOA phone: 864-341-8001
Location
- Region: Longs
Financial & listing details
- Price per square foot: $172/sqft
- Tax assessed value: $5,400
- Annual tax amount: $1,103
- Date on market: 9/9/2026
- Cumulative days on market: 1 day
- Listing agreement: Exclusive Right To Sell
- Listing terms: Cash,Conventional,FHA,USDA Loan,VA Loan
- Road surface type: Paved
Estimated market value
Not available
Estimated sales range
Not available
Not available
Price history
| Date | Event | Price |
|---|---|---|
| 9/9/2026 | Listed for sale | $305,990$172/sqft |
Source:  CCAR #2622248 Report a problem CCAR #2622248 Report a problem | ||
Public tax history
Tax history is unavailable.
Monthly payment
Est. payment
Payment breakdown
Explore the cost of this home by adjusting the details. Changes won't be saved.Climate risks
Neighborhood: 29568
Nearby schools
Schools provided by the listing agent
- Elementary: Riverside Elementary
- Middle: North Myrtle Beach Middle
- High: North Myrtle Beach High
Source: Hive MLS. This data may not be complete. We recommend contacting the local school district to confirm school assignments for this home.


Similar homes
- $305,9904 bd2 ba1.7k sqft270 Ridley St, Longs, SC 29568New Construction

 MLS ID #2622249, Stephanie F Deese, The Saltwater Agency. CCAR
 - $289,9003 bd2 ba1.6k sqft548 Duvall St., Longs, SC 29568For Sale
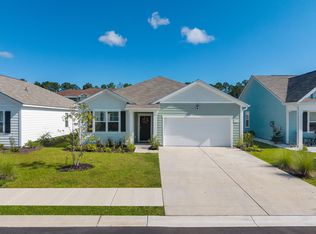 MLS ID #2622143, Vesel Emini, CENTURY 21 Boling & Associates. CCAR
 - $305,9904 bd2 ba1.7k sqft270 Ridley Street, Little River, SC 29566New Construction
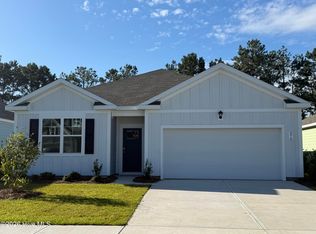
 MLS ID #100602180, Stephanie F Deese, The Saltwater Agency. Hive MLS
 - $305,9904 bd2 ba1.7k sqft258 Ridley St, Longs, SC 29568New Construction
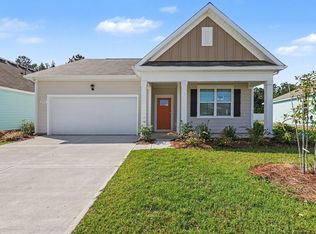 MLS ID #2621444, The Engler Group, Rowles Real Estate. CCAR
 - $309,9904 bd2 ba1.7k sqft730 Gryffindor Dr., Longs, SC 29568For SaleMLS ID #2621878, Casie Grasso, S.H. June & Associates, LLC. CCAR
- $299,0003 bd2 ba1.6k sqft398 Sun Colony Blvd., Longs, SC 29568For SaleMLS ID #2622267, Angela M Wasyln, Keller Williams The Forturro Group. CCAR
- $299,9003 bd2 ba1.4k sqft2067 Borgata Loop, Longs, SC 29568For SaleMLS ID #2621873, Jenny R Knight, Weichert Realtors Southern Coast. CCAR
- $305,9904 bd2 ba1.7k sqft286 Ridley St, Longs, SC 29568New ConstructionMLS ID #2621474, The Engler Group, Rowles Real Estate. CCAR
- $305,9904 bd2 ba1.7k sqft334 Ridley St, Longs, SC 29568New ConstructionMLS ID #2621412, The Engler Group, Rowles Real Estate. CCAR
- $289,0003 bd2 ba1.3k sqft56 Palmetto Green Dr., Longs, SC 29568For SaleMLS ID #2622007, Sheri Dickson, Sheri Dickson Real Estate. CCAR
- $305,0003 bd2 ba1.6k sqft282 Ridley Street, Longs, SC 29568New ConstructionMLS ID #100600509, Stephanie F Deese, The Saltwater Agency. Hive MLS
- $305,0003 bd2 ba1.6k sqft262 Ridley Street, Longs, SC 29568New ConstructionMLS ID #100600477, Stephanie F Deese, The Saltwater Agency. Hive MLS
- $305,0003 bd2 ba1.6k sqft520 Duvall Street, Longs, SC 29568New ConstructionMLS ID #100600501, Stephanie F Deese, The Saltwater Agency. Hive MLS
- $316,0004 bd2 ba1.7k sqft143 Marauder Dr., Longs, SC 29568For SaleMLS ID #2618257, Joseph A Barrientos Fierros, Century 21 The Harrelson Group. CCAR
- $305,0003 bd2 ba1.4k sqft283 Ridley St, Longs, SC 29568For SaleMLS ID #2621430, The Engler Group, Rowles Real Estate. CCAR
- $305,0003 bd2 ba1.4k sqft524 Duvall St., Longs, SC 29568New ConstructionMLS ID #2621445, The Engler Group, Rowles Real Estate. CCAR
- $295,9903 bd2 ba1.6k sqft250 Ridley St, Longs, SC 29568New ConstructionMLS ID #2621226, Renee Brown, DR Horton. CCAR
- $295,9903 bd2 ba1.4k sqft266 Ridley Street, Longs, SC 29568New ConstructionMLS ID #100600461, Stephanie F Deese, The Saltwater Agency. Hive MLS
- $295,9903 bd2 ba1.4k sqft323 Ridley St, Longs, SC 29568New ConstructionCCAR
- $309,9904 bd2 ba1.7k sqft310 Ridley St, Longs, SC 29568New ConstructionMLS ID #2616604, The Engler Group, Rowles Real Estate. CCAR
