Welcome to this stunning 4-bedroom, 2.5-bath custom home located in the highly desirable North Park Subdivision. Thoughtfully designed with exceptional attention to detail, this home offers the perfect blend of elegance, comfort, and functionality. Step inside to an inviting open-concept living area featuring soaring 12-foot ceilings, a beautiful brick gas fireplace with a custom beam mantle, and an abundance of windows that fill the space with natural light. The remainder of the home boasts impressive 10-foot ceilings, creating an airy and spacious feel throughout. The gourmet kitchen is a chef's dream, complete with custom cabinetry, gorgeous quartz countertops, a gas stove, pot filler, walk-in pantry, and premium finishes that make both cooking and entertaining effortless. Custom cabinets continue throughout the bathrooms, adding style and storage throughout the home. The oversized primary suite serves as a private retreat, offering ample space to unwind. The luxurious primary bath features a relaxing jetted tub, a custom tiled walk-in shower, and an enormous walk-in closet complete with custom shelving and organization. Additional interior features include beautiful porcelain wood-look tile flooring throughout, elegant glass transoms above interior doors, tasteful wainscoting in one bedroom, and a tankless gas water heater for added efficiency. Outdoor living is just as impressive. Enjoy a covered back patio equipped with a gas hookup, perfect for crawfish boils, outdoor cooking, and entertaining guests year-round. The fully fenced backyard, professional landscaping, gutters, and charming gas lanterns adorning the front exterior enhance both beauty and curb appeal. Completing this exceptional property is a spacious double garage featuring custom storage shelving, providing plenty of room for organization and convenience. This meticulously maintained home offers luxury finishes and timeless design! Are you ready to make it yours?
For sale
$449,900
278 Rue Richard, Gray, LA 70359
4beds
1,957sqft
Single Family Residence, Residential
Built in 2020
9,583 Square Feet Lot
$-- Zestimate®
$230/sqft
$-- HOA
What's special
Professional landscapingFully fenced backyardGourmet kitchenCustom cabinetryOversized primary suiteGorgeous quartz countertopsRelaxing jetted tub
- 118 days
- 122
- 16
Zillow last checked:
Listing updated:
Listed by:
Erica Dupre,
Good Earth Realty, Inc. 985-851-3999
Source: ROAM MLS,MLS#: 2026011707
Facts & features
Interior
Bedrooms & bathrooms
- Bedrooms: 4
- Bathrooms: 3
- Full bathrooms: 2
- Partial bathrooms: 1
Rooms
- Room types: Bathroom, Primary Bathroom, Bedroom, Primary Bedroom, Dining Room, Kitchen, Living Room
Primary bedroom
- Features: En Suite Bath, Ceiling 9ft Plus, Ceiling Fan(s)
- Level: First
- Area: 224
- Dimensions: 14 x 16
Bedroom 1
- Level: First
- Area: 110
- Dimensions: 10 x 11
Bedroom 2
- Level: First
- Area: 154
- Dimensions: 11 x 14
Bedroom 3
- Level: First
- Area: 110
- Dimensions: 10 x 11
Primary bathroom
- Features: Double Vanity, Walk-In Closet(s), Separate Shower
- Level: First
- Area: 150
- Dimensions: 10 x 15
Bathroom 1
- Level: First
- Area: 45
- Dimensions: 5 x 9
Bathroom 2
- Level: First
- Area: 21
- Dimensions: 3 x 7
Dining room
- Level: First
- Area: 99
- Dimensions: 9 x 11
Kitchen
- Features: Stone Counters, Pantry, Cabinets Custom Built
- Level: First
- Area: 176
- Dimensions: 11 x 16
Living room
- Level: First
- Area: 360
- Dimensions: 18 x 20
Heating
- Central
Cooling
- Central Air, Ceiling Fan(s)
Appliances
- Included: Gas Cooktop, Dishwasher, Disposal, Microwave, Range/Oven, Gas Water Heater, Stainless Steel Appliance(s), Tankless Water Heater
- Laundry: Inside, Laundry Room
Features
- Breakfast Bar, Ceiling 9'+, Beamed Ceilings, Crown Molding, Primary Closet
- Flooring: Ceramic Tile
- Number of fireplaces: 1
- Fireplace features: Gas Log
Interior area
- Total structure area: 2,748
- Total interior livable area: 1,957 sqft
Property
Parking
- Total spaces: 2
- Parking features: 2 Cars Park, Attached, Garage, Driveway
- Has attached garage: Yes
Features
- Stories: 1
- Patio & porch: Covered, Porch
- Exterior features: Rain Gutters
- Has spa: Yes
- Spa features: Bath
- Fencing: Full,Wood
- Frontage length: 71
Lot
- Size: 9,583 Square Feet
- Dimensions: 71 x 135 +/-
Details
- Parcel number: 66518
- Special conditions: Standard
Construction
Type & style
- Home type: SingleFamily
- Architectural style: Traditional
- Property subtype: Single Family Residence, Residential
Materials
- Fiber Cement
- Foundation: Slab
- Roof: Shingle
Condition
- New construction: No
- Year built: 2020
Utilities & green energy
- Gas: Atmos
- Sewer: Public Sewer
- Water: Public
Community & HOA
Community
- Security: Smoke Detector(s)
- Subdivision: North Park
Location
- Region: Gray
Financial & listing details
- Price per square foot: $230/sqft
- Tax assessed value: $302,200
- Annual tax amount: $2,901
- Price range: $449.9K - $449.9K
- Date on market: 6/25/2026
- Listing terms: Cash,Conventional,FHA,FMHA/Rural Dev,VA Loan
Estimated market value
Not available
Estimated sales range
Not available
Not available
Price history
| Date | Event | Price |
|---|---|---|
| 6/25/2026 | Listed for sale | $449,900+21.6%$230/sqft |
Source:  ROAM MLS #2026011707 Report a problem ROAM MLS #2026011707 Report a problem | ||
| 5/26/2022 | Sold | -- |
Source: ROAM MLS #164819 Report a problem | ||
| 3/25/2022 | Pending sale | $370,000$189/sqft |
Source:  Bayou MLS #164819 Report a problem Bayou MLS #164819 Report a problem | ||
| 3/24/2022 | Listed for sale | $370,000+10.8%$189/sqft |
Source: Bayou MLS #164819 Report a problem | ||
| 4/24/2020 | Sold | -- |
Source: ROAM MLS #157751 Report a problem | ||
| 4/22/2020 | Price change | $334,000-1.5%$171/sqft |
Source: EXP REALTY, LLC #157751 Report a problem | ||
| 4/7/2020 | Price change | $339,000+1.5%$173/sqft |
Source: Keller Williams Realty Bayou Partners #157751 Report a problem | ||
| 2/20/2020 | Listed for sale | $334,000-1.5%$171/sqft |
Source: KELLER WILLIAMS BAYOU PARTNERS #157751 Report a problem | ||
| 7/21/2019 | Listed for sale | $339,000$173/sqft |
Source: KELLER WILLIAMS BAYOU PARTNERS #155438 Report a problem | ||
| 9/25/2015 | Sold | -- |
Source: Public Record Report a problem | ||
Public tax history
| Year | Property taxes | Tax assessment |
|---|---|---|
| 2025 | $2,901 -5.1% | $30,220 |
| 2024 | $3,056 +8.3% | $30,220 +1.8% |
| 2023 | $2,821 -1.4% | $29,680 |
| 2022 | $2,861 +15.5% | $29,680 +8.9% |
| 2021 | $2,476 +423.3% | $27,250 +404.6% |
| 2020 | $473 +391.8% | $5,400 +434.7% |
| 2019 | $96 | $1,010 +5.2% |
| 2018 | $96 +0.6% | $960 |
| 2017 | $96 -0.5% | $960 |
| 2015 | $96 | $960 |
Find assessor info on the county website
Monthly payment
Est. payment
Payment breakdown
Explore the cost of this home by adjusting the details. Changes won't be saved.Climate risks
Neighborhood: 70359
Nearby schools
Schools provided by the listing agent
- District: Terrebonne Parish
Source: ROAM MLS. This data may not be complete. We recommend contacting the local school district to confirm school assignments for this home.

Similar homes
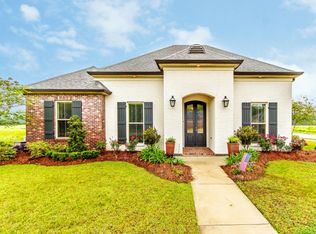
- $519,9995 bd3 ba2.7k sqft241 Rue Richard, Houma, LA 70359For Sale
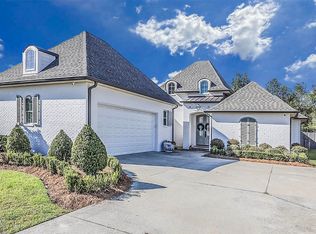
 MLS ID #2025013395, Dana Theriot, KELLER WILLIAMS REALTY BAYOU P. ROAM MLS
 - $445,0004 bd3 ba2.1k sqft3446 Julliette Dr, Houma, LA 70360For Sale
 MLS ID #2026018160, Scott McCubbin, CENTURY 21 Action Realty Inc. ROAM MLS
 - $564,0004 bd3 ba2.4k sqft222 Rue Richard, Gray, LA 70364New Construction
 ROAM MLS
 - $584,9004 bd3 ba2.4k sqft222 Rue Richard, Houma, LA 70359New Construction
 Ryan Dicharry Construction
 - $315,9004 bd3 ba2k sqft142 Hickory Knoll Ave, Gray, LA 70359For SaleMLS ID #2026017026, Kristy Hebert Graham, KELLER WILLIAMS REALTY BAYOU P. ROAM MLS
- $420,0004 bd3 ba2.1k sqft165 Del Rio Dr, Houma, LA 70360For SaleMLS ID #2026018680, Jordan Parr, KELLER WILLIAMS REALTY BAYOU P. ROAM MLS
- $589,0004 bd3 ba2.5k sqft216 Rue Richard, Gray, LA 70364New ConstructionROAM MLS
- $435,0005 bd3 ba2.4k sqft334 Taylor James Way, Houma, LA 70364For SaleMLS ID #2026017036, Azaria Barrios, KELLER WILLIAMS REALTY BAYOU P. ROAM MLS
- $459,0003 bd3 ba2.2k sqft108 Cheyenne Dr, Houma, LA 70360For SaleMLS ID #2026016437, Cade Harris, Gulf Coast Real Estate, LLC. ROAM MLS
- $272,5003 bd2 ba1.7k sqft152 Hickory Knoll Ave, Gray, LA 70359For SaleMLS ID #2026018082, David W. DiSalvo, Gulf Coast Real Estate, LLC. ROAM MLS
- $456,5004 bd2 ba2k sqft104 Melrose Dr, Thibodaux, LA 70301For SaleMLS ID #2026016785, Jeff Thibodaux, KELLER WILLIAMS REALTY BAYOU P. ROAM MLS
- $430,0003 bd3 ba2.3k sqft324 Inglewood Way, Houma, LA 70360For SaleMLS ID #2026018076, Shantal Louviere, KELLER WILLIAMS REALTY BAYOU P. ROAM MLS
- $399,0004 bd3 ba2.1k sqft445 Sugar Highland Blvd, Houma, LA 70360For SaleMLS ID #2026003120, Yanet Martin Leal, Anslum Real Estate, LLC. ROAM MLS
- $394,0004 bd2 ba2.2k sqft255 Lake Decade Ct, Houma, LA 70360For SaleMLS ID #2026008786, Molly Usie, KELLER WILLIAMS REALTY BAYOU P. ROAM MLS
- $355,0003 bd2 ba1.9k sqft386 Shoal Dr, Houma, LA 70360For SaleMLS ID #2026018892, Jeannie Brewer, KELLER WILLIAMS REALTY BAYOU P. ROAM MLS
- $435,0004 bd4 ba2.6k sqft300 Cheyenne Dr, Houma, LA 70360For SaleMLS ID #2026004994, Azaria Barrios, KELLER WILLIAMS REALTY BAYOU P. ROAM MLS
- $285,0003 bd2 ba1.7k sqft110 Hickory Knoll Ave, Gray, LA 70359For SaleMLS ID #2026007422, Briana Sullivan, Good Earth Realty, Inc.. ROAM MLS
- $442,5004 bd2 ba2.7k sqft349 Taylor James Way, Houma, LA 70364For SaleMLS ID #2026008448, Cade Harris, Gulf Coast Real Estate, LLC. ROAM MLS
- $389,0003 bd2 ba2.1k sqft355 Madio Dr, Houma, LA 70364For SaleMLS ID #2026017212, Angelle Duplantis, KELLER WILLIAMS REALTY BAYOU P. ROAM MLS
- $229,0003 bd2 ba1.4k sqft606 Jean Charles Blvd, Gray, LA 70359For SaleMLS ID #2025016747, Lisa Packer, Gulf Coast Real Estate, LLC. ROAM MLS
