Welcome home to this charming raised New Orleans cottage-style home situated on a spacious 76 x 147 lot in Des Allemands! This 3-bedroom, 2-bath home offers a welcoming open floor plan with beautiful tray ceilings, abundant natural light, and plenty of space to make your own! Freshly updated for 2026 with NEW flooring, fresh interior paint, and a NEW water heater! The kitchen features granite countertops, solid wood cabinetry, and stainless steel appliances. The spacious primary suite includes a garden tub with tile surround and a walk-in closet. Additional features include an indoor laundry room, ample storage, and low-maintenance vinyl siding. Step outside and enjoy the generous backyard featuring a 20 x 30 metal workshop on a concrete slab, offering endless possibilities for storage, hobbies, or projects! Conveniently located in St. Charles Parish, this home combines comfort, functionality, and recent updates. Don't miss your opportunity to make this one yours! Schedule your private showing today!
For sale
$238,000
278 Wenger Rd, Des Allemands, LA 70030
3beds
1,256sqft
Single Family Residence
Built in 2013
0.26 Acres Lot
$237,700 Zestimate®
$189/sqft
$-- HOA
What's special
Indoor laundry roomAmple storageWelcoming open floor planGenerous backyardStainless steel appliancesSolid wood cabinetryLow-maintenance vinyl siding
- 8 days
- 213
- 21
Likely to sell faster than
Zillow last checked:
Listing updated:
Listed by:
Chantel M Tetreault,
1 Percent Lists United 985-227-9523,
Tessa H Dempster,
1 Percent Lists United
Source: ROAM MLS,MLS#: 200EKH
Facts & features
Interior
Bedrooms & bathrooms
- Bedrooms: 3
- Bathrooms: 2
- Full bathrooms: 2
Primary bedroom
- Level: First
- Area: 178.3 Square Feet
- Dimensions: 13.6x13.11
Bedroom
- Level: First
- Area: 123.6 Square Feet
- Dimensions: 10.3x12
Bedroom
- Level: First
- Area: 121.2 Square Feet
- Dimensions: 10.1x12
Primary bathroom
- Level: First
- Area: 57.6 Square Feet
- Dimensions: 7.2x8
Bathroom
- Level: First
- Area: 33.7 Square Feet
- Dimensions: 4.11x8.2
Dining room
- Level: First
- Area: 128.1 Square Feet
- Dimensions: 10.5x12.2
Kitchen
- Level: First
- Area: 143.99 Square Feet
- Dimensions: 12.1x11.9
Living room
- Level: First
- Area: 217.08 Square Feet
- Dimensions: 16.2x13.4
Heating
- Central
Cooling
- Central Air, Ceiling Fan(s)
Appliances
- Included: Dishwasher, Microwave, Refrigerator
- Laundry: Inside
Features
- Breakfast Bar
- Flooring: Vinyl
- Has fireplace: No
Interior area
- Total interior livable area: 1,256 sqft
Video & virtual tour
Property
Parking
- Total spaces: 6
- Parking features: Concrete, Gravel, Off Street, No Covered Parking
Features
- Levels: One
- Stories: 1
- Exterior features: Storage
- Fencing: Chain Link
- Has view: Yes
- View description: None
Lot
- Size: 0.26 Acres
- Dimensions: 76 x 147
- Features: Interior Lot, Rear Yard Vehicle Access
Details
- Additional structures: Workshop, RV/Boat Storage
- Parcel number: 4 038 002 15B1
- Special conditions: Standard
Construction
Type & style
- Home type: SingleFamily
- Architectural style: Cottage
- Property subtype: Single Family Residence
Materials
- Brick, Vinyl Siding
- Foundation: Raised
- Roof: Shingle
Condition
- Year built: 2013
- Major remodel year: 2013
Details
- Builder name: Dunn Homes, LLC
Utilities & green energy
- Electric: Circuit Breakers
- Sewer: Public Sewer
- Water: Public
- Utilities for property: Cable Available, Electricity Available, Natural Gas Not Available, Sewer Available, Water Available, Internet Available
Community & HOA
Community
- Subdivision: Maloney
HOA
- Has HOA: No
Location
- Region: Des Allemands
Financial & listing details
- Price per square foot: $189/sqft
- Tax assessed value: $207,200
- Annual tax amount: $1,336
- Date on market: 10/27/2026
- Listing terms: Cash,Conventional,FHA,USDA Loan,VA Loan
- Road surface type: Asphalt
Estimated market value
$237,700
$226,000 - $250,000
$1,803/mo
Price history
| Date | Event | Price |
|---|---|---|
| 10/27/2026 | Listed for sale | $238,000$189/sqft |
Source:  ROAM MLS #200EKH Report a problem | ||
Public tax history
| Year | Property taxes | Tax assessment |
|---|---|---|
| 2025 | $1,336 -1.5% | $20,720 |
| 2024 | $1,357 +90.4% | $20,720 +49.3% |
| 2023 | $712 -56.1% | $13,882 |
| 2022 | $1,623 +10.2% | $13,882 +11.1% |
| 2021 | $1,474 -10.2% | $12,494 -10% |
| 2020 | $1,640 -0.2% | $13,882 +0.2% |
| 2019 | $1,644 +0.8% | $13,860 |
| 2018 | $1,631 +117.9% | $13,860 |
| 2017 | $748 +0.1% | $13,860 |
| 2016 | $748 -0.4% | $13,860 |
| 2015 | $751 -60.3% | $13,860 -17% |
| 2014 | $1,892 | $16,701 |
Find assessor info on the county website
Monthly payment
Est. payment
Payment breakdown
Explore the cost of this home by adjusting the details. Changes won't be saved.Climate risks
Neighborhood: 70030
Nearby schools
Schools provided by the listing agent
- Elementary: SCP
- Middle: SCP
- High: SCP
Source: ROAM MLS. This data may not be complete. We recommend contacting the local school district to confirm school assignments for this home.

Similar homes
- $260,0003 bd2 ba1.6k sqft17208 Highway 631, Des Allemands, LA 70030For Sale

 MLS ID #2571458, Dawn Morales, Compass Destrehan. ROAM MLS
- $235,0003 bd2 ba1.4k sqft332 Allie Ln, Luling, LA 70070For Sale
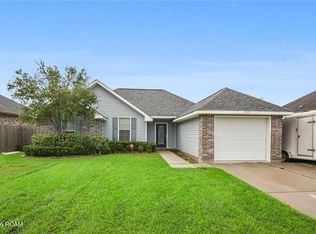 MLS ID #200HZP, Stephanie B Burkett, Ricci Real Estate. ROAM MLS
- $149,9003 bd2 ba1.1k sqft225 Cypress Dr, Des Allemands, LA 70030For Sale
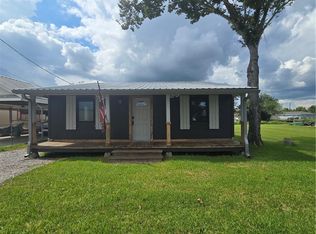 MLS ID #2575952, Janina M Kinler, Kinler Bellew Realty. ROAM MLS
- $238,0003 bd2 ba1.2k sqft319 River Ridge Dr, Boutte, LA 70039For Sale
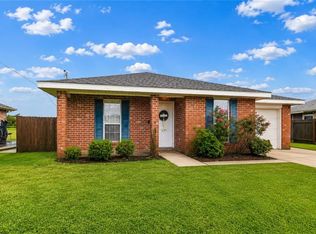 MLS ID #2556373, Grant Hebert, Compass Destrehan. ROAM MLS
- $245,0002 bd2 ba1.4k sqft608 Fonda St, Paradis, LA 70080For SaleMLS ID #2582584, Tiffini Watts Helg, Blue Heron Realty. ROAM MLS
- $243,5003 bd2 ba1.4k sqft329 Allie Ln, Luling, LA 70070For SaleMLS ID #2577299, Tony Bertucci, NOLA Living Realty. ROAM MLS
- $249,0003 bd2 ba1.3k sqft305 Allie Ln, Luling, LA 70070For SaleMLS ID #2580595, Brandy Nichols, Brandy Nichols Realty. ROAM MLS
- $239,0003 bd2 ba1.5k sqft202 6th St, Luling, LA 70070For SaleMLS ID #2581925, Ann Lisa Garsaud, United Real Estate Partners. ROAM MLS
- $258,0003 bd2 ba1.4k sqft303 Allie Ln, Luling, LA 70070For SaleMLS ID #2564724, Melinda Bustillo, NOLA Living Realty. ROAM MLS
- $250,0003 bd2 ba1.2k sqft412 Milling Ave, Luling, LA 70070For SaleMLS ID #2542032, Michelle A Schubert-Brady, Barden Realty, LLC. ROAM MLS
- $224,9002 bd3 ba1.3k sqft37 Houmas Pl, Destrehan, LA 70047For SaleMLS ID #2526017, Deborah S. Benoit, Plantation Properties. ROAM MLS
- $240,0003 bd2 ba1.8k sqft1 W B St, Norco, LA 70079For SaleMLS ID #2570389, Samantha R Anthony Ekinia, Downtown Realty. ROAM MLS
- $250,0003 bd2 ba1.3k sqft716 Luling Ave, Luling, LA 70070For SaleMLS ID #2558504, Joanna C Daunie, Homesmart Realty South - Metairie. ROAM MLS
- $269,9003 bd2 ba1.6k sqft308 Santa Cruz Ct, Luling, LA 70070For SaleMLS ID #200HNH, Chantel M Tetreault, 1 Percent Lists United. ROAM MLS
- $189,0003 bd2 ba1.4k sqft1128 Saint Maria St, Luling, LA 70070For SaleMLS ID #2566874, Alan O Hill, Homesmart Realty South - Metairie. ROAM MLS
- $225,0003 bd2 ba1.7k sqft179 Elm St, Hahnville, LA 70057For SaleMLS ID #2578445, Tessa H Dempster, 1 Percent Lists United. ROAM MLS
- $285,0003 bd2 ba1.4k sqft208 Santa Cruz Ct, Luling, LA 70070For SaleMLS ID #200HZD, Brandy Nichols, Brandy Nichols Realty. ROAM MLS
- $144,9003 bd1 ba1.1k sqft205 Early St, Paradis, LA 70080For SaleMLS ID #200HQX, David D Reso, Audubon Realty, LLC. ROAM MLS
