Skip main navigation
Off market
  • $479,700

    2780 Beemerville Rd, Sublette, IL 61318

    4beds
    2,676sqft
    SingleFamily
    Built in 1994
    3.02 Acres Lot
    $479,700 Zestimate®
    $179/sqft
    $2,944 Estimated rent

    Home value

    $479,700

    $441,000 - $523,000

    $2,944/mo

    Zestimate® history
    Loading
    Loading...

    Owner options

    List your home for rent

    $2,944/mo

    Rent Zestimate®

    Find your next renter with Zillow Rental Manager. Plus, with online applications, you can quickly screen prospective tenants – for free.

    Learn more

    $2,944/mo

    Rent Zestimate®

    Refinance and save

    $3,415/mo

    Est. payment

    Refinancing to a lower rate could help reduce your monthly payments and save thousands over the life of the loan.

    See today's rates

    $3,415/mo

    Est. payment

    Explore your selling options

    Work with a Zillow partner agent

    Leverage their expertise and Zillow's premium Showcase listings to get your home seen by more buyers.

    Get started

    List with your own agent

    Get your home in front of millions of buyers by listing it on Zillow.

    Learn how to do it

    Sell it yourself

    Take full control of how buyers see your home on Zillow by listing For Sale by Owner (FSBO).

    List your home

    What's special

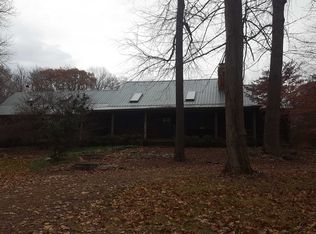

    Want to get away? Look no further. This quiet, wooded 3-acre lot boasts a 4 BR 3 BA custom built home that has all the space you've been looking for! Dry-set Flagstone bricks blanket the front of the home making it very pleasing to the eye. A Formal entry and classic staircase greet you at the front door. Over-sized formal family and dining room flows into a large kitchen with custom cherry cabinets and granite countertops, including a breakfast peninsula and stainless steel appliances. There is another eat in area for everyday dining and a sliding door that leads to your backyard deck and entertaining area. Vaulted ceilings stretch your sightlines in the rustic and cozy family room. You'll fall in love with the large Master suite with a walk-in closet big enough to make into an office. Good sized bedrooms with loads of closet space and a doorway that leads to the walk-up attic over the 4-car, side load garage. Full partially finished basement with secondary staircase leading to the back mudroom. New roof in 2020, new furnace 2017, two new water heaters 2015, A/C inspected 2020. This home is move-in ready and waiting for you! Call for your private tour today.

    This property is off market, which means it's not currently listed for sale or rent on Zillow. This may be different from what's available on other websites or public sources.

    Facts & features

    Interior

    Bedrooms & bathrooms
    • Bedrooms: 4
    • Bathrooms: 3
    • Full bathrooms: 3
    Heating
    • Propane / Butane
    Cooling
    • Central
    Features
    • Basement: Partially Finished
    Interior area
    • Total interior livable area: 2,676 sqft

    Property

    Parking
    • Total spaces: 4
    • Parking features: Garage - Attached
    Features
    • Exterior features: Stone, Wood
    Lot
    • Size: 3.02 Acres
    Details
    • Parcel number: 201134400024

    Construction

    Type & style
    • Home type: SingleFamily
    Condition
    • Year built: 1994

    Utilities & green energy

    • Sewer: Septic-Private

    Community & HOA

    Location
    • Region: Sublette

    Financial & listing details

    • Price per square foot: $179/sqft
    • Tax assessed value: $414,813
    • Annual tax amount: $5,877

    Price history

    DateEventPrice
    7/17/2020Listed for sale$325,000$121/sqft
    Source: Baird & Warner Fox Valley - Geneva #10759476 Report a problem

    Public tax history

    YearProperty taxesTax assessment
    2024$5,877 -1.4%$138,271 +15%
    2023$5,958 -1.3%$120,235 +11.4%
    2022$6,038 -0.6%$107,945 +8%
    2021$6,073 $99,949 +3%
    2020-- $97,038 +3%
    2019$6,090 -19.2%$94,212 -5.3%
    2018$7,532 $99,437 +3%
    2017$7,532 +23.8%$96,541
    2016$6,083 -12.2%$96,541
    2015$6,928 +0.4%$96,541 -2.1%
    2014$6,898 -1%$98,587 -3%
    2013$6,966 -2.1%$101,636 -2%
    2012$7,117 $103,710
    Find assessor info on the county website

    Neighborhood: 61318

    Nearby schools

    GreatSchools rating
    Schools provided by the listing agent
    • Elementary: Indian Creek Middle School
    • Middle: Indian Creek Middle School
    • High: Indian Creek Middle School

    Source: The MLS. This data may not be complete. We recommend contacting the local school district to confirm school assignments for this home.

    Get pre-qualified for a loan
    At Zillow Home Loans, we can pre-qualify you in as little as 5 minutes with no impact to your credit score.

    An equal housing lender. NMLS #10287.