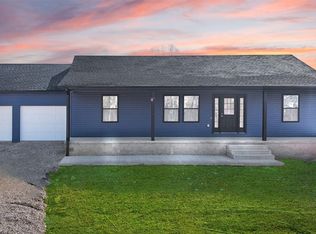
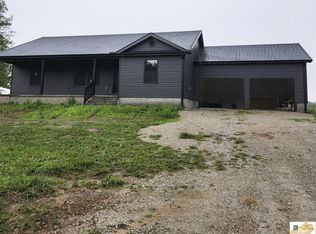
Brand-New Construction with Unforgettable Views! Welcome to your brand-new 2026 construction in Smiths Grove! This beautiful 1,464-square-foot home offers modern finishes, thoughtful design, and breathtaking views that make everyday living feel like a getaway. Step inside to discover a fresh, modern interior featuring granite countertops, brand-new stainless-steel appliances throughout, and all-new finishes. Everything is brand new, giving you the peace of mind and excitement that comes with being the first to call this home yours. One of the true highlights is the expansive back deck that stretches across the entire back of the home. Step outside and take in the incredible views, where you're surrounded by nature and have the opportunity to see wildlife right from your own backyard. Whether you're enjoying your morning coffee as the sun rises or relaxing in the evening as the sun sets, this is a view you'll never get tired of. With new construction, beautiful modern finishes, an oversized back deck, and a peaceful natural setting, this home offers the perfect combination of comfort, style, and tranquility—while still being conveniently located near Glasgow, Bowling Green, and Cave City. If you've been looking for a home that feels brand new, offers beautiful views, and gives you a front-row seat to nature, this one is a must-see!
New construction
$249,999
2780 Berry Store Rd, Smiths Grove, KY 42171
3beds
1,464sqft
Residential Farm
Built in 2026
0.64 Acres Lot
$249,600 Zestimate®
$171/sqft
$-- HOA
What's special
Beautiful modern finishesFresh modern interiorModern finishesThoughtful designOversized back deckSurrounded by naturePeaceful natural setting
- 45 days
- 526
- 51
Zillow last checked:
Listing updated:
Listed by:
Nikki Hatch 270-590-1007,
Legacy Property Group
Source: South Central Kentucky AOR,MLS#: SC48647
Facts & features
Interior
Bedrooms & bathrooms
- Bedrooms: 3
- Bathrooms: 2
- Full bathrooms: 2
- Main level bathrooms: 2
- Main level bedrooms: 3
Primary bedroom
- Level: Main
Bedroom 2
- Level: Main
Bedroom 3
- Level: Main
Bathroom
- Features: Tub/Shower Combo
Kitchen
- Features: Granite Counters, Pantry
Heating
- Central, Electric
Cooling
- Central Air
Appliances
- Included: Dishwasher, Microwave, Range/Oven, Electric Range, Refrigerator, Self Cleaning Oven, Electric Water Heater
- Laundry: Laundry Room
Features
- Ceiling Fan(s), Closet Light(s), Walk-In Closet(s), Kitchen/Dining Combo
- Flooring: Vinyl
- Basement: Daylight,Crawl Space
- Has fireplace: No
- Fireplace features: None
Interior area
- Total structure area: 1,464
- Total interior livable area: 1,464 sqft
Property
Parking
- Total spaces: 2
- Parking features: Garage Door Opener, Garage Faces Rear
- Garage spaces: 2
Accessibility
- Accessibility features: Walk in Shower
Features
- Levels: One and One Half
- Patio & porch: Deck
- Fencing: None
Lot
- Size: 0.64 Acres
- Features: County
Construction
Type & style
- Home type: SingleFamily
- Architectural style: A-Frame
- Property subtype: Residential Farm
Materials
- Vinyl Siding
- Roof: Shingle
Condition
- New construction: Yes
- Year built: 2026
Utilities & green energy
- Sewer: Septic Tank
- Water: City
Community & HOA
Community
- Subdivision: None
Location
- Region: Smiths Grove
Financial & listing details
- Price per square foot: $171/sqft
- Price range: $250K - $250K
- Date on market: 9/3/2026
- Listing agreement: Exclusive Right To Sell
Estimated market value
$249,600
$237,000 - $262,000
$1,611/mo
Price history
| Date | Event | Price |
|---|---|---|
| 9/3/2026 | Listed for sale | $249,999$171/sqft |
Source:  South Central Kentucky AOR #SC48647 Report a problem South Central Kentucky AOR #SC48647 Report a problem | ||
Public tax history
Tax history is unavailable.
Monthly payment
Est. payment
Payment breakdown
Explore the cost of this home by adjusting the details. Changes won't be saved.Climate risks
Neighborhood: 42171
Nearby schools
Schools provided by the listing agent
- Elementary: Red Cross
- Middle: Barren County
- High: Barren County
Source: South Central Kentucky AOR. This data may not be complete. We recommend contacting the local school district to confirm school assignments for this home.
Similar homes
- $239,9003 bd2 ba1.2k sqft351 Rolling Way, Smiths Grove, KY 42171For Sale

 MLS ID #RA20264304, James W Cook, Berkshire Hathaway HomeServices. RASK
 - $259,9003 bd2 ba1.3k sqft80 Gateway Ct, Smiths Grove, KY 42171For Sale
 MLS ID #RA20264281, Shauna Gravil, RE/MAX Real Estate Executives. RASK
 - $269,9004 bd2 ba1.9k sqft8362 New Bowling Green Rd, Smiths Grove, KY 42171For Sale
 MLS ID #RA20265298, Telan Halsell, Keller Williams First Choice R. RASK
 - $239,9003 bd2 ba1.3k sqft821 Rocky Hill Rd, Rocky Hill, KY 42163For Sale
 MLS ID #HK2603680, Austin Kutz, Real Broker, LLC. HKMLS
 - $269,9004 bd2 ba1.6k sqft327 E 4th St, Smiths Grove, KY 42171For SaleMLS ID #RA20264769, Dale Chaffin, Keller Williams First Choice R. RASK
- $220,0003 bd2 ba1.1k sqft71 Rolling Way, Smiths Grove, KY 42171For SaleMLS ID #RA20261875, John H Douglas, Berkshire Hathaway HomeServices. RASK
- $264,9003 bd2 ba1.4k sqft110 E 5th St, Smiths Grove, KY 42171For SaleMLS ID #RA20262407, Zachary French, Mills Real Estate & Auction. RASK
- $242,5003 bd2 ba1.2k sqft1964 Oak Grove Church Rd, Park City, KY 42160New Construction
 MLS ID #SC48330, Brenton Ryan, Mills Real Estate & Auction Co., LLC - Glasgow. South Central Kentucky AOR
 - $259,9003 bd2 ba1.4k sqft44 Poppy Ct, Smiths Grove, KY 42171New ConstructionMLS ID #RA20262450, Julie Skaggs L Reed, Keller Williams First Choice R. RASK
- $269,9003 bd2 ba1.6k sqft98 Moss Way, Glasgow, KY 42141For SaleMLS ID #SC48743, Lorie Hernandez, Crye-Leike Executive Realty, Inc.. South Central Kentucky AOR
- $231,9003 bd2 ba1.2k sqft35 Petty Davis Rd, Scottsville, KY 42164For SaleMLS ID #RA20265463, Nikki Adams, Keller Williams First Choice R. RASK
- $289,9003 bd2 ba1.5k sqft280 Greenbriar Ln, Smiths Grove, KY 42171For SaleMLS ID #RA20265513, Nikki Adams, Keller Williams First Choice R. RASK
- $259,0004 bd2 ba1.4k sqft6150 Burkesville Rd, Glasgow, KY 42141For SaleMLS ID #SC48632, Morgan "sloan" Bull, Legacy Property Group. South Central Kentucky AOR
- $239,9003 bd2 ba1.3k sqft8223 Louisville Rd, Bowling Green, KY 42101For SaleMLS ID #SC48593, Brenton Ryan, Mills Real Estate & Auction Co., LLC - Glasgow. South Central Kentucky AOR
- $269,9003 bd2 ba1.3k sqft2119 Jefferson School Rd, Scottsville, KY 42164For SaleMLS ID #RA20264331, Kelly Lile Davis, Keller Williams First Choice R. RASK
- $249,9003 bd2 ba1.4k sqft345 Deluth Dr, Bowling Green, KY 42101For SaleMLS ID #RA20265253, Nicholas Lawson, BHG Realty. RASK
- $265,0003 bd2 ba1.3k sqft238 Greta Dr, Alvaton, KY 42122For SaleMLS ID #RA20265664, Kandice M Pohlmann, Coldwell Banker Legacy Group. RASK
- $227,9003 bd2 ba1.2k sqft593 Hollis Thomas Rd, Glasgow, KY 42141For SaleMLS ID #RA20265884, Dwayne D Pierce, Keller Williams First Choice R. RASK
- $259,0003 bd2 ba1.2k sqft325 Mount Carmel Church Rd, Scottsville, KY 42164For SaleMLS ID #RA20264042, Gabe D Graves, Keller Williams First Choice R. RASK
- $253,0003 bd2 ba1.3k sqft1501 Calgary Way, Bowling Green, KY 42101For SaleMLS ID #RA20264525, Kim Watson, Keller Williams First Choice R. RASK
