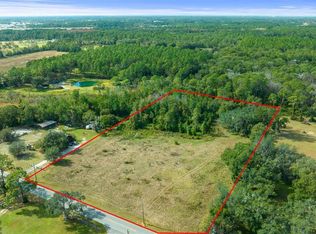
Escape to your private retreat. Log cabin homes in Volusia County, Florida, are rare specialty properties, and this inviting 1995 three-bedroom, two-and-a-half-bath log cabin welcomes you with the perfect mix of rustic charm, comfort, and everyday practicality. Nestled on 4.8 acres of thoughtfully cleared and wooded natural habitat, 2780 Marsh Road in northwest DeLand offers the peaceful feel of country living while keeping you just minutes from Mainstreet, I-4, Orlando, and other Central Florida destinations. The fully fenced property can be cross fenced, giving you privacy, room for pets, and flexibility for horses, farm animals, gardening, or favorite outdoor hobbies. Enjoy quiet mornings on the welcoming front porch, relaxing evenings on the large wooden backyard deck, and plenty of useful space in the oversized two-car garage, currently used as a workshop. A detached barn with two stalls, water, electricity, feed/tack rooms, and room for equipment or recreational toys adds even more possibilities. Inside, warm wood-beam ceilings, a wood-burning stone fireplace in the great room, a spacious kitchen with generous prep space, and an island with seating for three create a cozy cabin atmosphere with modern convenience. Upstairs, the large owner’s suite includes a private office, offering a comfortable place to work, read, or unwind. If you’re dreaming of space, privacy, location, and convenience, this special property is ready to welcome you home. Don’t miss it.
Coming soon
$599,900
2780 MARSH ROAD, DELAND, FL 32724
3beds
2,350sqft
Single Family Residence
Built in 1995
4.87 Acres Lot
$580,700 Zestimate®
$255/sqft
$-- HOA
What's special
- 6 days
- 595
- 57
Zillow last checked:
Listing updated:
Listed by:
Raul Gonzalez 386-366-4473,
HOME WISE REALTY GROUP, INC. 407-712-2000
Source: Stellar MLS,MLS#: V4951244 Originating MLS: West Volusia
Originating MLS: West Volusia
Facts & features
Interior
Bedrooms & bathrooms
- Bedrooms: 3
- Bathrooms: 3
- Full bathrooms: 2
- 1/2 bathrooms: 1
Rooms
- Room types: Attic, Den/Library/Office, Great Room, Storage Rooms
Primary bedroom
- Features: Built-in Closet
- Level: Second
- Area: 432 Square Feet
- Dimensions: 24x18
Bedroom 2
- Features: Built-in Closet
- Level: Second
- Area: 180 Square Feet
- Dimensions: 15x12
Bedroom 3
- Features: Built-in Closet
- Level: Second
- Area: 132 Square Feet
- Dimensions: 11x12
Primary bathroom
- Features: Dual Sinks
- Level: Second
Balcony porch lanai
- Level: First
- Area: 375 Square Feet
- Dimensions: 25x15
Dining room
- Level: First
- Area: 143 Square Feet
- Dimensions: 11x13
Great room
- Level: First
- Area: 414 Square Feet
- Dimensions: 23x18
Kitchen
- Features: Breakfast Bar, Pantry, Kitchen Island
- Level: First
- Area: 154 Square Feet
- Dimensions: 11x14
Office
- Level: Second
- Area: 187 Square Feet
- Dimensions: 17x11
Heating
- Central
Cooling
- Central Air
Appliances
- Included: Dishwasher, Dryer, Electric Water Heater, Microwave, Range, Refrigerator, Washer, Water Filtration System
- Laundry: In Garage
Features
- Ceiling Fan(s), Eating Space In Kitchen, Solid Surface Counters, Solid Wood Cabinets, Walk-In Closet(s)
- Flooring: Carpet, Ceramic Tile
- Has fireplace: Yes
- Fireplace features: Family Room, Wood Burning
Interior area
- Total structure area: 3,605
- Total interior livable area: 2,350 sqft
Property
Parking
- Total spaces: 2
- Parking features: Garage Door Opener, Garage Faces Rear, Garage Faces Side, Workshop in Garage
- Attached garage spaces: 2
- Details: Garage Dimensions: 24x25
Features
- Levels: Two
- Stories: 2
- Exterior features: Balcony, Playground
- Fencing: Fenced
Lot
- Size: 4.87 Acres
- Residential vegetation: Mature Landscaping, Oak Trees, Wooded
Details
- Additional structures: Barn(s)
- Parcel number: 27163000000120
- Zoning: RC
- Special conditions: None
Construction
Type & style
- Home type: SingleFamily
- Architectural style: Custom,Other
- Property subtype: Single Family Residence
Materials
- Log
- Foundation: Crawlspace
- Roof: Shingle
Condition
- New construction: No
- Year built: 1995
Utilities & green energy
- Sewer: Septic Tank
- Water: Well
- Utilities for property: BB/HS Internet Available, Cable Connected, Electricity Connected, Underground Utilities
Community & HOA
Community
- Pet fee: $0 monthly
- Subdivision: PINELAND HEIGHTS
HOA
- Has HOA: No
Location
- Region: Deland
Financial & listing details
- Price per square foot: $255/sqft
- Tax assessed value: $398,172
- Annual tax amount: $4,266
- Date on market: 9/15/2026
- Listing terms: Cash,Conventional,VA Loan
- Ownership: Fee Simple
- Total actual rent: 0
- Electric utility on property: Yes
- Road surface type: Paved
Estimated market value
$580,700
$534,000 - $633,000
$2,581/mo
Price history
| Date | Event | Price |
|---|---|---|
| 7/15/2016 | Sold | $300,000-9.1%$128/sqft |
Source: Stellar MLS #V4711272 Report a problem | ||
| 6/10/2016 | Pending sale | $329,900$140/sqft |
Source: TOTAL REALTY CORP #V4711272 Report a problem | ||
| 5/10/2016 | Listed for sale | $329,900$140/sqft |
Source: TOTAL REALTY CORP #V4711272 Report a problem | ||
| 4/26/2016 | Pending sale | $329,900$140/sqft |
Source: TOTAL REALTY CORP #V4711272 Report a problem | ||
| 3/22/2016 | Listed for sale | $329,900+32890%$140/sqft |
Source: TOTAL REALTY CORP #V4711272 Report a problem | ||
| 6/30/1994 | Sold | $1,000 |
Source: Public Record Report a problem | ||
Public tax history
| Year | Property taxes | Tax assessment |
|---|---|---|
| 2025 | $4,266 +1.6% | $265,962 +2.9% |
| 2024 | $4,199 +3.2% | $258,467 +3% |
| 2023 | $4,070 +1.7% | $250,939 +3% |
| 2022 | $4,000 | $243,630 +3% |
| 2021 | -- | $236,534 +1.4% |
| 2020 | $4,098 | $233,268 +2.3% |
| 2019 | $4,098 -3.3% | $228,023 +1.9% |
| 2018 | $4,240 0% | $223,771 +1.1% |
| 2017 | $4,240 -1.7% | $221,416 +49.1% |
| 2016 | $4,313 +65% | $148,541 +0.7% |
| 2015 | $2,614 -1.9% | $147,508 +0.8% |
| 2014 | $2,664 | $146,337 +0.1% |
| 2013 | -- | $146,149 +1.7% |
| 2012 | -- | $143,706 +3% |
| 2011 | -- | $139,520 +1.5% |
| 2010 | -- | $137,458 +4.7% |
| 2009 | -- | $131,331 +3.1% |
| 2007 | -- | $127,379 -0.5% |
| 2006 | -- | $128,000 +6.1% |
| 2005 | -- | $120,652 +3% |
| 2004 | -- | $117,138 +1.9% |
| 2003 | -- | $114,954 +2.4% |
| 2002 | -- | $112,260 +1.6% |
| 2001 | -- | $110,493 +3% |
| 2000 | -- | $107,275 |
Find assessor info on the county website
Monthly payment
Est. payment
Payment breakdown
Explore the cost of this home by adjusting the details. Changes won't be saved.Climate risks
Neighborhood: 32724
Nearby schools
Schools provided by the listing agent
- Elementary: George Marks Elem
- Middle: Deland Middle
- High: Deland High
Source: Stellar MLS. This data may not be complete. We recommend contacting the local school district to confirm school assignments for this home.
Similar homes
- $699,9994 bd3 ba2.2k sqft3139 Cross Branch Rd, Deland, FL 32724For Sale
 MLS ID #M20056580, Ricou Hartman, Hartman Real Estate. Martin County REALTORS® of the Treasure Coast (MCRTC)
 - $714,0003 bd3 ba2.2k sqft1104 N Boston Ave, Deland, FL 32724For Sale
 MLS ID #1231004, Debbie Ellis, EXP Realty LLC. DBAMLS
 - $599,0003 bd3 ba2.3k sqft2287 N SPRING GARDEN AVENUE, DELAND, FL 32720For Sale

 MLS ID #V4950036, Shawna Lewis, COLDWELL BANKER COAST REALTY. Stellar MLS
 - $592,0004 bd4 ba3.3k sqft2011 N Spring Garden Ave, Deland, FL 32720For Sale
 MLS ID #1230680, Tammy Shaver, Redfin Corporation. DBAMLS
 - $549,0003 bd3 ba2.2k sqft208 W Stetson Ave, Deland, FL 32720For SaleMLS ID #1230895, Tom S Grasberger, Coldwell Banker Coast Realty. DBAMLS
- $465,0004 bd3 ba2.4k sqft66 VIRGINIA AVENUE, DELAND, FL 32724New ConstructionMLS ID #V4951314, Tony Lewis, CENTURY 21 MCBRIDE REALTY GROUP. Stellar MLS
- $567,5003 bd3 ba2.8k sqft750 ONYX PARKWAY, DELAND, FL 32724For SaleMLS ID #V4950357, Bee Powell, BEE REALTY CORP. Stellar MLS
- $499,0003 bd3 ba2k sqft1026 VALLEY FORGE ROAD, DELAND, FL 32720For SaleMLS ID #V4951255, Greta Bost, SUMMER WIND REALTY CENTRAL FL. Stellar MLS
- $529,0004 bd3 ba1.8k sqft535 E PLYMOUTH AVENUE, DELAND, FL 32724For SaleMLS ID #V4950380, Matthew Buckley, LPT REALTY, LLC. Stellar MLS
- $795,0004 bd4 ba3.2k sqft500 Lake Winnemissett Dr, Deland, FL 32724For SaleMLS ID #1230897, Aimee Haase, Realty Pros Assured. DBAMLS
- $679,9003 bd2 ba2.7k sqft251 N BLUE LAKE AVENUE, DELAND, FL 32724For SaleMLS ID #R4910412, William Crow, CROW ENTERPRISES LLC. Stellar MLS
- $548,0005 bd3 ba2k sqft903 E NEW YORK AVENUE, DELAND, FL 32724For SaleMLS ID #V4951083, Becky Singleton, WATSON REALTY CORP. Stellar MLS
- $549,9005 bd3 ba3k sqft204 BUTTER HILL, DELAND, FL 32724For SaleMLS ID #G5116408, Nancy McCloskey, WATSON REALTY CORP. Stellar MLS
- $410,0004 bd2 ba2.3k sqft146 RIP CORD LANE, DELAND, FL 32724For SaleMLS ID #O6443041, Peter Yates, PA, LPT REALTY LLC. Stellar MLS
- $430,0003 bd2 ba2.3k sqft1027 VALLEY FORGE ROAD, DELAND, FL 32720For SaleMLS ID #V4951345, Maureen Kemp, KEMP REALTY GROUP. Stellar MLS
- $650,0004 bd3 ba3.2k sqft516 N MCDONALD AVENUE, DELAND, FL 32724For SaleMLS ID #V4950278, Angela Kester, BEE REALTY CORP. Stellar MLS
- $799,0004 bd3 ba3.1k sqft234 CROOKED TREE TRAIL, DELAND, FL 32724For SaleMLS ID #TB8547094, Greg Sullivan, BY OWNER.COM. Stellar MLS
- $489,0004 bd3 ba2.8k sqft122 LOS ARBOR DRIVE, DELAND, FL 32724For SaleMLS ID #O6407218, Ken Pozek, REAL BROKER, LLC. Stellar MLS
- $494,0004 bd3 ba2.5k sqft601 GLENWOOD ROAD, DELAND, FL 32720For SaleMLS ID #V4950997, Maureen Kemp, KEMP REALTY GROUP. Stellar MLS
