***Major price reduction! Priced to sell!*** Beautifully maintained one-owner home in the heart of Peachtree Corners, situated on one of the largest lots in the community. This move-in-ready home offers 5 bedrooms and 3 full bathrooms, including a convenient main-level guest suite, solid-expensive hardwood floors throughout, fresh interior and exterior paint, and a newer roof and HVAC replaced in 2022. The updated kitchen features stainless steel appliances, a designer backsplash, and an open flow to the spacious living and dining areas, making it ideal for everyday living and entertaining. The oversized primary suite includes four closets and a beautifully renovated spa-style bathroom with a frameless glass shower. The finished garage features durable epoxy flooring and a large utility sink for added functionality. Step outside to enjoy a private fenced backyard, professional landscaping, and excellent curb appeal. No HOA fees, while still benefiting from weekly community-maintained lot services, offering a rare combination of convenience and value. Ideally located just minutes from The Forum, Peachtree Corners Town Center, top-rated schools, parks, shopping, dining, hospitals, and major highways. Seller is offering a one-year home warranty for added peace of mind.
Active
Price cut: $45K (9/10)
$550,000
2780 Smith Ridge Trce, Norcross, GA 30071
5beds
2,654sqft
Single Family Residence
Built in 2013
9,147 Square Feet Lot
$542,400 Zestimate®
$207/sqft
$-- HOA
What's special
Private fenced backyardUpdated kitchenExcellent curb appealNewer roofStainless steel appliancesProfessional landscapingDurable epoxy flooring
- 74 days
- 525
- 32
Zillow last checked:
Listing updated:
Listed by:
Zahirul Bhuiyan 404-936-3567,
Maxima Realty,
Rafid Bhuiyan 404-980-7093,
Maxima Realty
Source: GAMLS,MLS#: 10819580
Facts & features
Interior
Bedrooms & bathrooms
- Bedrooms: 5
- Bathrooms: 3
- Full bathrooms: 3
- Main level bathrooms: 1
- Main level bedrooms: 1
Rooms
- Room types: Family Room, Laundry
Kitchen
- Features: Second Kitchen
Heating
- Central
Cooling
- Ceiling Fan(s), Central Air
Appliances
- Included: Cooktop, Dishwasher, Double Oven, Electric Water Heater, Microwave, Refrigerator, Stainless Steel Appliance(s)
- Laundry: Upper Level
Features
- Other
- Flooring: Hardwood
- Windows: Skylight(s)
- Basement: None
- Number of fireplaces: 1
- Fireplace features: Family Room
- Common walls with other units/homes: No Common Walls
Interior area
- Total structure area: 2,654
- Total interior livable area: 2,654 sqft
- Finished area above ground: 2,654
- Finished area below ground: 0
Property
Parking
- Total spaces: 6
- Parking features: Garage, Garage Door Opener
- Has garage: Yes
Features
- Levels: Two
- Stories: 2
- Patio & porch: Patio, Porch
- Fencing: Back Yard
- Has view: Yes
- View description: City
- Body of water: None
Lot
- Size: 9,147 Square Feet
- Features: Corner Lot
Details
- Parcel number: R6256 308
Construction
Type & style
- Home type: SingleFamily
- Architectural style: A-Frame,Brick Front
- Property subtype: Single Family Residence
Materials
- Concrete
- Foundation: Slab
- Roof: Composition
Condition
- Resale
- New construction: No
- Year built: 2013
Details
- Warranty included: Yes
Utilities & green energy
- Electric: 220 Volts
- Sewer: Public Sewer
- Water: Public
- Utilities for property: Cable Available, Electricity Available, High Speed Internet, Phone Available, Sewer Connected, Underground Utilities, Water Available
Green energy
- Energy efficient items: Appliances
Community & HOA
Community
- Features: None
- Security: Smoke Detector(s)
- Subdivision: MADISON RIDGE
HOA
- Has HOA: Yes
- Services included: Maintenance Grounds
Location
- Region: Norcross
Financial & listing details
- Price per square foot: $207/sqft
- Tax assessed value: $467,200
- Annual tax amount: $4,888
- Date on market: 8/5/2026
- Cumulative days on market: 75 days
- Listing agreement: Exclusive Right To Sell
- Listing terms: Cash,Conventional,FHA
- Electric utility on property: Yes
Estimated market value
$542,400
$515,000 - $570,000
$2,969/mo
Price history
| Date | Event | Price |
|---|---|---|
| 9/10/2026 | Price change | $550,000-7.6%$207/sqft |
Source:  GAMLS #10819580 Report a problem GAMLS #10819580 Report a problem | ||
| 8/5/2026 | Listed for sale | $595,000-0.8%$224/sqft |
Source: GAMLS #10819580 Report a problem | ||
| 7/31/2026 | Listing removed | $599,500$226/sqft |
Source: GAMLS #10766012 Report a problem | ||
| 7/19/2026 | Price change | $599,500-0.1%$226/sqft |
Source:  FMLS GA #7770436 Report a problem FMLS GA #7770436 Report a problem | ||
| 6/25/2026 | Price change | $599,900-2.5%$226/sqft |
Source: GAMLS #10766012 Report a problem | ||
| 6/5/2026 | Price change | $614,999-1.6%$232/sqft |
Source: FMLS GA #7770436 Report a problem | ||
| 5/18/2026 | Listed for sale | $625,000-3.8%$235/sqft |
Source: GAMLS #10766012 Report a problem | ||
| 2/17/2026 | Listing removed | $650,000+3.2%$245/sqft |
Source: GAMLS #10654468 Report a problem | ||
| 1/7/2026 | Price change | $630,000-3.1%$237/sqft |
Source: FMLS GA #7689882 Report a problem | ||
| 12/7/2025 | Listed for sale | $650,000-13.3%$245/sqft |
Source: FMLS GA #7689882 Report a problem | ||
| 3/1/2025 | Listing removed | $750,000$283/sqft |
Source: GAMLS #10435340 Report a problem | ||
| 1/30/2025 | Listed for sale | $750,000+307.5%$283/sqft |
Source: FMLS GA #7504333 Report a problem | ||
| 3/8/2013 | Sold | $184,035-52.2%$69/sqft |
Source: Public Record Report a problem | ||
| 7/10/2009 | Sold | $385,000$145/sqft |
Source: Public Record Report a problem | ||
Public tax history
| Year | Property taxes | Tax assessment |
|---|---|---|
| 2026 | -- | $186,880 -1.9% |
| 2025 | $4,888 +11.8% | $190,480 +20.2% |
| 2024 | $4,372 +12.3% | $158,440 |
| 2023 | $3,893 -11% | $158,440 |
| 2022 | $4,376 +22.7% | $158,440 +36.9% |
| 2021 | $3,567 +15.4% | $115,720 |
| 2020 | $3,090 -8.4% | $115,720 +5.2% |
| 2019 | $3,372 | $110,000 +9% |
| 2018 | $3,372 +14.3% | $100,880 +9.8% |
| 2016 | $2,950 +14.3% | $91,840 +24.8% |
| 2015 | $2,580 | $73,600 |
| 2014 | $2,580 +1557.1% | $73,600 +1572.7% |
| 2013 | $156 | $4,400 |
| 2012 | -- | $4,400 |
| 2011 | -- | $4,400 -66% |
| 2010 | -- | $12,960 |
| 2009 | -- | $12,960 |
| 2007 | -- | $12,960 |
Find assessor info on the county website
Monthly payment
Est. payment
Payment breakdown
Explore the cost of this home by adjusting the details. Changes won't be saved.Climate risks
Neighborhood: 30071
Nearby schools
Schools provided by the listing agent
- Elementary: Norcross
- Middle: Summerour
- High: Norcross
Source: GAMLS. This data may not be complete. We recommend contacting the local school district to confirm school assignments for this home.
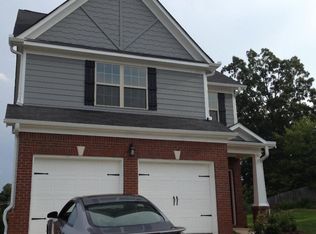
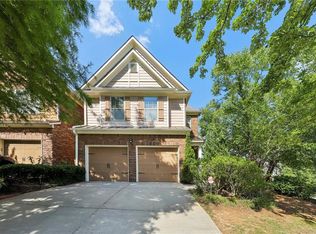
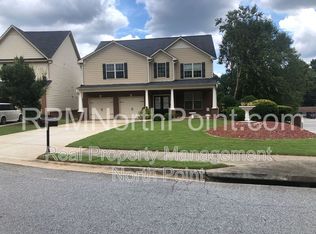
Similar homes
- $559,9004 bd3 ba2.6k sqft5285 Wyntree Ct, Peachtree Corners, GA 30071For Sale
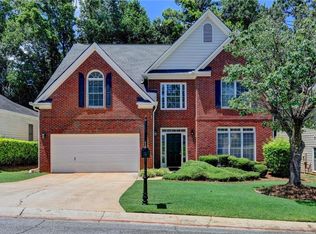
 MLS ID #7813500, Hailee J Lee, GreenPoint Realty, LLC. FMLS GA
 - $583,0007 bd4 ba2.8k sqft2631 Village Chase Dr, Duluth, GA 30096For Sale
 MLS ID #7770970, Wen Zheng Liu, Atlanta Home Estate Realty, Inc.. FMLS GA
 - $605,9004 bd4 ba2.9k sqft2380 Arnold Palmer Way, Duluth, GA 30096For Sale
 MLS ID #7798523, Do Kuk, Virtual Properties Realty. Biz. FMLS GA
 - $499,9004 bd3 ba2.8k sqft4625 Fairway View Ct, Duluth, GA 30096For Sale
 MLS ID #7831863, Jia Liu, Carter Realty Partners, LLC. FMLS GA
 - $509,0005 bd4 ba3.5k sqft2113 Worrall Hill Dr, Duluth, GA 30096For SaleMLS ID #7840862, Summer Guan, Atlanta Realty Global, LLC.. FMLS GA
- $535,0003 bd3 ba1.8k sqft220 Wytheford Ct, Milton, GA 30004For SaleMLS ID #7855558, Cyndi Eversole, Anchor Real Estate Advisors, LLC. FMLS GA
- $599,0005 bd3 ba3.1k sqft4374 Vernon St NW, Lilburn, GA 30047For SaleMLS ID #7827297, HYESOOK PARK, Heritage GA. Realty. FMLS GA
- $589,0004 bd4 ba2.5k sqft5831 Terrace Bend Way, Peachtree Corners, GA 30092Active
 MLS ID #10851250, Alex Kim, Virtual Properties Realty.com. GAMLS
 - $495,0004 bd3 ba2.3k sqft4310 Canterbury Walk Dr, Duluth, GA 30097For SaleMLS ID #7814842, Oanh To, ATL Realty Star, LLC. FMLS GA
- $545,0004 bd3 ba2.9k sqft4397 Windsor Oaks Cir, Marietta, GA 30066ActiveMLS ID #10828105, Stella Harris, WM Realty LLC. GAMLS
- $570,0005 bd4 ba2.8k sqft4706 Cedar Wood Dr SW, Lilburn, GA 30047ActiveMLS ID #10722080, Kimberly Swope, Extol Realty. GAMLS
- $525,0005 bd3 ba2.8k sqft4110 Granby Cir, Cumming, GA 30041ActiveMLS ID #10826549, Mark Spain, Mark Spain Real Estate. GAMLS
- $549,9954 bd3 ba2.8k sqft3725 Crowchild Dr, Cumming, GA 30041For SaleMLS ID #7839891, JAMES PARK, Johns Creek Realty Partners. FMLS GA
- $469,5004 bd3 ba2.9k sqft2470 Chandler Grove Dr, Buford, GA 30519For SaleMLS ID #7854925, Kwok NG, America Realty Center, Inc.. FMLS GA
- $569,9005 bd4 ba3.2k sqft2164 Cape Liberty Dr, Suwanee, GA 30024For SaleMLS ID #7803710, Dave Kang, Sunny Home Realty. FMLS GA
- $435,0004 bd3 ba2.5k sqft1437 Hadaway Trl, Lawrenceville, GA 30043ActiveMLS ID #10874424, MP M Vo, First United Realty, Inc.. GAMLS
- $525,0004 bd3 ba3.5k sqft3043 Bridge Walk Dr, Lawrenceville, GA 30044For SaleMLS ID #7789128, Brynn Draughon, Century 21 Connect Realty. FMLS GA
- $565,0003 bd3 ba2.1k sqft4448 Encore Park Xing, Duluth, GA 30097For SaleMLS ID #7818618, Meesha Rawal, HomeSmart. FMLS GA
- $545,0003 bd4 ba3k sqft1875 Alcovy Trails Dr, Dacula, GA 30019ActiveMLS ID #10795623, Kelly Willoughby, Southern Classic Realtors. GAMLS
- $455,0004 bd2 ba2.4k sqft5133 Haverford Run Dr, Lilburn, GA 30047ActiveMLS ID #10848610, Syed Firoz, Virtual Properties Realty.com. GAMLS
