Nestled on 1.25 private acres in prestigious Benders Landing Estates, this 2019 custom estate offers 5,142 SF of luxury living, highlighted by soaring 20' ceilings, a curved staircase, and a brand-new resort-style pool. The chef's kitchen features a panel-ready built-in refrigerator, dual ovens, and an oversized waterfall island. The first-floor primary suite offers a spa-like bath with dual vanities, marble soaking tub, and frameless glass shower. A rare detached casita adds a private 5th bedroom suite, ideal for guests or multi-gen living. Upstairs: 3 bedrooms, game room, and media room. Outside, enjoy a newly built gunite pool with raised spa, waterfall scuppers, tanning ledge, and stone veneer detailing on a private, tree-lined lot. Whole-home generator and paid-off solar keep costs low. Zoned to Conroe ISD, minutes from The Woodlands. A rare opportunity in one of Spring's most sought-after communities.
For sale
$1,449,900
27802 Whispering Maple Way, Spring, TX 77386
5beds
5,086sqft
Single Family Residence
Built in 2019
1.26 Acres Lot
$-- Zestimate®
$285/sqft
$131/mo HOA
What's special
Newly built gunite poolResort-style poolWaterfall scuppersRaised spaMarble soaking tubGame roomMedia room
- 1 day
- 89
- 12
Zillow last checked:
Listing updated:
Listed by:
Pierre Perry TREC #0599225 832-736-8332,
Perry's Realty
Source: HAR,MLS#: 38218530
Facts & features
Interior
Bedrooms & bathrooms
- Bedrooms: 5
- Bathrooms: 5
- Full bathrooms: 4
- 1/2 bathrooms: 1
Primary bedroom
- Level: First
- Area: 402.5
- Dimensions: 17.5 x 23
Bedroom
- Level: Second
- Area: 264.33
- Dimensions: 17'4" x 15'3"
Bedroom
- Level: Second
- Area: 269.79
- Dimensions: 15'5 x 17'6"
Bedroom
- Level: First
- Area: 132
- Dimensions: 11' x 12'
Bedroom
- Level: Second
- Area: 208.13
- Dimensions: 13'6" x 15'5"
Other
- Level: First
- Area: 161
- Dimensions: 11.5 x14
Family room
- Level: First
- Area: 420
- Dimensions: 20' x 21'
Game room
- Level: Second
- Area: 286.4
- Dimensions: 19'5" x 14'9"
Media room
- Level: First
- Area: 189.67
- Dimensions: 11'11 x 15'11"
Primary bath
- Level: First
- Area: 210
- Dimensions: 14 x15
Heating
- Electric, Natural Gas
Cooling
- Ceiling Fan(s), Electric, Gas
Appliances
- Included: Disposal, Microwave, Dishwasher, Exhaust Fan
Features
- 2 Staircases, Balcony, 2 Bedrooms Down, Primary Bed - 1st Floor, Walk-In Closet(s)
- Flooring: Tile
- Number of fireplaces: 2
Interior area
- Total structure area: 5,086
- Total interior livable area: 5,086 sqft
Property
Parking
- Total spaces: 3
- Parking features: Attached, Circular Driveway
- Attached garage spaces: 3
Features
- Stories: 2
- Has private pool: Yes
- Pool features: Gunite
- Has spa: Yes
- Spa features: Private
Lot
- Size: 1.26 Acres
- Features: Corner Lot, Subdivided, 1 Up to 2 Acres
Details
- Parcel number: 358823
Construction
Type & style
- Home type: SingleFamily
- Architectural style: Traditional
- Property subtype: Single Family Residence
Materials
- Stone, Stucco
- Foundation: Slab
- Roof: Composition
Condition
- New construction: No
- Year built: 2019
Utilities & green energy
- Sewer: Aerobic Septic
Green energy
- Energy efficient items: Thermostat
Community & HOA
Community
- Subdivision: Benders Landing Estates
HOA
- Has HOA: Yes
- Amenities included: Basketball Court, Clubhouse, Fitness Center, Paid Patrol, Party Room, Picnic Area, Playground, Pond, Pool, Splash Pad, Tennis Court(s)
- HOA fee: $1,575 annually
Location
- Region: Spring
Financial & listing details
- Price per square foot: $285/sqft
- Tax assessed value: $1,189,226
- Annual tax amount: $18,686
- Date on market: 10/3/2026
- Listing terms: Cash,Conventional
Estimated market value
Not available
Estimated sales range
Not available
Not available
Price history
| Date | Event | Price |
|---|---|---|
| 10/3/2026 | Listed for sale | $1,449,900+1349.9%$285/sqft |
Source:  HAR #38218530 Report a problem HAR #38218530 Report a problem | ||
| 11/2/2016 | Listing removed | $99,999$20/sqft |
Source: Perry Development Management #46257429 Report a problem | ||
| 9/19/2016 | Price change | $99,999-16.7%$20/sqft |
Source: Perry Development Management #46257429 Report a problem | ||
| 8/15/2016 | Listed for sale | $120,000-4%$24/sqft |
Source: Perry Development Management #46257429 Report a problem | ||
| 1/30/2014 | Sold | -- |
Source: Agent Provided Report a problem | ||
| 12/23/2013 | Pending sale | $125,000$25/sqft |
Source: CENTURY 21 Hardee-Team Realty #27094397 Report a problem | ||
| 11/19/2013 | Listed for sale | $125,000$25/sqft |
Source: Century 21 Hardee-Team Realty #27094397 Report a problem | ||
Public tax history
| Year | Property taxes | Tax assessment |
|---|---|---|
| 2025 | $14,549 +7.5% | $1,079,508 +10% |
| 2024 | $13,533 +11% | $981,371 +10% |
| 2023 | $12,193 | $892,160 +0.8% |
| 2022 | -- | $884,780 +20% |
| 2021 | $12,570 | $737,320 +113.4% |
| 2020 | -- | $345,590 +722.6% |
| 2019 | $817 | $42,010 |
Find assessor info on the county website
Monthly payment
Est. payment
Payment breakdown
Explore the cost of this home by adjusting the details. Changes won't be saved.Climate risks
Neighborhood: Benders Landing
Nearby schools
Schools provided by the listing agent
- Elementary: Hines Elementary
- Middle: York Junior High School
- High: Grand Oaks High School
Source: HAR. This data may not be complete. We recommend contacting the local school district to confirm school assignments for this home.
Similar homes
- $1,390,0005 bd5 ba4.7k sqft4426 Silver Jade Dr, Spring, TX 77386For Sale
 MLS ID #60294246, Amy Lippincott, eXp Realty LLC. HAR
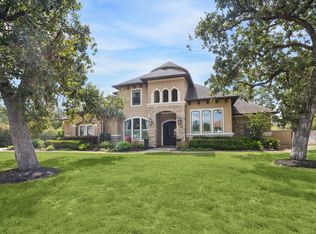
 - $1,399,9994 bd4 ba4k sqft4510 Milani Ridge Ct, Spring, TX 77386For Sale
 MLS ID #84331521, Susan Scott Watts, Keller Williams Advantage Realty. HAR
 - $1,499,0005 bd5 ba6.2k sqft27507 Hunter Creek Ct, Spring, TX 77386For Sale
 MLS ID #37304370, Harris Bernard, Keller Williams Realty The Woodlands. HAR
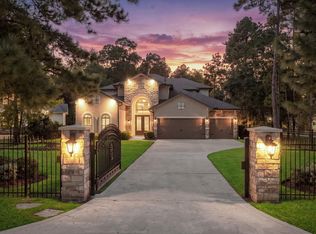
 - $1,495,0005 bd5 ba4.8k sqft27715 Ossineke Dr, Spring, TX 77386For Sale
 MLS ID #34412556, Diane Kink, Keller Williams Realty The Woodlands. HAR
