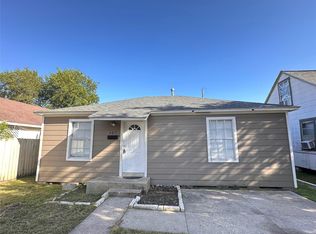
Consider easy single-story living with this charming Mabry home, featuring a comfortable layout, bright interiors, dedicated spaces, and an expansive backyard. You are welcomed by the main living area upon entry, while the private kitchen keeps meal preparation separate and includes ample cabinetry and countertop space for everyday cooking. The primary and secondary bedrooms provide comfort, as well as flexibility for guests, home office, or other lifestyle needs. You can make the most of the spacious fenced backyard, offering plenty of room for gardening hobbies, outdoor dining, weekend gatherings, and future upgrades or expansion. Set in an established Baytown area with nearby essentials, dining, shopping, entertainment, parks, and medical facilities. Also with convenient access to I-10, SH 146, and other major routes for easy commute throughout Baytown and the greater Houston area.
For sale
$140,000
1104 Mabry Rd, Baytown, TX 77520
2beds
900sqft
Single Family Residence
Built in 1930
9,583 Square Feet Lot
$109,700 Zestimate®
$156/sqft
$-- HOA
What's special
Expansive backyardOutdoor diningComfortable layoutWeekend gatheringsDedicated spacesPrivate kitchenBright interiors
- 1 day |
- 49 |
- 1 |
Likely to sell faster than
Zillow last checked:
Listing updated:
Listed by:
Lance Loken TREC #0608840 832-564-4527,
Keller Williams Platinum,
Aaron Porter TREC #0647291 936-537-4192,
Keller Williams Platinum
Source: HAR,MLS#: 78441250
Facts & features
Interior
Bedrooms & bathrooms
- Bedrooms: 2
- Bathrooms: 1
- Full bathrooms: 1
Rooms
- Room types: Utility Room
Primary bedroom
- Level: First
- Area: 180
- Dimensions: 15x12
Bedroom
- Level: First
- Area: 135
- Dimensions: 15x9
Dining room
- Level: First
- Area: 126
- Dimensions: 14x9
Kitchen
- Level: First
- Area: 140
- Dimensions: 14x10
Living room
- Level: First
- Area: 168
- Dimensions: 14x12
Utility room
- Level: First
- Area: 45
- Dimensions: 9x5
Heating
- Natural Gas
Cooling
- Electric
Appliances
- Included: Oven, Gas Range
- Laundry: Electric Dryer Hookup, Washer Hookup
Features
- Flooring: Carpet, Laminate
Interior area
- Total structure area: 900
- Total interior livable area: 900 sqft
Property
Parking
- Parking features: Driveway
Features
- Stories: 1
- Fencing: Back Yard
Lot
- Size: 9,583 Square Feet
- Features: Back Yard, Subdivided, 0 Up To 1/4 Acre
Details
- Parcel number: 0450130020481
Construction
Type & style
- Home type: SingleFamily
- Architectural style: Traditional
- Property subtype: Single Family Residence
Materials
- Wood Siding
- Foundation: Block & Beam
- Roof: Composition
Condition
- New construction: No
- Year built: 1930
Utilities & green energy
- Sewer: Public Sewer, Septic Tank
Community & HOA
Community
- Subdivision: J M & Annie Brooks Estate Tracts
Location
- Region: Baytown
Financial & listing details
- Price per square foot: $156/sqft
- Tax assessed value: $71,292
- Annual tax amount: $1,842
- Date on market: 8/17/2026
- Listing terms: Cash,Conventional
- Exclusions: See Exclusions List
- Road surface type: Asphalt
Estimated market value
$109,700
$86,000 - $139,000
$1,325/mo
Price history
| Date | Event | Price |
|---|---|---|
| 8/17/2026 | Listed for sale | $140,000+305.8%$156/sqft |
Source:  HAR #78441250 Report a problem HAR #78441250 Report a problem | ||
| 7/31/2011 | Listing removed | $34,500$38/sqft |
Source: Mary Dunn Real Estate, Inc. #33796349 Report a problem | ||
| 1/30/2011 | Listed for sale | $34,500$38/sqft |
Source: Mary Dunn Real Estate, Inc. #33796349 Report a problem | ||
Public tax history
| Year | Property taxes | Tax assessment |
|---|---|---|
| 2025 | $359 -17.3% | $71,292 |
| 2024 | $434 +9.9% | $71,292 -3.4% |
| 2023 | $395 -7.3% | $73,815 -7.3% |
| 2022 | $426 | $79,597 +31.9% |
| 2021 | -- | $60,338 +5.9% |
| 2020 | $344 +1.7% | $56,954 +3.8% |
| 2019 | $338 -79.1% | $54,844 +6.6% |
| 2018 | $1,615 | $51,426 |
| 2017 | $1,615 +7.1% | $51,426 +6.9% |
| 2016 | $1,508 +53.3% | $48,111 |
| 2015 | $983 | $48,111 +54.1% |
| 2014 | $983 | $31,216 -10.2% |
| 2013 | -- | $34,745 |
| 2012 | -- | $34,745 -7.8% |
| 2011 | -- | $37,693 -3.8% |
| 2010 | -- | $39,165 -7% |
| 2009 | -- | $42,124 |
| 2008 | -- | $42,124 |
| 2007 | -- | $42,124 +13.4% |
| 2006 | -- | $37,134 |
| 2005 | -- | $37,134 -7.2% |
| 2004 | -- | $40,000 +15.9% |
| 2003 | -- | $34,500 |
| 2002 | -- | $34,500 +24.1% |
| 2001 | -- | $27,800 +36.3% |
| 2000 | -- | $20,400 |
Find assessor info on the county website
Monthly payment
Est. payment
Payment breakdown
Explore the cost of this home by adjusting the details. Changes won't be saved.Climate risks
Neighborhood: 77520
Nearby schools
GreatSchools rating
- 5/10James Bowie Elementary SchoolGrades: PK-5Distance: 0.6 mi
- 4/10Cedar Bayou Junior High SchoolGrades: 6-8Distance: 0.9 mi
- 4/10Sterling High SchoolGrades: 9-12Distance: 1.8 mi
Schools provided by the listing agent
- Elementary: James Bowie Elementary School (Goose Creek)
- Middle: Cedar Bayou J H
- High: Sterling High School (Goose Creek)
Source: HAR. This data may not be complete. We recommend contacting the local school district to confirm school assignments for this home.
- $161,1003 bd2 ba1.4k sqft1102 Mabry Rd, Baytown, TX 77520Off Market
- $114,6003 bd2 ba1.1k sqft926 Mabry Rd, Baytown, TX 77520Off Market
- $78,7003 bd2 ba1.2k sqft1011 Mabry Rd, Baytown, TX 77520Off Market
- $167,000-- bd-- ba-- sqft1011 Mabry Rd, Baytown, TX 77520Off Market
- $169,9001.2 acres0 Mabry Rd, Baytown, TX 77520Lot/Land
- $225,7003 bd2 ba1.6k sqft2160 N Highway 146, Baytown, TX 77520Off Market
- $46,2663 bd2 ba1.6k sqft2160 N Highway 146, Baytown, TX 77520Off Market
- $280,5003 bd2 ba1.8k sqft2140 N Highway 146, Baytown, TX 77520Off Market
A local agent can set up tours, give advice and negotiate with sellers.
Similar homes
- $135,0002 bd1 ba625 sqft1802 Fort Worth St, Baytown, TX 77520For Sale
 MLS ID #90872781, Stephany Chapa, Origen Realty. HAR
 - $139,9002 bd1 ba992 sqft607 Bolster St, Baytown, TX 77520For Sale
 MLS ID #11519912, Sergio Mireles, MetroPlus Realty. HAR
 - $--2 bd1 ba1.3k sqft410 Alford St, Baytown, TX 77520Auction
 Auction.com 2
 - $199,0003 bd2 ba1.2k sqft209 South St, Baytown, TX 77520For Sale
 MLS ID #74143835, Melissa Pompa, Keller Williams Summit. HAR
 - $125,0002 bd1 ba1.1k sqft304 North St, Baytown, TX 77520For SaleMLS ID #55646489, Yesenia Cavazos, Alliance Properties. HAR
- $144,9002 bd1 ba1k sqft109 Schilling St, Baytown, TX 77520For SaleMLS ID #10025504, Maria Cortes, Anchor Realty Assoc., Inc.. HAR
- $129,0003 bd2 ba1.1k sqft1129 Beech St, Baytown, TX 77520For SaleMLS ID #12253637, Brooke Anop, Texastar Properties. HAR
- $--3 bd2 ba1.2k sqft605 Vista Ave, Baytown, TX 77520AuctionAuction.com 1
- $135,9003 bd1 ba984 sqft1221 Parkway St, Baytown, TX 77520For SaleMLS ID #15291654, Lisa Clary, Coldwell Banker Realty - Baytown. HAR
- $119,9902 bd2 ba1.1k sqft3222 Illinois St, Baytown, TX 77520For SaleMLS ID #10388349, Kristen Matthies, Full Circle Texas. HAR
- $129,9002 bd1 ba1.1k sqft602 Parkway St, Baytown, TX 77520For SaleMLS ID #10746147, Vee Le, Buzz Realty, LLC. HAR
- $147,2592 bd1 ba764 sqft5 Lanes End St, Baytown, TX 77520For SaleMLS ID #42373043, Chet Polniazek, 1st Texas Realty Services. HAR
- $150,0002 bd1 ba768 sqft708 Gresham St, Baytown, TX 77520For SaleMLS ID #96145770, Brittany Payne, Xaxis Commercial Real Estate Advisors. HAR
- $119,9002 bd1 ba917 sqft800 Mayo St, Baytown, TX 77520For SaleMLS ID #97802935, Sergio Mireles, MetroPlus Realty. HAR
- $149,1992 bd1 ba912 sqft603 Willow St, Baytown, TX 77520For SaleMLS ID #79294079, Chet Polniazek, 1st Texas Realty Services. HAR
- $152,0003 bd2 ba1.1k sqft2000 W Humble St, Baytown, TX 77520For SaleMLS ID #31635581, Adriana Alvarez, KJ Platinum Properties LLC. HAR
- $127,0002 bd1 ba1.1k sqft712 E Lobit St, Baytown, TX 77520For SaleMLS ID #4969658, Larry Diaz, It's A Good Day Realty. HAR
- $170,9002 bd1 ba1.1k sqft1004 Parkway St, Baytown, TX 77520For SaleMLS ID #72889686, Joel Cirilo III, Keller Williams Summit. HAR
- $120,0003 bd2 ba1.2k sqft323 Avenue J, Baytown, TX 77520For SaleMLS ID #38753747, Alexis Rivera, JLA Realty. HAR
- $181,5003 bd1 ba1.1k sqft1206 Olive St, Baytown, TX 77520For SaleMLS ID #71311887, Veronica Gamez, Realty Of America, LLC. HAR
