Skip main navigation
Sold for $1,300,000
  • $1,300,000

    27808 W Center Rd, Waterloo, NE 68069

    5beds
    3,827sqft
    Single Family Residence
    Built in 2002
    9.77 Acres Lot
    $1,404,300 Zestimate®
    $340/sqft
    $4,929 Estimated rent

    Home value

    $1,404,300

    $1.33M - $1.47M

    $4,929/mo

    Zestimate® history
    Loading
    Loading...

    Owner options

    List your home for rent

    $4,929/mo

    Rent Zestimate®

    Find your next renter with Zillow Rental Manager. Plus, with online applications, you can quickly screen prospective tenants – for free.

    Learn more

    $4,929/mo

    Rent Zestimate®

    Refinance and save

    $7,738/mo

    Est. payment

    Refinancing to a lower rate could help reduce your monthly payments and save thousands over the life of the loan.

    See today's rates

    $7,738/mo

    Est. payment

    Explore your selling options

    Work with a Zillow partner agent

    Leverage their expertise and Zillow's premium Showcase listings to get your home seen by more buyers.

    Get started

    List with your own agent

    Get your home in front of millions of buyers by listing it on Zillow.

    Learn how to do it

    Sell it yourself

    Take full control of how buyers see your home on Zillow by listing For Sale by Owner (FSBO).

    List your home

    What's special

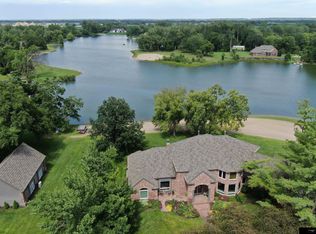
    Private lakePrivate sand beachExpansive estateThoughtfully updated throughout
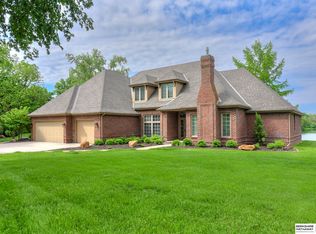
    Are you ready for a lifestyle of luxury? How does living on a Private Lake and 9+ acres sound? This beautifully designed, turn-key property makes a statement and offers the ideal blend of privacy, class, comfort, and outdoor oasis. Situated on 9.77 picturesque acres, you’ll discover a private sand beach and lake. The Main House is a 1.5 story, 4 bed and 3 baths. It has been thoughtfully updated throughout and is ready for you to enhance it with your favorite furnishings. A 650SF bonus house (1 bd + 1 bath) offers flexibility for guests, office, gym, studio, etc. Enjoy ultimate luxury while being located close to shopping, dining, top-performing schools, and everyday amenities. The lake is stocked and allows boats/fishing (no wake)! Whether you're relaxing by the shore, enjoying the expansive estate, or entertaining, this rare property delivers a lifestyle that's hard to find - secluded enough to feel like a retreat and close to everything you need. Schedule your private showing today!

    Zillow last checked:

    Listing updated:

    Listed by:

    Lindsay Burkey 402-440-6827,

    REMAX Concepts,

    Jenna Ferris 402-802-1156,

    REMAX Concepts

    Bought with:

    Marlin Brabec, 0873829

    BHGRE Don Peterson & Associate

    Source: GPRMLS,MLS#: 22625485MLS Logo

    Facts & features

    Interior

    Bedrooms & bathrooms
    • Bedrooms: 5
    • Bathrooms: 4
    • Full bathrooms: 3
    • 1/2 bathrooms: 1
    • Main level bathrooms: 3
    Primary bedroom
    • Features: Wall/Wall Carpeting, Bay/Bow Windows, 9'+ Ceiling, Ceiling Fan(s), Walk-In Closet(s)
    • Level: Main
    • Area: 247
    • Dimensions: 13 x 19
    Bedroom 2
    • Features: Wall/Wall Carpeting, Ceiling Fan(s)
    • Level: Second
    • Area: 182
    • Dimensions: 13 x 14
    Bedroom 3
    • Features: Wall/Wall Carpeting, Ceiling Fan(s)
    • Level: Second
    • Area: 143
    • Dimensions: 11 x 13
    Bedroom 4
    • Features: Wall/Wall Carpeting, Ceiling Fan(s)
    • Level: Second
    • Area: 137.5
    • Dimensions: 11 x 12.5
    Bedroom 5
    • Level: Main
    Primary bathroom
    • Features: Full
    Dining room
    • Level: Main
    • Area: 80
    • Dimensions: 8 x 10
    Kitchen
    • Features: Ceramic Tile Floor, 9'+ Ceiling, Pantry
    • Level: Main
    • Area: 202.5
    • Dimensions: 15 x 13.5
    Living room
    • Level: Main
    • Area: 300
    • Dimensions: 20 x 15
    Heating
    • Other Fuel, Forced Air, Heat Pump
    Cooling
    • Heat Pump
    Appliances
    • Included: Range, Refrigerator, Washer, Dishwasher, Dryer, Disposal, Microwave
    • Laundry: Ceramic Tile Floor
    Features
    • Central Vacuum, High Ceilings, Two Story Entry, Ceiling Fan(s), Pantry
    • Flooring: Carpet, Ceramic Tile
    • Windows: Bay Window(s)
    • Has basement: No
    • Number of fireplaces: 1
    Interior area
    • Total structure area: 3,827
    • Total interior livable area: 3,827 sqft
    • Finished area above ground: 3,827
    • Finished area below ground: 0

    Property

    Parking
    • Total spaces: 3
    • Parking features: Garage - Attached
    • Attached garage spaces: 3
    Features
    • Levels: One and One Half
    • Patio & porch: Porch, Patio, Covered Patio
    • Exterior features: Sprinkler System, Lighting
    • Fencing: Wood
    • On waterfront: Yes
    • Waterfront features: Lake Front
    Lot
    • Size: 9.77 Acres
    • Dimensions: 9.77 acres
    • Features: Over 5 up to 10 Acres, Level, Wooded
    Details
    • Parcel number: 0100580012

    Construction

    Type & style
    • Home type: SingleFamily
    • Architectural style: Traditional
    • Property subtype: Single Family Residence
    Materials
    • Frame
    • Foundation: Slab
    • Roof: Composition
    Condition
    • Not New and NOT a Model
    • New construction: No
    • Year built: 2002

    Utilities & green energy

    • Sewer: Public Sewer
    • Water: Public
    • Utilities for property: Cable Available, Electricity Available, Natural Gas Available, Water Available, Sewer Available

    Community & HOA

    Community
    • Security: Security System
    • Subdivision: LANDS
    HOA
    • Has HOA: Yes
    • HOA fee: $400 annually
    Location
    • Region: Waterloo

    Financial & listing details

    • Price per square foot: $340/sqft
    • Tax assessed value: $871,000
    • Annual tax amount: $8,071
    • Date on market: 9/3/2026
    • Listing terms: VA Loan,FHA,Conventional,Cash
    • Ownership: Fee Simple
    • Electric utility on property: Yes

    Price history

    DateEventPrice
    10/30/2026Sold$1,300,000-10.3%$340/sqft
    Source: GPRMLS #22625485 Report a problem
    9/15/2026Pending sale$1,450,000$379/sqft
    Source: GPRMLS #22625485 Report a problem
    9/3/2026Listed for sale$1,450,000+87.1%$379/sqft
    Source: GPRMLS #22625485 Report a problem
    7/24/2015Sold$775,000+58.2%$203/sqft
    Source: GPRMLS #21507668 Report a problem
    9/9/2009Sold$490,000$128/sqft
    Source: Public Record Report a problem

    Public tax history

    YearProperty taxesTax assessment
    2025$8,072 +0%$871,000
    2024$8,068 -13.3%$871,000 +14.5%
    2023$9,308 -11.5%$760,900 +0.1%
    2022$10,521 +0.3%$760,000
    2021$10,493 -1.3%$760,000
    2020$10,634 -4.6%$760,000 +3.8%
    2019$11,147 -0.3%$732,200
    2018$11,184 +24.6%$732,200
    2017$8,977 $732,200 +25.2%
    2016$8,977 -1.5%$584,900
    2015$9,111 $584,900
    2014-- $584,900
    2013-- $584,900
    2012-- $584,900
    2011-- $584,900
    2009$8,702 $584,900
    2008-- $584,900 +8.9%
    2005-- $537,100
    2004-- $537,100
    Find assessor info on the county website

    Neighborhood: Venice

    Nearby schools

    GreatSchools rating
    Schools provided by the listing agent
    • Elementary: Douglas County West
    • Middle: Douglas County West
    • High: Douglas County West

    Source: GPRMLS. This data may not be complete. We recommend contacting the local school district to confirm school assignments for this home.

    Sell for more on Zillow
    Get a Zillow Showcase℠ listing at no additional cost and you could sell for .
    $1,404,300
    2% more
    +$28,086
    With Zillow Showcase(estimated)

    $1,432,386

    Sell for more on Zillow
    Get a Zillow Showcase℠ listing at no additional cost and you could sell for .
    $1,404,300
    2% more
    +$28,086
    With Zillow Showcase(estimated)

    $1,432,386