Welcome to easy, one-level living in this classic 4-sided brick ranch situated on a perfectly level lot with a private, wooded backyard. With no stairs to navigate and solid bones throughout, this home offers a wonderful opportunity to bring your own design ideas to life while starting with the features that matter most. Inside, a spacious great room flows openly into the dining area, creating an inviting space for everyday living and entertaining. Just off the kitchen, a separate living room offers additional flexibility and convenient access to the backyard patio, perfect for relaxing, grilling, or enjoying the peaceful wooded setting. Bring your creative vision and transform the spaces to reflect your own style, knowing the home's solid construction, functional layout, and timeless brick exterior provide a great foundation to build upon. Conveniently located near shopping, schools, and major interstates, this home offers easy accessibility while still providing the privacy of a wooded backyard and a quiet place to call home.
Pending
Price cut: $25K (9/24)
$325,000
2781 Fernvalley Rd, Marietta, GA 30066
3beds
1,600sqft
Single Family Residence
Built in 1967
9,191 Square Feet Lot
$320,500 Zestimate®
$203/sqft
$-- HOA
What's special
Private wooded backyardOne-level livingTimeless brick exteriorFunctional layoutPerfectly level lot
- 50 days
- 2,684
- 200
Zillow last checked:
Listing updated:
Listed by:
Tiffany Pron 678-697-3244,
Atlanta Communities
Source: GAMLS,MLS#: 10844030
Facts & features
Interior
Bedrooms & bathrooms
- Bedrooms: 3
- Bathrooms: 2
- Full bathrooms: 2
- Main level bathrooms: 2
- Main level bedrooms: 3
Rooms
- Room types: Family Room, Foyer, Other
Dining room
- Features: Dining Rm/Living Rm Combo
Kitchen
- Features: Breakfast Area, Pantry
Heating
- Forced Air, Natural Gas
Cooling
- Ceiling Fan(s), Central Air, Whole House Fan
Appliances
- Included: Dishwasher, Microwave, Oven/Range (Combo), Refrigerator
- Laundry: In Hall
Features
- Master On Main Level, Tile Bath
- Flooring: Carpet, Hardwood, Tile
- Basement: Crawl Space
- Has fireplace: No
- Common walls with other units/homes: No Common Walls
Interior area
- Total structure area: 1,600
- Total interior livable area: 1,600 sqft
- Finished area above ground: 1,600
- Finished area below ground: 0
Property
Parking
- Total spaces: 2
- Parking features: Garage, Garage Door Opener, Kitchen Level
- Has garage: Yes
Accessibility
- Accessibility features: Accessible Doors, Accessible Hallway(s), Accessible Kitchen
Features
- Levels: One
- Stories: 1
- Patio & porch: Patio
- Fencing: Back Yard
- Waterfront features: No Dock Or Boathouse
- Body of water: None
Lot
- Size: 9,191 Square Feet
- Features: Level, Private
- Residential vegetation: Wooded
Details
- Parcel number: 16057000210
- Other equipment: Satellite Dish
Construction
Type & style
- Home type: SingleFamily
- Architectural style: Brick 4 Side,Ranch
- Property subtype: Single Family Residence
Materials
- Brick
- Foundation: Block
- Roof: Composition
Condition
- Resale
- New construction: No
- Year built: 1967
Utilities & green energy
- Sewer: Public Sewer
- Water: Public
- Utilities for property: Cable Available, Electricity Available, Natural Gas Available, Phone Available, Sewer Available, Water Available
Community & HOA
Community
- Features: Walk To Schools, Near Shopping
- Security: Smoke Detector(s)
- Subdivision: Piedmont Hills
HOA
- Has HOA: No
- Services included: None
Location
- Region: Marietta
Financial & listing details
- Price per square foot: $203/sqft
- Tax assessed value: $391,490
- Annual tax amount: $697
- Date on market: 9/5/2026
- Cumulative days on market: 51 days
- Listing agreement: Exclusive Right To Sell
- Listing terms: Cash,Conventional
- Electric utility on property: Yes
Estimated market value
$320,500
$304,000 - $337,000
$2,207/mo
Price history
| Date | Event | Price |
|---|---|---|
| 10/20/2026 | Pending sale | $325,000$203/sqft |
Source:  FMLS GA #7835528 Report a problem FMLS GA #7835528 Report a problem | ||
| 9/24/2026 | Price change | $325,000-7.1%$203/sqft |
Source:  GAMLS #10844030 Report a problem GAMLS #10844030 Report a problem | ||
| 9/11/2026 | Listed for sale | $350,000+130.3%$219/sqft |
Source: FMLS GA #7835528 Report a problem | ||
| 1/24/2014 | Sold | $152,000+1.3%$95/sqft |
Source:  FMLS GA #5234683 Report a problem FMLS GA #5234683 Report a problem | ||
| 1/8/2014 | Pending sale | $150,000$94/sqft |
Source: Atlanta Communities #5234683 Report a problem | ||
| 1/4/2014 | Listed for sale | $150,000$94/sqft |
Source: Atlanta Communities #5234683 Report a problem | ||
Public tax history
| Year | Property taxes | Tax assessment |
|---|---|---|
| 2024 | $700 | $156,596 +24.8% |
| 2023 | -- | $125,504 +28.2% |
| 2022 | $525 0% | $97,904 |
| 2021 | $525 +3% | $97,904 +5.5% |
| 2020 | $510 +11.4% | $92,800 +23.2% |
| 2019 | $457 | $75,344 |
| 2018 | $457 | $75,344 +37.6% |
| 2017 | $457 +28% | $54,756 |
| 2016 | $357 -2.3% | $54,756 +8.9% |
| 2015 | $366 +11.6% | $50,284 +34.3% |
| 2014 | $328 -1.6% | $37,428 |
| 2013 | $333 -20% | $37,428 -22.4% |
| 2012 | $417 | $48,212 |
| 2011 | $417 +16.5% | $48,212 |
| 2010 | $358 -8.1% | $48,212 -19% |
| 2009 | $389 +35.5% | $59,512 +27.9% |
| 2006 | $287 -1.4% | $46,512 |
| 2005 | $291 | $46,512 |
| 2004 | $291 +4.1% | $46,512 +8.7% |
| 2003 | $280 -0.3% | $42,801 |
| 2002 | $281 -12.2% | $42,801 |
| 2001 | $320 -5.5% | $42,801 |
| 2000 | $338 | $42,801 |
Find assessor info on the county website
Monthly payment
Est. payment
Payment breakdown
Explore the cost of this home by adjusting the details. Changes won't be saved.Climate risks
Neighborhood: Piedmont Hills
Nearby schools
Schools provided by the listing agent
- Elementary: Bells Ferry
- Middle: Daniell
- High: Sprayberry
Source: GAMLS. This data may not be complete. We recommend contacting the local school district to confirm school assignments for this home.
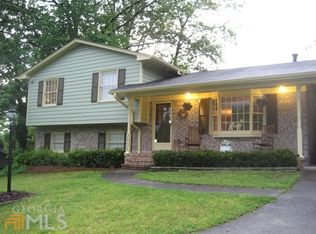
Similar homes
- $360,0003 bd2 ba1.6k sqft3401 Ranch Rd, Marietta, GA 30066Active

 MLS ID #10848287, Katy Wilgor, Keller Williams Realty Atlanta North. GAMLS
 - $365,0002 bd2 ba1.7k sqft3388 Sanford Dr, Marietta, GA 30066Active
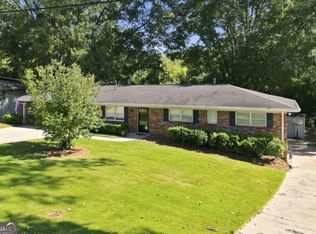 MLS ID #10844892, Darrell Clarke, RE/MAX Town & Country. GAMLS
 - $400,0004 bd3 ba2.1k sqft2104 Cason Dr, Marietta, GA 30066Active Under Contract
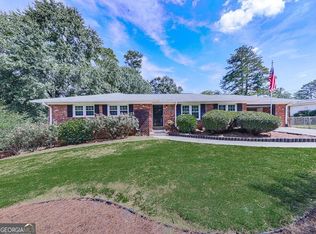 MLS ID #10857591, Jacqueline Gallo, Relocal Home Real Est Services. GAMLS
 - $419,0003 bd3 ba2.3k sqft2996 Rockbridge Rd, Marietta, GA 30066Active
 MLS ID #10841822, Stenisha A Reed, Solutions First Realty LLC. GAMLS
 - $325,0003 bd2 ba1.2k sqft3711 Shallowford Rd, Marietta, GA 30062ActiveMLS ID #10774338, Pamela Billingsley, Atlanta Communities. GAMLS
- $349,0002 bd2 ba1.3k sqft1194 Barnes Mill Rd, Marietta, GA 30062ActiveMLS ID #10841002, Malay S Wu, Chapman Hall Realtors Alpharetta. GAMLS
- $325,0003 bd2 ba1.5k sqft1713 Kimberly Dr SW, Marietta, GA 30008Active Under ContractMLS ID #10820248, Jeffrey Stewart, LOCAL Realty. GAMLS
- $348,0003 bd2 ba1.2k sqft1944 Mayes Dr SE, Marietta, GA 30067ActiveMLS ID #10843393, Tony Toich, Keller Williams Atlanta Perimeter. GAMLS
- $478,0004 bd3 ba2.2k sqft2363 Wilderness Way, Marietta, GA 30066ActiveMLS ID #10842716, Jason Wilson, Ursula and Associates. GAMLS
- $405,0003 bd3 ba2.3k sqft4921 Falcon Wood Trce, Marietta, GA 30066ActiveMLS ID #10843283, Elizabeth Marcelline, Atlanta Communities. GAMLS
- $349,9003 bd3 ba1.5k sqft3230 Grove Trl NW, Acworth, GA 30101ActiveMLS ID #10875022, Cathy Tomlinson, BHHS Georgia Properties. GAMLS
- $324,9003 bd2 ba1.4k sqft4220 Terrace Dr, Acworth, GA 30101ActiveMLS ID #10792762, LME Realty, Keller Williams Realty. GAMLS
- $389,9003 bd2 ba1.6k sqft205 Woodglen Dr, Woodstock, GA 30188ActiveMLS ID #10868728, Zaida Portes, Atlanta Communities. GAMLS
- $370,0004 bd2 ba2.1k sqft7080 Sumit Creek Dr NW, Kennesaw, GA 30152ActiveMLS ID #10857997, Kad Mendoza, Mendoza Realty. GAMLS
- $275,0004 bd3 ba2.1k sqft1533 Wildwood Dr, Acworth, GA 30102Active Under ContractMLS ID #10874689, Bo Mason, Relocal Home Real Est Services. GAMLS
- $379,0003 bd3 ba1.8k sqft371 Ethridge Dr NW, Kennesaw, GA 30144ActiveMLS ID #10775169, Mark Spain, Mark Spain Real Estate. GAMLS
- $349,9994 bd2 ba1.7k sqft794 Old Allatoona Rd SE, Cartersville, GA 30121ActiveMLS ID #10825316, Jessica Johnson, Porch Property Group, LLC. GAMLS
- $301,0003 bd2 ba2k sqft4716 Cheri Lynn Rd NW, Acworth, GA 30101ActiveMLS ID #10710297, Teresa Homan, Mainstay Brokerage. GAMLS
- $315,0003 bd2 ba1.3k sqft2430 Trenton Dr, Canton, GA 30115ActiveMLS ID #10869596, Kristen Chizmadia, Atlanta Communities. GAMLS
- $345,0004 bd3 ba1.6k sqft41 Trace Trl, Dallas, GA 30132ActiveMLS ID #10844198, Melodie Smith, Atlanta Communities. GAMLS
