Discover the beauty of this 3-bedroom, 2-bathroom Mystique model with a versatile den, ideally situated on a premium lot overlooking a tranquil pond and conservation area. The outdoor living space stands out, featuring a spacious screened lanai, a pavered patio, and a stainless steel outdoor kitchen—perfect for entertaining, outdoor dining, or relaxing while enjoying the peaceful views. Corner sliding glass doors create a seamless transition between indoor and outdoor spaces. Inside, elegant crown molding complements the gourmet kitchen, featuring 42-inch white cabinetry with soft-close drawers, roll-outs, quartz countertops, a stainless-steel single-bowl sink, and stainless-steel appliances, including a natural gas built-in cooktop. The luxurious owner’s suite offers a spacious walk-in closet and spa-inspired en-suite bathroom with dual vanities, a walk-in shower, an enclosed water closet, and a linen closet. Additional features include a walk-in shower in the second bathroom, a whole-house water filtration system, double doors leading to the flexible den, window shutters and electric shades, a dedicated storage room, and extra cabinetry in the laundry room. The garage is extended by four feet and includes additional cabinetry for convenient storage. With its thoughtful upgrades, abundant storage, and inviting outdoor entertaining area overlooking the pond and conservation, this home combines comfort, style, and beautiful natural surroundings. Enjoy an unmatched resort-style lifestyle centered around the impressive 27,000-square-foot clubhouse, with activities and events coordinated by a full-time Lifestyle Director. Community amenities include a zero-entry pool with lap lanes, resistance pool, heated spa, tennis and pickleball courts, fitness center, movement studio, fire pits, grille pavilion, and an on-site tavern and grille. For added convenience, exterior yard maintenance and internet are included, and the community's fiber network provides internet speeds up to one gigabit. Ideally located just south of Lake Nona and near Lake Nona Medical City, NeoCity, shopping, dining, and entertainment, this 24-hour man-gated community offers quick and easy access to SR 417 and SR 528. The home has a transferable termite bond. The seller will purchase a 1-year premium-level home warranty for peace of mind.
For sale
$549,980
2781 NATURE VIEW RD, ST CLOUD, FL 34771
3beds
2,084sqft
Single Family Residence
Built in 2021
6,098 Square Feet Lot
$536,600 Zestimate®
$264/sqft
$448/mo HOA
What's special
Quartz countertopsStainless steel outdoor kitchenVersatile denStainless-steel single-bowl sinkDedicated storage roomElegant crown moldingGourmet kitchen
- 2 days
- 67
- 9
Likely to sell faster than
Zillow last checked:
Listing updated:
Listed by:
Heike Knaus 407-925-4017,
ORLANDO REGIONAL REALTY 407-751-2111
Source: Stellar MLS,MLS#: S5159531 Originating MLS: Orlando Regional
Originating MLS: Orlando Regional
Facts & features
Interior
Bedrooms & bathrooms
- Bedrooms: 3
- Bathrooms: 2
- Full bathrooms: 2
Rooms
- Room types: Den/Library/Office
Primary bedroom
- Description: Room4
- Features: En Suite Bathroom, Walk-In Closet(s)
- Level: First
- Area: 224 Square Feet
- Dimensions: 14x16
Bedroom 2
- Description: Room5
- Features: Built-in Closet
- Level: First
- Area: 121 Square Feet
- Dimensions: 11x11
Bedroom 3
- Description: Room6
- Features: Built-in Closet
- Level: First
- Area: 120 Square Feet
- Dimensions: 10x12
Den
- Features: No Closet
- Level: First
- Area: 143 Square Feet
- Dimensions: 11x13
Dining room
- Description: Room2
- Level: First
- Area: 143 Square Feet
- Dimensions: 11x13
Great room
- Description: Room1
- Level: First
- Area: 216 Square Feet
- Dimensions: 12x18
Kitchen
- Description: Room3
- Features: Pantry
- Level: First
- Area: 160 Square Feet
- Dimensions: 10x16
Heating
- Central, Electric, Natural Gas
Cooling
- Central Air, Other
Appliances
- Included: Dishwasher, Gas Cooktop, Microwave, Range, Range Hood, Refrigerator, Whole House R.O. System
- Laundry: Gas Dryer Hookup, Inside, Laundry Room
Features
- Ceiling Fan(s), Crown Molding, High Ceilings, Smart Thermostat, Solid Surface Counters, Split Bedroom
- Flooring: Carpet, Ceramic Tile
- Doors: Sliding Doors, Outdoor Kitchen, Sliding Doors
- Windows: Window Treatments
- Has fireplace: No
Interior area
- Total structure area: 2,877
- Total interior livable area: 2,084 sqft
Video & virtual tour
Property
Parking
- Parking features: Garage Door Opener, Oversized
- Has attached garage: Yes
Features
- Levels: One
- Stories: 1
- Patio & porch: Covered, Patio, Screened
- Exterior features: Irrigation System, Outdoor Kitchen, Rain Gutters, Sidewalk
- Has view: Yes
- View description: Trees/Woods, Water
- Water view: Water
- Waterfront features: Pond
Lot
- Size: 6,098 Square Feet
- Features: Conservation Area, Sidewalk
- Residential vegetation: Mature Landscaping
Details
- Parcel number: 112531571800012430
- Zoning: RES
- Special conditions: None
Construction
Type & style
- Home type: SingleFamily
- Architectural style: Contemporary
- Property subtype: Single Family Residence
Materials
- Block
- Foundation: Slab
- Roof: Shingle
Condition
- New construction: No
- Year built: 2021
Details
- Builder model: Mystique
- Builder name: PULTE
Utilities & green energy
- Sewer: Public Sewer
- Water: Public
- Utilities for property: Electricity Connected, Natural Gas Connected, Public, Street Lights, Water Connected
Community & HOA
Community
- Features: Community Mailbox, Deed Restrictions, Dog Park, Fitness Center, Golf Carts OK, Pool, Sidewalks, Tennis Court(s)
- Security: Smoke Detector(s)
- Pet fee: $0 monthly
- Senior community: Yes
- Subdivision: DEL WEBB SUNBRIDGE PH 1
HOA
- Has HOA: Yes
- Amenities included: Clubhouse, Fitness Center, Gated, Maintenance, Pickleball Court(s), Pool, Recreation Facilities, Spa/Hot Tub, Tennis Court(s)
- Services included: 24-Hour Guard, Common Area Taxes, Community Pool, Reserve Fund, Internet, Maintenance Grounds, Manager, Private Road, Recreational Facilities
- HOA fee: $448 monthly
- HOA name: STACEY PEACH
- HOA phone: 407-915-3410
Location
- Region: Saint Cloud
Financial & listing details
- Price per square foot: $264/sqft
- Tax assessed value: $497,100
- Annual tax amount: $7,431
- Date on market: 10/16/2026
- Cumulative days on market: 2 days
- Listing terms: Cash,Conventional,VA Loan
- Ownership: Fee Simple
- Total actual rent: 0
- Electric utility on property: Yes
- Road surface type: Paved
Estimated market value
$536,600
$510,000 - $563,000
$2,458/mo
Price history
| Date | Event | Price |
|---|---|---|
| 10/16/2026 | Listed for sale | $549,980+35.4%$264/sqft |
Source:  Stellar MLS #S5159531 Report a problem Stellar MLS #S5159531 Report a problem | ||
| 3/11/2021 | Sold | $406,100$195/sqft |
Source: Public Record Report a problem | ||
Public tax history
| Year | Property taxes | Tax assessment |
|---|---|---|
| 2025 | $7,431 +4.9% | $497,100 +0.3% |
| 2024 | $7,082 +2.1% | $495,700 -1.6% |
| 2023 | $6,936 +3.5% | $504,000 +25% |
| 2022 | $6,701 +295.8% | $403,100 +469.4% |
| 2021 | $1,693 +200.4% | $70,800 +102.3% |
| 2020 | $564 | $35,000 |
Find assessor info on the county website
Monthly payment
Est. payment
Payment breakdown
Explore the cost of this home by adjusting the details. Changes won't be saved.Climate risks
Neighborhood: 34771
- $429,1002 bd2 ba1.6k sqft2785 Nature View Rd, Saint Cloud, FL 34771Off Market
- $540,0002 bd2 ba2.2k sqft2777 Nature View Rd, Saint Cloud, FL 34771Off Market
- $436,6006,098 sqft2789 Nature View Rd, Saint Cloud, FL 34771Off Market
- $486,8002 bd2 ba1.9k sqft2773 Nature View Rd, Saint Cloud, FL 34771Off Market
Similar homes
- $505,0003 bd2 ba1.6k sqft2707 RIVER CREEK LANE, ST CLOUD, FL 34771For Sale
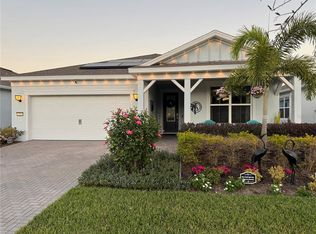
 MLS ID #TB8556892, Jonathan Minerick, HOMECOIN.COM. Stellar MLS
 - $649,0003 bd3 ba2.2k sqft2686 RIVER CREEK LANE, ST CLOUD, FL 34771For Sale
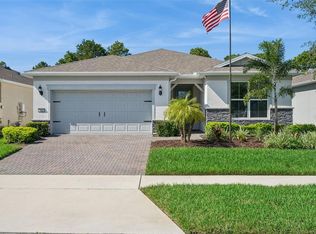 MLS ID #O6447665, Alex Vastardis, COLDWELL BANKER REALTY. Stellar MLS
 - $519,9003 bd2 ba1.8k sqft6562 Barnstorm Way, Saint Cloud, FL 34771For Sale By Owner

- $599,0003 bd2 ba2k sqft6117 CITRUS GROVE COURT, ST CLOUD, FL 34771For Sale
 MLS ID #O6439701, Chevon Eaton, CHEVON EATON. Stellar MLS
 - $775,0003 bd3 ba2.5k sqft2769 CHERRY BLOSSOM LOOP, ST CLOUD, FL 34771For SaleMLS ID #O6448234, Paul Giles, COMPASS FLORIDA LLC. Stellar MLS
- $499,9002 bd2 ba1.9k sqft6261 CITRUS GROVE COURT, ST CLOUD, FL 34771For SaleMLS ID #S5152330, Traci Prantner, ROCK WELL REAL ESTATE. Stellar MLS
- $699,0003 bd3 ba2.2k sqft2873 CHERRY BLOSSOM LOOP, ST CLOUD, FL 34771For SaleMLS ID #O6398185, Jo Costa, INTERNATIONAL TEAM INC. Stellar MLS
- $499,9003 bd3 ba2.3k sqft2954 JOURNEY PLACE, ST CLOUD, FL 34771For SaleMLS ID #O6428128, Donnamarie Ebanks, COLDWELL BANKER REALTY. Stellar MLS
- $499,9003 bd3 ba2.1k sqft6521 ROVER WAY, ST CLOUD, FL 34771For SaleMLS ID #O6423251, Alreyas Baksh, RIO HOMES AND INVESTMENTS LLC. Stellar MLS
- $509,0003 bd3 ba2.1k sqft3050 VOYAGER AVENUE, ST CLOUD, FL 34771For SaleMLS ID #O6422493, YI HAN, RATIO REAL ESTATE, LLC. Stellar MLS
- $629,9994 bd5 ba2.8k sqft2691 River Creek Lane, St Cloud, FL 34771For Sale
 MLS ID #B26033144, April Carter, EXP Realty LLC. BeachesMLS
