Beautifully maintained home in Independence Heights offering the perfect combination of modern construction and outdoor living. This property features a spacious 5,700+ sq. ft. lot with a private backyard designed for entertaining, complete with turf, diamond pavers, drainage system, custom pergola, front-facing balcony, and plenty of room for future outdoor additions. The thoughtfully designed outdoor space provides a rare opportunity to enjoy privacy, host gatherings, and create your own backyard retreat.
Inside, you'll find an open-concept layout with abundant natural light, a spacious kitchen with quartz countertops, stainless steel appliances, oversized island, and generous living and dining areas ideal for everyday living and entertaining. The primary suite offers a spa-like bathroom and oversized walk-in closet. Prime location just minutes from The Heights, Downtown, the Medical Center, and major highways. Don’t miss this opportunity!
For sale
$529,900
1007 E 32nd St, Houston, TX 77022
3beds
2,368sqft
Single Family Residence
Built in 2019
5,719 Square Feet Lot
$519,000 Zestimate®
$224/sqft
$-- HOA
What's special
Front-facing balconyAbundant natural lightStainless steel appliancesCustom pergolaQuartz countertopsDiamond paversSpacious kitchen
- 3 days |
- 161 |
- 9 |
Likely to sell faster than
Zillow last checked:
Listing updated:
Listed by:
Aly Badawi TREC #0695472 832-859-5004,
NB Elite Realty
Source: HAR,MLS#: 64563249
Facts & features
Interior
Bedrooms & bathrooms
- Bedrooms: 3
- Bathrooms: 3
- Full bathrooms: 2
- 1/2 bathrooms: 1
Primary bedroom
- Level: Second
- Area: 240
- Dimensions: 16x15
Bedroom
- Level: Second
- Area: 143
- Dimensions: 13x11
Bedroom
- Level: Second
- Area: 168
- Dimensions: 12x14
Dining room
- Level: First
- Area: 150
- Dimensions: 15x10
Kitchen
- Level: First
- Area: 221
- Dimensions: 17x13
Living room
- Level: First
- Area: 289
- Dimensions: 17x17
Utility room
- Level: First
- Area: 64
- Dimensions: 8x8
Heating
- Electric
Cooling
- Ceiling Fan(s), Electric
Appliances
- Included: Disposal, Dryer, Refrigerator, Washer, Electric Oven, Microwave, Electric Cooktop, Dishwasher
- Laundry: Electric Dryer Hookup, Washer Hookup
Features
- Balcony, Crown Molding, High Ceilings, Prewired for Alarm System, 3 Bedrooms Up
- Flooring: Carpet, Vinyl
- Windows: Insulated/Low-E windows
Interior area
- Total structure area: 2,368
- Total interior livable area: 2,368 sqft
Property
Parking
- Total spaces: 2
- Parking features: Attached
- Attached garage spaces: 2
Features
- Stories: 2
- Patio & porch: Covered, Patio/Deck
- Has private pool: Yes
- Pool features: Above Ground
- Has spa: Yes
- Fencing: Back Yard,Full
Lot
- Size: 5,719 Square Feet
- Features: Cleared, 0 Up To 1/4 Acre
Details
- Parcel number: 0522500000010
Construction
Type & style
- Home type: SingleFamily
- Architectural style: Traditional
- Property subtype: Single Family Residence
Materials
- Brick, Cement Siding, Wood Siding
- Foundation: Slab
- Roof: Composition
Condition
- New construction: No
- Year built: 2019
Utilities & green energy
- Sewer: Public Sewer
- Water: Public
Green energy
- Energy efficient items: Thermostat, Lighting, HVAC, HVAC>13 SEER
Community & HOA
Community
- Security: Prewired for Alarm System
- Subdivision: Lula B Mccomb Add
Location
- Region: Houston
Financial & listing details
- Price per square foot: $224/sqft
- Tax assessed value: $612,398
- Annual tax amount: $8,296
- Date on market: 8/12/2026
Estimated market value
$519,000
$493,000 - $545,000
$2,857/mo
Price history
| Date | Event | Price |
|---|---|---|
| 8/12/2026 | Listed for sale | $529,900-3.6%$224/sqft |
Source:  HAR #64563249 Report a problem HAR #64563249 Report a problem | ||
| 8/11/2026 | Listing removed | $549,900$232/sqft |
Source: HAR #51320032 Report a problem | ||
| 7/30/2026 | Price change | $549,900-3.5%$232/sqft |
Source: HAR #51320032 Report a problem | ||
| 7/13/2026 | Price change | $569,900-2.6%$241/sqft |
Source: HAR #51320032 Report a problem | ||
| 6/29/2026 | Price change | $585,000-2.3%$247/sqft |
Source: HAR #51320032 Report a problem | ||
| 6/1/2026 | Price change | $599,000-2.6%$253/sqft |
Source: HAR #51320032 Report a problem | ||
| 4/28/2026 | Listed for sale | $615,000+60.2%$260/sqft |
Source: HAR #51320032 Report a problem | ||
| 2/13/2020 | Listing removed | $384,000$162/sqft |
Source: Las Lomas Realty Elite #28614562 Report a problem | ||
| 1/14/2020 | Pending sale | $384,000$162/sqft |
Source: Las Lomas Realty Elite #28614562 Report a problem | ||
| 1/11/2020 | Price change | $384,000-3%$162/sqft |
Source: Las Lomas Realty Elite #28614562 Report a problem | ||
| 12/17/2019 | Listed for sale | $395,700+10.2%$167/sqft |
Source: Las Lomas Realty Elite #28614562 Report a problem | ||
| 9/16/2019 | Listing removed | $359,000$152/sqft |
Source: Las Lomas Realty Elite #50460237 Report a problem | ||
| 9/11/2019 | Listed for sale | $359,000$152/sqft |
Source: Las Lomas Realty Elite #50460237 Report a problem | ||
Public tax history
| Year | Property taxes | Tax assessment |
|---|---|---|
| 2025 | $8,296 +8.3% | $612,398 +8.1% |
| 2024 | $7,657 +16.1% | $566,354 +2.9% |
| 2023 | $6,595 -5.9% | $550,573 +16.7% |
| 2022 | $7,007 | $471,745 +23.5% |
| 2021 | -- | $382,000 -5.5% |
| 2020 | $9,701 +257.5% | $404,310 +260.8% |
| 2019 | $2,714 +96.6% | $112,067 +63.8% |
| 2018 | $1,380 | $68,430 +25.3% |
| 2017 | $1,380 +25.9% | $54,629 +26% |
| 2016 | $1,096 +49.7% | $43,353 +52.2% |
| 2015 | $732 | $28,484 |
| 2014 | $732 | $28,484 +17.5% |
| 2013 | -- | $24,248 |
| 2012 | -- | $24,248 |
| 2011 | -- | $24,248 |
| 2010 | -- | $24,248 -5.8% |
| 2009 | -- | $25,744 |
| 2008 | -- | $25,744 +46% |
| 2007 | -- | $17,632 +26.2% |
| 2006 | -- | $13,970 +10% |
| 2005 | -- | $12,700 |
| 2004 | -- | $12,700 |
| 2003 | -- | $12,700 |
| 2002 | -- | $12,700 |
| 2001 | -- | $12,700 |
| 2000 | -- | $12,700 |
Find assessor info on the county website
Monthly payment
Est. payment
Payment breakdown
Explore the cost of this home by adjusting the details. Changes won't be saved.Climate risks
Neighborhood: Independence Heights
Nearby schools
GreatSchools rating
- 8/10Burrus Elementary SchoolGrades: PK-5Distance: 0.3 mi
- 8/10Hamilton Middle SchoolGrades: 6-8Distance: 1 mi
- 3/10Washington B T High SchoolGrades: 9-12Distance: 0.9 mi
Schools provided by the listing agent
- Elementary: Kennedy Elementary School (Houston)
- Middle: Hamilton Middle School (Houston)
- High: Washington High School
Source: HAR. This data may not be complete. We recommend contacting the local school district to confirm school assignments for this home.
- $394,0003 bd2 ba1.6k sqft1005 E 32nd St, Houston, TX 77022Off Market
- $174,6002 bd1 ba1.3k sqft1009 E 32nd St, Houston, TX 77022Off Market
- $271,2002 bd2 ba1k sqft1003 E 32nd St, Houston, TX 77022Off Market
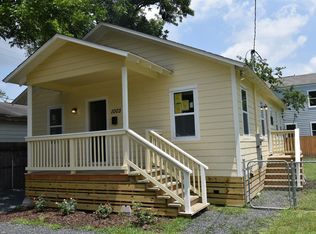
- $618,8003 bd2 ba2.6k sqft1011 E 32nd St, Houston, TX 77022Off Market
- $318,0003 bd2 ba1.6k sqft3106 Rogers St, Houston, TX 77022Off Market
- $213,1002 bd1 ba928 sqft1001 E 32nd St, Houston, TX 77022Off Market
- $364,9003 bd3 ba1.6k sqft3108 Rogers St, Houston, TX 77022For Sale
- $337,5003 bd2 ba1.6k sqft3108 Rogers St, Houston, TX 77022Off Market
A local agent can set up tours, give advice and negotiate with sellers.
Similar homes
- $500,0003 bd4 ba2.2k sqft253 E 27th St, Houston, TX 77008For Sale
 MLS ID #10573708, Sahar Johnson, Compass RE Texas, LLC - Houston. HAR
 - $469,0003 bd3 ba2.4k sqft3515 Rogers St, Houston, TX 77022For Sale
 MLS ID #10747917, Moselle Chapman, Greenwood King Properties - Kirby Office. HAR
 - $515,0003 bd4 ba2.4k sqft1305 E 27th St Unit A, Houston, TX 77009For Sale
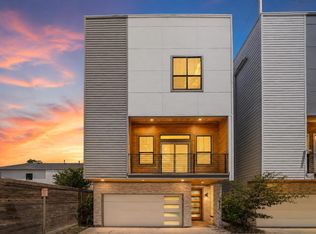 MLS ID #20226465, Alana Smith, Keller Williams Houston Central. HAR
 - $535,0003 bd3 ba2.2k sqft3505 Rogers St, Houston, TX 77022New Construction
 MLS ID #41038235, Mariana Garcia Gomez, Ranco Realty. HAR
 - $474,9903 bd4 ba2.2k sqft3508 Delhi St, Houston, TX 77022New ConstructionMLS ID #90440118, Ashwin Kewalramani, New Age. HAR
- $555,0003 bd3 ba2.2k sqft3319 Rogers St, Houston, TX 77022New ConstructionMLS ID #21569095, Mariana Garcia Gomez, Ranco Realty. HAR
- $499,9993 bd3 ba2.7k sqft826 E 29th St, Houston, TX 77009For SaleMLS ID #79047578, Michael Clark, RE/MAX Signature. HAR
- $445,0003 bd3 ba1.9k sqft731 E 40th St, Houston, TX 77022For SaleMLS ID #5785823, Ashley Vasquez, Redfin Corporation. HAR
- $485,0003 bd3 ba2.2k sqft3317 Arlington St, Houston, TX 77018For SaleMLS ID #13150797, Nicholas LaPalomento, eXp Realty LLC. HAR
- $499,2503 bd4 ba2.4k sqft1803 Palmetto Landing Dr, Houston, TX 77009New ConstructionMLS ID #58165943, Linda Jamail Marshall, Linda J. Marshall. HAR
- $599,0003 bd4 ba2.7k sqft1004 E 40th St, Houston, TX 77022New ConstructionMLS ID #87729363, April Freese, LPT Realty, LLC. HAR
- $599,0004 bd5 ba3.1k sqft1207 E 28th St, Houston, TX 77009For SaleMLS ID #16824650, Sarah Herbek, Coldwell Banker Realty - Memorial Office. HAR
- $525,0003 bd4 ba2.2k sqft1234 E 23rd St, Houston, TX 77009For SaleMLS ID #29709128, Kristian Hurley, CB&A, Realtors. HAR
- $549,9003 bd3 ba2.1k sqft1103 E 37th St, Houston, TX 77022New ConstructionMLS ID #13093075, Natalie Garza, Compass RE Texas, LLC - Houston. HAR
- $599,9003 bd4 ba2.3k sqft819 E 33rd St, Houston, TX 77022New ConstructionMLS ID #90086592, Casey Dewees, The Reyna Group. HAR
- $399,9003 bd3 ba1.8k sqft810 E 39th St, Houston, TX 77022For SaleMLS ID #71452978, Sarah Callaway Sulma, Martha Turner Sotheby's International Realty. HAR
- $474,9903 bd4 ba2.2k sqft3510 Delhi St, Houston, TX 77022New ConstructionMLS ID #73774249, Ashwin Kewalramani, New Age. HAR
- $599,0004 bd4 ba2.4k sqft1016 E 32nd St, Houston, TX 77022New ConstructionMLS ID #61523976, Ashley Le'Mone, Nextgen Real Estate Properties. HAR
- $529,9003 bd4 ba2k sqft607 Skyland Terrace Way, Houston, TX 77009New ConstructionMLS ID #15090122, Christopher Phan, Truss Real Estate | SERHANT.. HAR
- $419,0003 bd4 ba2.2k sqft724 E 33rd St, Houston, TX 77022For SaleMLS ID #82332383, David Outlaw, Real Broker, LLC. HAR
