
Experience refined luxury in this Mediterranean-inspired estate on a private cul-de-sac in prestigious Firethorne. Offering 5 spacious bedrooms (2 down), 6 full baths, and 2 Half baths this custom Coventry home features soaring ceilings, rich hardwood floors, elegant details, and a dramatic spiral staircase. Designed for entertaining and everyday living, the open-concept plan includes a gourmet kitchen, expansive living spaces, and a private guest suite. Outside, enjoy a resort-style backyard with a sparkling pool, rock waterfall, slide, grotto, outdoor kitchen, fire pit, and multiple gathering areas. A rare 4-car garage plus a converted garage suite offers flexibility for guests, multigenerational living, or a private retreat.Homes offering this combination of luxury, privacy, multigenerational flexibility, and resort-style outdoor living are rarely available in Firethorne.
Room dimensions are approximate and not guaranteed. Buyer and buyer's agent should verify all information.
For sale
Price cut: $1.1M (9/17)
$1,100,000
27818 Cold Spring Trce, Katy, TX 77494
5beds
5,173sqft
Single Family Residence
Built in 2016
0.32 Acres Lot
$1,053,100 Zestimate®
$213/sqft
$67/mo HOA
What's special
Sparkling poolRich hardwood floorsOutdoor kitchenPrivate cul-de-sacRock waterfallResort-style backyardConverted garage suite
- 66 days
- 503
- 38
Zillow last checked:
Listing updated:
Listed by:
Monique Anderson TREC #0788917 646-764-5457,
eXp Realty LLC
Source: HAR,MLS#: 61255239
Facts & features
Interior
Bedrooms & bathrooms
- Bedrooms: 5
- Bathrooms: 8
- Full bathrooms: 6
- 1/2 bathrooms: 2
Rooms
- Room types: Family Room, Quarters/Guest House, Wine Room
Primary bedroom
- Level: First
- Area: 252
- Dimensions: 14x18
Bedroom
- Level: First
- Area: 121
- Dimensions: 11x11
Bedroom
- Level: Second
- Area: 169
- Dimensions: 13x13
Bedroom
- Level: Second
- Area: 168
- Dimensions: 12x14
Bedroom
- Level: Second
- Area: 165
- Dimensions: 11x15
Game room
- Level: Second
- Area: 324
- Dimensions: 18x18
Living room
- Level: First
- Area: 168
- Dimensions: 12x14
Media room
- Level: Second
- Area: 228
- Dimensions: 12x19
Heating
- Electric
Cooling
- Electric
Appliances
- Included: Disposal, Microwave, Dishwasher
- Laundry: Electric Dryer Hookup, Washer Hookup
Features
- 2 Staircases, En-Suite Bath, Primary Bed - 1st Floor, Walk-In Closet(s)
- Flooring: Wood
- Number of fireplaces: 1
- Fireplace features: Outside, Electric
Interior area
- Total structure area: 5,173
- Total interior livable area: 5,173 sqft
Video & virtual tour
Property
Parking
- Total spaces: 8
- Parking features: Driveway Gate, Attached, Attached & Detached
- Attached garage spaces: 4
- Carport spaces: 4
- Covered spaces: 8
Features
- Stories: 2
- Patio & porch: Patio/Deck
- Exterior features: Outdoor Kitchen, Sprinkler System
- Has private pool: Yes
- Pool features: In Ground
Lot
- Size: 0.32 Acres
- Features: Cul-De-Sac, 0 Up To 1/4 Acre
Details
- Parcel number: 3105290010120914
Construction
Type & style
- Home type: SingleFamily
- Architectural style: Mediterranean
- Property subtype: Single Family Residence
Materials
- Stucco
- Foundation: Slab
- Roof: Composition
Condition
- New construction: No
- Year built: 2016
Utilities & green energy
- Water: Public
Community & HOA
Community
- Subdivision: Firethorne Sec 29
HOA
- Has HOA: Yes
- Amenities included: Clubhouse, Fitness Center, Jogging Path, Picnic Area, Pool, Trail(s)
- HOA fee: $800 annually
Location
- Region: Katy
Financial & listing details
- Price per square foot: $213/sqft
- Tax assessed value: $996,556
- Annual tax amount: $21,648
- Date on market: 7/21/2026
- Listing terms: Cash,Conventional,FHA,VA Loan
- Exclusions: Tv And Tv Mounts
Estimated market value
$1,053,100
$1.00M - $1.11M
$6,062/mo
Price history
| Date | Event | Price |
|---|---|---|
| 9/17/2026 | Pending sale | -- |
Source:  Hubzu REO #94617651304 Report a problem Hubzu REO #94617651304 Report a problem | ||
| 7/24/2026 | Listed for sale | $1,100,000+46.9%$213/sqft |
Source:  HAR #61255239 Report a problem HAR #61255239 Report a problem | ||
| 12/27/2019 | Sold | -- |
Source: Agent Provided Report a problem | ||
| 11/24/2019 | Pending sale | $749,000$145/sqft |
Source: Walzel Properties #8125528 Report a problem | ||
| 11/1/2019 | Price change | $749,000-3.2%$145/sqft |
Source: Walzel Properties #8125528 Report a problem | ||
| 10/4/2019 | Price change | $774,000-1.4%$150/sqft |
Source: Walzel Properties #8125528 Report a problem | ||
| 9/19/2019 | Listed for sale | $785,000$152/sqft |
Source: Walzel Properties #8125528 Report a problem | ||
Public tax history
| Year | Property taxes | Tax assessment |
|---|---|---|
| 2025 | $12,376 +7.1% | $958,267 +10% |
| 2024 | $11,556 +9.8% | $871,152 +10% |
| 2023 | $10,526 -8.2% | $791,956 +10% |
| 2022 | $11,471 +5.4% | $719,960 +10% |
| 2021 | $10,880 +5.8% | $654,510 +7.9% |
| 2020 | $10,279 +6.4% | $606,730 +9.6% |
| 2019 | $9,664 -3.1% | $553,510 +1% |
| 2018 | $9,971 +412.9% | $548,260 +3.7% |
| 2017 | $1,944 | $528,940 +713.8% |
| 2016 | $1,944 +82.1% | $65,000 +22% |
| 2015 | $1,067 -0.9% | $53,300 |
| 2014 | $1,077 | $53,300 |
Find assessor info on the county website
Monthly payment
Est. payment
Payment breakdown
Explore the cost of this home by adjusting the details. Changes won't be saved.Climate risks
Neighborhood: Firethorne
Nearby schools
Schools provided by the listing agent
- Elementary: Wolman Elementary School
- Middle: Woodcreek Junior High School
- High: Katy High School
Source: HAR. This data may not be complete. We recommend contacting the local school district to confirm school assignments for this home.
Similar homes
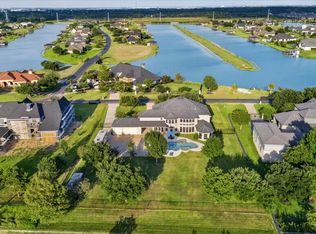
- $1,150,0005 bd4 ba4.5k sqft3203 Lakes Of Katy Ln, Katy, TX 77493For Sale
 MLS ID #50541907, Kimberly Rensimer, Martha Turner Sotheby's International Realty. HAR
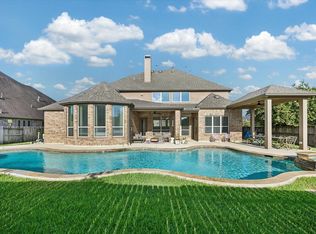
 - $840,0005 bd6 ba3.9k sqft2303 Draycutt Dr, Katy, TX 77494For Sale
 MLS ID #76457585, Christina Daw, Compass RE Texas, LLC - West Houston. HAR
 - $650,0005 bd5 ba3.9k sqft26407 Wooded Hollow Ln, Katy, TX 77494For Sale
 MLS ID #24372248, Ashley Niemi, Prime Properties. HAR
 - $900,0004 bd5 ba4.1k sqft2522 Rainflower Meadow Ln, Katy, TX 77494For Sale
 MLS ID #60659333, Steven Montgomery, Keller Williams Premier Realty. HAR
