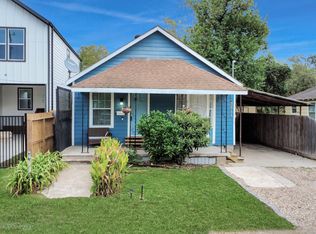
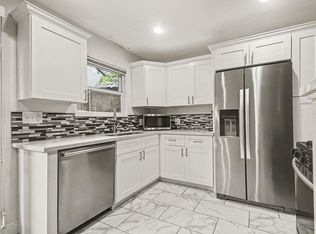
Buying your first home? This one takes the guesswork out of it. 7717 Scanlock has already had the expensive work done — electrical, plumbing, HVAC, roof, flooring, drywall, cabinets, garage door, and energy-efficient self-locking windows are all updated — so there's no big-ticket repair waiting for you in year one. Both bedrooms are down, plus a large upstairs loft that flexes as a home office, den, or guest space. Out back, a fully fenced yard and 1-car garage deliver outdoor room and storage that's tough to find at this price point. Quiet, tree-lined street, 10 minutes to grocery stores, restaurants, and easy access to 45 and 610, 15 min to downtown and med center. Move-in ready and low-maintenance, a smart step out of renting. Schedule your private showing today.
For sale
$204,900
7717 Scanlock St, Houston, TX 77012
2beds
1,328sqft
Single Family Residence
Built in 1948
5,000 Square Feet Lot
$197,600 Zestimate®
$154/sqft
$-- HOA
What's special
Fully fenced yardQuiet tree-lined streetBoth bedrooms are downEnergy-efficient self-locking windows
- 1 day |
- 103 |
- 10 |
Likely to sell faster than
Zillow last checked:
Listing updated:
Listed by:
Brenda Hernandez TREC #0606514 281-840-7604,
Framework Properties
Source: HAR,MLS#: 60103058
Facts & features
Interior
Bedrooms & bathrooms
- Bedrooms: 2
- Bathrooms: 2
- Full bathrooms: 1
- 1/2 bathrooms: 1
Rooms
- Room types: Utility Room
Primary bedroom
- Level: First
- Area: 144
- Dimensions: 12x12
Bedroom
- Level: First
- Area: 132
- Dimensions: 12x11
Game room
- Level: Second
- Area: 200
- Dimensions: 10x20
Heating
- Electric
Cooling
- Gas
Appliances
- Included: Disposal, Dryer, Refrigerator, Washer, Freestanding Oven, Microwave, Free-Standing Range, Gas Range, Dishwasher
- Laundry: Electric Dryer Hookup, Gas Dryer Hookup, Washer Hookup
Features
- 2 Bedrooms Down, Primary Bed - 1st Floor
- Flooring: Laminate, Tile
- Windows: Window Coverings
Interior area
- Total structure area: 1,328
- Total interior livable area: 1,328 sqft
Property
Parking
- Total spaces: 1
- Parking features: Attached, Additional Parking, Double-Wide Driveway
- Attached garage spaces: 1
Features
- Stories: 1
- Patio & porch: Porch
- Exterior features: Back Green Space
- Fencing: Back Yard
Lot
- Size: 5,000 Square Feet
- Features: Back Yard, Subdivided, 0 Up To 1/4 Acre
Details
- Parcel number: 0531590000197
Construction
Type & style
- Home type: SingleFamily
- Architectural style: Traditional
- Property subtype: Single Family Residence
Materials
- Cement Siding, Wood Siding
- Foundation: Slab
- Roof: Composition
Condition
- New construction: No
- Year built: 1948
Utilities & green energy
- Sewer: Public Sewer
- Water: Public
Community & HOA
Community
- Subdivision: Gloverdale
Location
- Region: Houston
Financial & listing details
- Price per square foot: $154/sqft
- Tax assessed value: $210,000
- Annual tax amount: $4,778
- Date on market: 8/13/2026
- Listing terms: Cash,Conventional,FHA,VA Loan
Estimated market value
$197,600
$188,000 - $207,000
$1,695/mo
Price history
| Date | Event | Price |
|---|---|---|
| 8/13/2026 | Listed for sale | $204,900-2.4%$154/sqft |
Source:  HAR #60103058 Report a problem HAR #60103058 Report a problem | ||
| 8/13/2026 | Listing removed | $209,900$158/sqft |
Source: HAR #28498602 Report a problem | ||
| 7/23/2026 | Price change | $209,900-2.3%$158/sqft |
Source: HAR #28498602 Report a problem | ||
| 7/9/2026 | Price change | $214,900-2.3%$162/sqft |
Source: HAR #28498602 Report a problem | ||
| 6/11/2026 | Listed for sale | $219,900+4.7%$166/sqft |
Source: HAR #28498602 Report a problem | ||
| 6/3/2024 | Listing removed | -- |
Source: HAR #47052576 Report a problem | ||
| 5/9/2024 | Listing removed | -- |
Source:  HAR #19979941 Report a problem HAR #19979941 Report a problem | ||
| 5/9/2024 | Pending sale | $210,000$158/sqft |
Source: HAR #47052576 Report a problem | ||
| 4/19/2024 | Price change | $210,000-4.5%$158/sqft |
Source: HAR #47052576 Report a problem | ||
| 3/21/2024 | Price change | $220,000-11.6%$166/sqft |
Source: HAR #47052576 Report a problem | ||
| 3/20/2024 | Price change | $1,530-4.4%$1/sqft |
Source: HAR #19979941 Report a problem | ||
| 3/13/2024 | Price change | $1,600+3.2%$1/sqft |
Source: HAR #19979941 Report a problem | ||
| 3/12/2024 | Price change | $1,550-3.1%$1/sqft |
Source: HAR #19979941 Report a problem | ||
| 3/11/2024 | Listed for sale | $249,000+322.8%$188/sqft |
Source: HAR #47052576 Report a problem | ||
| 2/16/2024 | Listed for rent | $1,600+10.3%$1/sqft |
Source: HAR #19979941 Report a problem | ||
| 7/4/2020 | Listing removed | $1,450$1/sqft |
Source: Citiwide Alliance Realty #80871675 Report a problem | ||
| 6/26/2020 | Listed for rent | $1,450$1/sqft |
Source: Citiwide Alliance Realty #80871675 Report a problem | ||
| 8/22/2019 | Listing removed | $58,900$44/sqft |
Source: Vylla Home #39257904 Report a problem | ||
| 5/14/2019 | Pending sale | $58,900$44/sqft |
Source: Vylla Home #39257904 Report a problem | ||
| 4/16/2019 | Listed for sale | $58,900$44/sqft |
Source: Vylla Home #39257904 Report a problem | ||
| 4/9/2019 | Sold | -- |
Source: Public Record Report a problem | ||
Public tax history
| Year | Property taxes | Tax assessment |
|---|---|---|
| 2025 | $2,347 -11.7% | $210,000 +22.6% |
| 2024 | $2,658 -23% | $171,332 -19.2% |
| 2023 | $3,452 -16.9% | $212,014 +12.4% |
| 2022 | $4,155 | $188,693 +36.8% |
| 2021 | -- | $137,898 +48.6% |
| 2020 | $2,227 +64.6% | $92,803 -11.6% |
| 2019 | $1,353 +17% | $104,987 +37% |
| 2018 | $1,157 | $76,625 |
| 2017 | $1,157 +12.8% | $76,625 +5.6% |
| 2016 | $1,025 +9.6% | $72,568 |
| 2015 | $936 | $72,568 +14% |
| 2014 | $936 | $63,632 +29.8% |
| 2013 | -- | $49,037 |
| 2012 | -- | $49,037 -10.1% |
| 2011 | -- | $54,526 |
| 2010 | -- | $54,526 |
| 2009 | -- | $54,526 -8.6% |
| 2007 | -- | $59,686 -14.6% |
| 2006 | -- | $69,900 |
| 2005 | -- | $69,900 |
| 2004 | -- | $69,900 |
| 2003 | -- | $69,900 +19.9% |
| 2002 | -- | $58,300 +8.4% |
| 2001 | -- | $53,800 +15% |
| 2000 | -- | $46,800 |
Find assessor info on the county website
Monthly payment
Est. payment
Payment breakdown
Explore the cost of this home by adjusting the details. Changes won't be saved.Climate risks
Neighborhood: Pecan Park
Nearby schools
GreatSchools rating
- 5/10Sanchez Elementary SchoolGrades: PK-5Distance: 0.2 mi
- 5/10Deady Middle SchoolGrades: 6-8Distance: 0.2 mi
- 5/10Milby High SchoolGrades: 9-12Distance: 0.6 mi
Schools provided by the listing agent
- Elementary: Sanchez Elementary School (Houston)
- Middle: Deady Middle School
- High: Milby High School
Source: HAR. This data may not be complete. We recommend contacting the local school district to confirm school assignments for this home.
- $233,6003 bd2 ba1.6k sqft7715 Scanlock St, Houston, TX 77012Off Market
- $142,6002 bd1 ba975 sqft7719 Scanlock St, Houston, TX 77012Off Market
- $185,0002 bd1 ba1.1k sqft7711 Scanlock St, Houston, TX 77012Off Market
- $171,8003 bd2 ba1.1k sqft7727 Scanlock St, Houston, TX 77012Off Market
- $185,0004 bd2 ba1.4k sqft7718 Adrian St, Houston, TX 77012Off Market
- $169,1003 bd1 ba1.5k sqft7722 Adrian St, Houston, TX 77012Off Market
- $22,5004 bd2 ba1.8k sqft7718 Scanlock St, Houston, TX 77012Off Market
- $52,5005,000 sqft7718 Scanlock St, Houston, TX 77012Off Market
A local agent can set up tours, give advice and negotiate with sellers.
Similar homes
- $219,9003 bd2 ba1.1k sqft10521 Chesterfield Dr, Houston, TX 77051For Sale
 MLS ID #83116003, Celina Gomez, Premier Haus Realty, LLC. HAR
 - $229,0003 bd2 ba1.2k sqft7711 Avenue L, Houston, TX 77012For Sale
 MLS ID #69131689, Javier Perez, Nextgen Real Estate Properties. HAR
 - $294,9003 bd2 ba1.5k sqft5551 Winding Creek Way, Houston, TX 77017For Sale
 MLS ID #12646839, Brenda Hernandez, Framework Properties. HAR
 - $185,0002 bd1 ba832 sqft4020 Blue Bonnet Blvd Unit K, Houston, TX 77025For Sale
 MLS ID #94248193, Margaret Tsanais, RE/MAX Signature. HAR
 - $230,0003 bd2 ba1.2k sqft7630 Lady St, Houston, TX 77021For SaleMLS ID #64013825, Sandra Taylor, Walzel Properties - Corporate Office. HAR
- $225,0004 bd2 ba1.5k sqft6834 New York St, Houston, TX 77021For SaleMLS ID #81953421, Sanaz Sunny Hemmatian, Keller Williams Realty Metropolitan. HAR
- $215,0003 bd2 ba1.4k sqft5638 Simsdale St, Houston, TX 77033For SaleMLS ID #4713787, Leslie Gutierrez, City Insight Houston. HAR
- $193,0003 bd2 ba1.3k sqft4718 Meadow Park Dr, Houston, TX 77048For SaleMLS ID #71011669, Alejandra Bustamante, HomeSmart. HAR
- $199,0003 bd3 ba1.5k sqft6418 England St, Houston, TX 77021For SaleMLS ID #6264336, Thao Nguyen, eXp Realty LLC. HAR
- $185,0003 bd2 ba973 sqft5605 Colfax St, Houston, TX 77020For SaleMLS ID #58390957, Tiffani Reynolds, Keller Williams Signature. HAR
- $238,5002 bd3 ba1.4k sqft1709 San Sebastian Ln #1709, Houston, TX 77058For SaleMLS ID #38104437, Brandy Liss, Liss Realty Group. HAR
- $229,9003 bd3 ba1.5k sqft5822 Santa Bernadetta, Houston, TX 77017For SaleMLS ID #37869337, Dalilah Pereznegron, INNOVA Realty. HAR
- $249,9003 bd2 ba1.5k sqft14119 Waterville Way, Houston, TX 77015For SaleMLS ID #63189244, Sharon Womack-Asp, JLA Realty. HAR
- $230,0003 bd2 ba1k sqft6913 New York St, Houston, TX 77021For SaleMLS ID #62538841, Hillary Krebs, Mavenly Homes. HAR
- $269,9004 bd2 ba1.7k sqft6829 Japonica St, Houston, TX 77087For SaleMLS ID #7698406, Michele Quezada, Keller Williams Realty Metropolitan. HAR
- $270,0003 bd1 ba1.4k sqft7615 Azalea St, Houston, TX 77023For SaleMLS ID #47639901, Marcy Navejar, Eastwood Realty. HAR
- $215,0003 bd2 ba1.8k sqft605 West Ave, Pasadena, TX 77502For SaleMLS ID #51056501, Taylor Laurence, Realvest Services, LLC. HAR
- $178,5003 bd1 ba1.2k sqft2311 Garvey Dr, Pasadena, TX 77506For SaleMLS ID #4742397, Michelle Woodland, Mainstay Brokerage, LLC. HAR
- $201,5003 bd2 ba1.3k sqft15119 Bathurst Dr, Houston, TX 77053For SaleMLS ID #61876684, David Garcia, Mainstay Brokerage, LLC. HAR
- $214,9994 bd2 ba1.1k sqft2605 Rosemead Dr, Pasadena, TX 77506For SaleMLS ID #61828116, Celia Gomez, Keller Williams Summit. HAR
