NEW BUILD IN THE FAST GROWING LIVINGSTON PARISH AREA!! Flood Zone X No Flood Insurance Required! This 4BR/2BA Custom-Built Home was Thoughtfully Designed with Plenty Character and Charm. The Home sits on a Beautiful 1 Acre Lot. Step inside the Large Living room with a Brick Gas Fireplace and Wooden Mantel for a Rustic Flare. The Living room opens to the Kitchen and Dining Area Great For Entertaining. The Large Wooden Beam, Brick Island Bar, and Custom Wooden Pantry Door adds to the Rustic Character and Charm. The Kitchen Boast Custom Cabinets, Custom Tile Backsplash, Granite Counter Tops, and Stainless Steal Appliances. The Spacious Primary Bedroom offers an Ensuite Bath with Soaking Tub, Custom Tile Shower, DBL Vanities with Granite Countertops and a Large Walk-In Closet. The Office is Great for those who Work from Home or adds a Versatile Area to be Utilized and Customized for Your Needs. The other three Bedrooms are Very Nice Size with Large Closets. You will Love Stepping Outside From the Dining Room to the Large DBL Carport and Extra Large Back Porch with A Custom Outside Kitchen. The Outdoor Kitchen is Custom Designed with a Blackstone Gridle, Sink, and Space for Mini Fridge! The Oversized Backyard Will Add Enjoyment and Relaxation to All Family and Friend Gatherings! Schedule Your Private Showing Today! Approximate Completing in 6 Weeks (November 13th)
Active
$399,900
27819 Church Of God Rd, Springfield, LA 70462
4beds
2,126sqft
Single Family Residence
Built in 2026
1 Acres Lot
$-- Zestimate®
$188/sqft
$-- HOA
What's special
Custom wooden pantry doorCustom tile showerBrick island barCustom tile backsplashCustom cabinetsGranite counter topsExtra large back porch
- 1 day
- 84
- 9
Zillow last checked:
Listing updated:
Listed by:
Marlene Coats 985-974-7786,
Keller Williams Realty Services 985-727-7000
Source: GSREIN,MLS#: 2579986
Facts & features
Interior
Bedrooms & bathrooms
- Bedrooms: 4
- Bathrooms: 2
- Full bathrooms: 2
Primary bedroom
- Level: Lower
- Dimensions: 17.2 X 13.6
Bedroom
- Level: Lower
- Dimensions: 13.4 X 12.6
Bedroom
- Level: Lower
- Dimensions: 11.8 X 12.3
Bedroom
- Level: Lower
- Dimensions: 11.8 X 12.3
Primary bathroom
- Level: Lower
- Dimensions: 20.2 X 11.5
Bathroom
- Level: Lower
- Dimensions: 8.3 X 4.9
Dining room
- Level: Lower
- Dimensions: 7.4 X 14.7
Kitchen
- Level: Lower
- Dimensions: 12.5 X 14.7
Living room
- Level: Lower
- Dimensions: 18.9 X 21.3
Office
- Level: Lower
- Dimensions: 8.2 X 6.5
Porch
- Level: Lower
- Dimensions: 24.5 X 23.5
Utility room
- Level: Lower
- Dimensions: 9.3 X 9
Heating
- Central
Cooling
- Central Air, 1 Unit
Appliances
- Included: Dishwasher, Microwave, Oven, Range
- Laundry: Washer Hookup, Dryer Hookup
Features
- Ceiling Fan(s), Carbon Monoxide Detector, Granite Counters, Pantry, Stainless Steel Appliances
- Windows: Screens
- Has fireplace: Yes
- Fireplace features: Gas
Interior area
- Total structure area: 3,106
- Total interior livable area: 2,126 sqft
Property
Parking
- Total spaces: 2
- Parking features: Covered, Carport, Two Spaces, Driveway
- Has carport: Yes
- Has uncovered spaces: Yes
Features
- Levels: One
- Stories: 1
- Patio & porch: Concrete, Covered, Porch
- Exterior features: Outdoor Kitchen, Porch, Permeable Paving
- Pool features: None
Lot
- Size: 1 Acres
- Dimensions: 138.7 x 329.9 x 137 x 307.5
- Features: 1 to 5 Acres, Outside City Limits
Details
- Parcel number: 0060186437
- Special conditions: None
Construction
Type & style
- Home type: SingleFamily
- Architectural style: Traditional
- Property subtype: Single Family Residence
Materials
- Brick, HardiPlank Type
- Foundation: Slab
- Roof: Shingle
Condition
- New Construction
- New construction: Yes
- Year built: 2026
Details
- Warranty included: Yes
Utilities & green energy
- Sewer: Treatment Plant
- Water: Well
Community & HOA
Community
- Subdivision: Not a Subdivision
HOA
- Has HOA: No
Location
- Region: Springfield
Financial & listing details
- Price per square foot: $188/sqft
- Date on market: 10/2/2026
Estimated market value
Not available
Estimated sales range
Not available
Not available
Price history
| Date | Event | Price |
|---|---|---|
| 10/2/2026 | Listed for sale | $399,900$188/sqft |
Source:  GSREIN #2579986 Report a problem GSREIN #2579986 Report a problem | ||
Public tax history
Tax history is unavailable.
Monthly payment
Est. payment
Payment breakdown
Explore the cost of this home by adjusting the details. Changes won't be saved.Climate risks
Neighborhood: 70462
Nearby schools
Schools provided by the listing agent
- Elementary: Springfield
- Middle: Springfield
- High: Springfield
Source: GSREIN. This data may not be complete. We recommend contacting the local school district to confirm school assignments for this home.
- $46,560-- bd-- ba840 sqft27687 Church Of God Rd, Springfield, LA 70462Off Market
- $---- bd-- ba1.7k sqft28261 Church Of God Rd, Springfield, LA 70462Sold
- $34,490-- bd-- ba1.2k sqft27665 Church Of God Rd, Springfield, LA 70462Off Market
- $225,600-- bd-- ba2k sqft27665 Church Of God Rd, Springfield, LA 70462Off Market
Similar homes
- $387,0004 bd3 ba2.1k sqft19212 Wildoak Ln, Ponchatoula, LA 70454For Sale
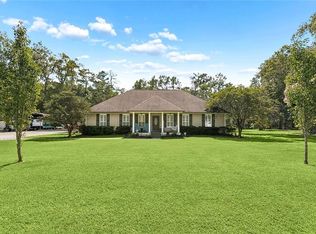
 MLS ID #2579635, Alicia Pecoraro, Gulf Meridian Realty . GSREIN
 - $379,0003 bd2 ba2.4k sqft31535 River Pines Dr, Springfield, LA 70462For Sale

 MLS ID #2026016553, Mindy Harris Butler, Covington & Associates Real Estate, LLC. ROAM MLS
 - $449,0003 bd2 ba2.1k sqft21550 Rosemound Ln, Springfield, LA 70462For Sale
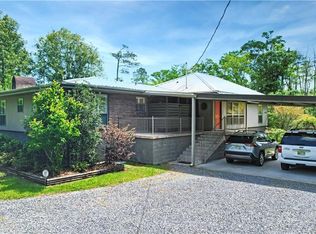 MLS ID #2547244, Kelly Cox, Crescent Sotheby's International Realty. GSREIN
 - $458,0004 bd3 ba2.5k sqft30946 Carter Cemetery Rd, Springfield, LA 70462For Sale By Owner
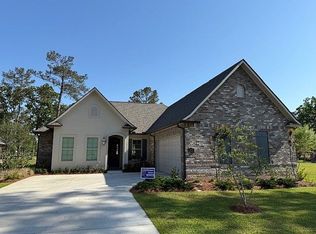
- $384,7704 bd3 ba2.3k sqft21425 Blue Fin Dr, Springfield, LA 70462New ConstructionROAM MLS
- $384,5604 bd3 ba2.3k sqft21433 Blue Fin Dr, Springfield, LA 70462New ConstructionROAM MLS
- $440,0003 bd3 ba2.1k sqft10302 Highway 937, Saint Amant, LA 70774For SaleMLS ID #2026018027, Rae Broussard, Keller Williams Realty-First Choice. ROAM MLS
- $358,0004 bd3 ba1.9k sqft26260 Juban Rd, Denham Springs, LA 70726For SaleMLS ID #2026014044, Kristen Stanley, Dawson Grey Real Estate. ROAM MLS
- $394,9004 bd3 ba2.1k sqft13348 Williamsburg Dr, Walker, LA 70785For SaleMLS ID #2026016616, Kim Spillers, eXp Realty. ROAM MLS
- $410,0004 bd3 ba2.1k sqft24167 Red Tail Ln, Denham Springs, LA 70726New ConstructionMLS ID #2025019000, Amanda Walker, Craft Realty. ROAM MLS
