Skip main navigation
For sale
  • $480,000

    2782 ROCCELLA COURT, KISSIMMEE, FL 34747

    4beds
    1,694sqft
    : 
    $3,385/mo
    Get pre-qualified
    Single Family Residence
    Built in 2007
    6,490 Square Feet Lot
    $-- Zestimate®
    $283/sqft
    $256/mo HOA

    What's special

    Private heated poolScreened lanaiFresh interior paintPool heaterOpen floor planQuiet cul-de-sacSplit bedroom layout
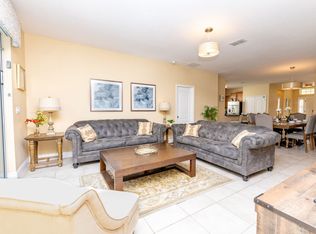
    About eighteen minutes from Disney, backing to conservation, sold fully furnished and cleared for short-term rental — this one arrives ready to earn. A 4-bedroom, 2-bath pool home on a quiet cul-de-sac in established Tuscany at Westside, with protected conservation land directly behind the property and no rear neighbors. The open floor plan connects the main living area to an updated kitchen with stainless steel appliances and generous counter space. A split bedroom layout gives the primary suite privacy, with direct access to the pool deck. The game room is set up for guests with indoor mini golf, air hockey, karaoke, and Xbox. Outside, the screened lanai holds a private heated pool overlooking conservation — quiet, private, and usable year-round. Recent improvements include a full renovation of both bathrooms (2024), designer lighting (2024), fresh interior paint (2024), a new water heater (2024), pool heater (2022), and A/C replaced in October 2025. The home conveys fully furnished — selected piece by piece rather than packaged, and maintained to owner-occupied standard. Ready for immediate occupancy, a second home, or rental use from day one. HOA dues include landscaping, cable, and high-speed internet. Location puts Margaritaville Resort, Sunset Walk, and Island H2O Water Park minutes away, with grocery, dining, everyday shopping, and schools within a short drive along the 192 corridor and Champions Gate. Orlando International Airport is approximately 45 minutes away. Schedule your private showing.
    5 days
    299
    25

    Likely to sell faster than

    Zillow last checked:

    Listing updated:

    Listed by:

    Irina Paul, LLC 407-432-0941,

    FUTURE HOME REALTY INC 800-921-1330

    Source: Stellar MLS,MLS#: O6436469MLS LogoOriginating MLS: Orlando Regional

      Facts & features

      Interior

      Bedrooms & bathrooms
      • Bedrooms: 4
      • Bathrooms: 2
      • Full bathrooms: 2
      Primary bedroom
      • Features: Walk-In Closet(s)
      • Level: First
      • Area: 182 Square Feet
      • Dimensions: 13x14
      Bedroom 2
      • Features: Built-in Closet
      • Level: First
      • Area: 110 Square Feet
      • Dimensions: 10x11
      Bedroom 3
      • Features: Built-in Closet
      • Level: First
      • Area: 110 Square Feet
      • Dimensions: 10x11
      Bedroom 4
      • Features: Built-in Closet
      • Level: First
      • Area: 110 Square Feet
      • Dimensions: 10x11
      Kitchen
      • Level: First
      • Area: 110 Square Feet
      • Dimensions: 10x11
      Living room
      • Level: First
      • Area: 252 Square Feet
      • Dimensions: 14x18
      Heating
      • Central, Electric
      Cooling
      • Central Air
      Appliances
      • Included: Dishwasher, Disposal, Dryer, Electric Water Heater, Exhaust Fan, Microwave, Range, Refrigerator, Washer
      • Laundry: In Garage
      Features
      • Cathedral Ceiling(s), Eating Space In Kitchen, High Ceilings, Kitchen/Family Room Combo, Open Floorplan, Solid Surface Counters, Solid Wood Cabinets, Stone Counters, Thermostat, Walk-In Closet(s)
      • Flooring: Tile
      • Doors: Sliding Doors
      • Windows: Window Treatments
      • Has fireplace: No
      • Fireplace features: Decorative, Electric, Living Room
      • Furnished: Yes
      Interior area
      • Total structure area: 2,142
      • Total interior livable area: 1,694 sqft
      Video & virtual tour

      Property

      Parking
      • Total spaces: 2
      • Parking features: Converted Garage, Driveway
      • Attached garage spaces: 2
      • Has uncovered spaces: Yes
      Features
      • Levels: One
      • Stories: 1
      • Exterior features: Irrigation System, Lighting, Rain Gutters, Sidewalk
      • Has private pool: Yes
      • Pool features: Heated, In Ground, Lighting, Screen Enclosure
      • Has view: Yes
      • View description: Park/Greenbelt, Trees/Woods
      Lot
      • Size: 6,490 Square Feet
      • Features: Conservation Area, Landscaped, Sidewalk
      • Residential vegetation: Mature Landscaping, Trees/Landscaped
      Details
      • Parcel number: 062527545900010420
      • Zoning: PMUD
      • Special conditions: None

      Construction

      Type & style
      • Home type: SingleFamily
      • Property subtype: Single Family Residence
      Materials
      • Block
      • Foundation: Slab
      • Roof: Tile
      Condition
      • New construction: No
      • Year built: 2007

      Utilities & green energy

      • Sewer: Public Sewer
      • Water: Public
      • Utilities for property: Public

      Community & HOA

      Community
      • Features: Deed Restrictions, Sidewalks
      • Security: Smoke Detector(s)
      • Pet fee: $0 monthly
      • Subdivision: WESTSIDE PRCL E TUSCANY
      HOA
      • Has HOA: Yes
      • Services included: Internet, Other
      • HOA fee: $256 monthly
      • HOA name: Southwest Property Management
      • HOA phone: 407-656-1081
      • Second HOA name: Westside Tuscany
      Location
      • Region: Kissimmee

      Financial & listing details

      • Price per square foot: $283/sqft
      • Tax assessed value: $346,300
      • Annual tax amount: $6,048
      • Date on market: 8/26/2026
      • Cumulative days on market: 5 days
      • Listing terms: Cash,Conventional,FHA,VA Loan
      • Ownership: Fee Simple
      • Total actual rent: 0
      • Road surface type: Paved

        Estimated market value

        Not available

        Estimated sales range

        Not available

        Not available

        Price history

        DateEventPrice
        8/26/2026Listed for sale$480,000-4%$283/sqft
        Source: Stellar MLS #O6436469 Report a problem
        4/7/2026Sold$500,000-2.9%$295/sqft
        Source: Stellar MLS #O6364611 Report a problem
        3/11/2026Pending sale$515,000$304/sqft
        Source: Stellar MLS #O6364611 Report a problem
        3/1/2026Price change$515,000-2.8%$304/sqft
        Source: Stellar MLS #O6364611 Report a problem
        2/2/2026Price change$530,000-1.9%$313/sqft
        Source: Stellar MLS #O6364611 Report a problem
        1/16/2026Price change$540,000-1.8%$319/sqft
        Source: Stellar MLS #O6364611 Report a problem
        12/4/2025Listed for sale$550,000$325/sqft
        Source: Stellar MLS #O6364611 Report a problem
        10/5/2025Listing removed$550,000$325/sqft
        Source: Stellar MLS #O6328190 Report a problem
        7/18/2025Listed for sale$550,000+93%$325/sqft
        Source: Stellar MLS #O6328190 Report a problem
        5/19/2020Sold$285,000-4.7%$168/sqft
        Source: Public Record Report a problem
        4/23/2020Pending sale$298,900$176/sqft
        Source: LA TERRAZA REALTY #O5827118 Report a problem
        3/25/2020Price change$298,900-6.3%$176/sqft
        Source: LA TERRAZA REALTY #O5827118 Report a problem
        2/21/2020Pending sale$319,000$188/sqft
        Source: LA TERRAZA REALTY #O5827118 Report a problem
        12/11/2019Price change$319,000-3%$188/sqft
        Source: LA TERRAZA REALTY #O5827118 Report a problem
        11/19/2019Listed for sale$329,000+37.7%$194/sqft
        Source: LA TERRAZA REALTY #O5827118 Report a problem
        3/4/2019Sold$239,000$141/sqft
        Source: Public Record Report a problem
        10/5/2018Listed for sale$239,000-4.4%$141/sqft
        Source: CGY REALTY #S5008050 Report a problem
        8/23/2017Listing removed$1,695$1/sqft
        Source: CGY REALTY #S4850116 Report a problem
        8/13/2017Listed for rent$1,695$1/sqft
        Source: CGY REALTY #S4850116 Report a problem
        1/1/2017Listing removed$249,900$148/sqft
        Source: Coldwell Banker Tony Hubbard Realty #O5384068 Report a problem
        4/27/2016Price change$249,900-5.7%$148/sqft
        Source: Coldwell Banker Tony Hubbard Realty #O5384068 Report a problem
        8/7/2015Listed for sale$265,000+57.7%$156/sqft
        Source: Coldwell Banker Tony Hubbard Realty #O5384068 Report a problem
        10/3/2012Listing removed$168,000$99/sqft
        Source: Frontline Florida Realty #S4702348 Report a problem
        10/2/2012Price change$168,000-1.2%$99/sqft
        Source: Frontline Florida Realty #S4702348 Report a problem
        8/25/2012Listed for sale$170,000-52.2%$100/sqft
        Source: Frontline Florida Realty #S4702348 Report a problem
        11/21/2008Sold$355,900$210/sqft
        Source: Public Record Report a problem

        Public tax history

        YearProperty taxesTax assessment
        2025$6,049 +3.1%$346,300 -3.3%
        2024$5,867 +4%$358,200 +2.3%
        2023$5,640 +11.2%$350,100 +18.2%
        2022$5,073 +12.6%$296,200 +38.2%
        2021$4,506 +6.2%$214,400 +9%
        2020$4,245 +1%$196,700 +8.1%
        2019$4,201 $181,900 +2.7%
        2018$4,201 +3.1%$177,100 +0.6%
        2017$4,077 -1.2%$176,100 -0.9%
        2016$4,125 -0.8%$177,700 +1.7%
        2015$4,160 +1%$174,700 -0.1%
        2014$4,119 $174,800 +5%
        2013-- $166,500 -1.4%
        2012-- $168,900 -24%
        2011-- $222,300 -2.2%
        2010-- $227,300 -12.3%
        2009-- $259,200 +4.9%
        2008-- $247,100
        Find assessor info on the county website

        Monthly payment

        Est. payment

        Payment breakdown

        Explore the cost of this home by adjusting the details. Changes won't be saved.
        All calculations are estimates and provided by Zillow, Inc. for informational purposes only. Actual amounts may vary.
        HOA fees may include property taxes on listings classified as Co-Ops. Contact the listing agent and/or owner for fee details.
        See how much you could borrow to make a competitive offer.

        Climate risks

        Neighborhood: 34747

        Getting around

        0 / 100
        Car-Dependent
        0 / 100
        No Nearby Transit
        26 / 100
        Somewhat Bikeable

        Nearby schools

        GreatSchools rating
        Schools provided by the listing agent
        • Elementary: Westside K-8
        • High: Celebration High

        Source: Stellar MLS. This data may not be complete. We recommend contacting the local school district to confirm school assignments for this home.

        A local agent can set up tours, give advice and negotiate with sellers.

        Browse local experts