With 3,764 heated square feet, a three-car garage, and generous indoor and outdoor living spaces, this five-bedroom, four-bath home in Summit at Meridian offers room to spread out in Myrtle Beach’s sought-after Market Common area. A covered front porch welcomes you into a light-filled living room with a soaring two-story ceiling and tall windows. A separate dining room provides space for gatherings, while the open kitchen, breakfast area, and family room keep everyday living connected. The kitchen features white cabinetry, a large island with seating, a gas cooktop, stainless steel vent hood, wall oven, tile backsplash, and ample counter space. Appliances convey, and the home has natural gas service. The adjoining family room features a fireplace flanked by built-in cabinetry and shelving. A nearby built-in desk creates a convenient workspace, while a drop zone with a bench, hooks, and storage helps keep daily essentials organized. A main-level bedroom and full bathroom provide flexibility for guests or a home office. Upstairs, an expansive loft offers space for a media room, game room, or additional living area. The spacious primary suite features a tray ceiling, room for a sitting area, and a private bathroom with separate vanities, a soaking tub, and a glass-enclosed shower. A large walk-in closet with extensive built-in storage adds everyday convenience. Additional bedrooms and bathrooms, along with a dedicated laundry room, complete the layout. Step outside to a screened porch with a ceiling fan, an adjoining patio, and a fenced backyard overlooking an open green area. Whether enjoying morning coffee or hosting an outdoor meal, there is space to enjoy the coastal setting. The attached three-car garage and wide driveway provide ample parking and storage options. Meridian amenities include a community pool, hot tub, indoor pickleball court, and biking and walking trails. Enjoy a golf cart ride to the beach and Myrtle Beach State Park, plus convenient access to Market Common’s shopping, dining, and entertainment. Myrtle Beach International Airport is also nearby. Discover the space, flexible layout, and community amenities at 2782 Stellar Loop. Schedule your showing today. *All information, measurements, and square footage are approximate and not guaranteed. Buyer and/or buyer’s representative is responsible for verification.
For sale
$648,500
2782 Stellar Loop, Myrtle Beach, SC 29577
5beds
3,764sqft
Single Family Residence
Built in 2020
8,276 Square Feet Lot
$586,800 Zestimate®
$172/sqft
$115/mo HOA
What's special
Covered front porchFamily roomExpansive loftThree-car garageLarge island with seatingAmple counter spaceAdjoining patio
- 13 hours
- 91
- 1
Zillow last checked:
Listing updated:
Listed by:
Greenway Maney Team 843-446-1063,
Century 21 Palms Realty,
Nicholas C Maney 843-504-5633,
Century 21 Palms Realty
Source: CCAR,MLS#: 2625948 Originating MLS: Coastal Carolinas Association of Realtors
Facts & features
Interior
Bedrooms & bathrooms
- Bedrooms: 5
- Bathrooms: 4
- Full bathrooms: 4
Rooms
- Room types: Bathroom, Loft, Other, Screened Porch, Utility Room
Primary bedroom
- Features: Tray Ceiling(s), Ceiling Fan(s), Linen Closet, Walk-In Closet(s)
- Level: Second
Bedroom 1
- Level: First
Bedroom 2
- Level: Second
Bedroom 3
- Level: Second
Primary bathroom
- Features: Dual Sinks, Garden Tub/Roman Tub, Separate Shower, Vanity
Dining room
- Features: Separate/Formal Dining Room
Family room
- Features: Fireplace
Kitchen
- Features: Breakfast Area, Dishwasher, Kitchen Exhaust Fan, Kitchen Island, Pantry, Stainless Steel Appliances, Solid Surface Counters
Living room
- Features: Vaulted Ceiling(s)
Other
- Features: Bedroom on Main Level, Loft, Other, Utility Room
Heating
- Central, Electric, Gas
Cooling
- Central Air
Appliances
- Included: Cooktop, Dishwasher, Disposal, Microwave, Refrigerator, Range Hood, Dryer, Washer
- Laundry: Washer Hookup
Features
- Attic, Tray Ceiling(s), Ceiling Fan(s), Dual Sinks, Fireplace, Garden Tub/Roman Tub, Linen Closet, Pull Down Attic Stairs, Permanent Attic Stairs, Separate Shower, Vanity, Walk-In Closet(s), Window Treatments, Bedroom on Main Level, Breakfast Area, Kitchen Island, Loft, Stainless Steel Appliances, Solid Surface Counters
- Flooring: Carpet, Tile, Wood
- Doors: Insulated Doors, Storm Door(s)
- Windows: Window Treatments
- Attic: Pull Down Stairs,Permanent Stairs
- Has fireplace: Yes
Interior area
- Total structure area: 4,334
- Total interior livable area: 3,764 sqft
Video & virtual tour
Property
Parking
- Total spaces: 8
- Parking features: Attached, Garage, Three Car Garage, Garage Door Opener
- Attached garage spaces: 3
Features
- Levels: Two
- Stories: 2
- Patio & porch: Rear Porch, Front Porch, Patio, Porch, Screened
- Exterior features: Fence, Porch, Patio
- Pool features: Community, Outdoor Pool
Lot
- Size: 8,276 Square Feet
- Dimensions: 40' x 121' x 90' x 159'
- Features: City Lot, Flood Zone, Irregular Lot
Details
- Additional structures: Second Garage
- Additional parcels included: ,
- Parcel number: 44201030019
- Zoning: RES
- Special conditions: None
Construction
Type & style
- Home type: SingleFamily
- Architectural style: Traditional
- Property subtype: Single Family Residence
Materials
- Brick Veneer, HardiPlank Type, Masonry, Wood Frame
- Foundation: Slab
Condition
- Resale
- Year built: 2020
Details
- Builder model: Westerly
- Builder name: DR Horton
Utilities & green energy
- Water: Public
- Utilities for property: Cable Available, Electricity Available, Natural Gas Available, Phone Available, Sewer Available, Underground Utilities, Water Available
Green energy
- Energy efficient items: Doors, Windows
Community & HOA
Community
- Features: Clubhouse, Golf Carts OK, Other, Recreation Area, Long Term Rental Allowed, Pool
- Security: Security System, Smoke Detector(s)
- Subdivision: Summit at Meridian - Market Common
HOA
- Has HOA: Yes
- Amenities included: Clubhouse, Owner Allowed Golf Cart, Owner Allowed Motorcycle, Other, Pet Restrictions, Tenant Allowed Golf Cart, Tenant Allowed Motorcycle
- Services included: Association Management, Common Areas, Legal/Accounting, Pool(s), Recreation Facilities
- HOA fee: $115 monthly
Location
- Region: Myrtle Beach
Financial & listing details
- Price per square foot: $172/sqft
- Date on market: 10/21/2026
- Listing terms: Cash,Conventional,FHA,Portfolio Loan,VA Loan
- Electric utility on property: Yes
Estimated market value
$586,800
$552,000 - $628,000
$3,421/mo
Price history
| Date | Event | Price |
|---|---|---|
| 10/23/2026 | Listed for sale | $648,500+17.9%$172/sqft |
Source:  CCAR #2625948 Report a problem | ||
| 3/28/2024 | Sold | $550,000+43.2%$146/sqft |
Source: CCAR #2408148 Report a problem | ||
| 1/15/2020 | Sold | $383,990$102/sqft |
Source: Agent Provided Report a problem | ||
| 12/24/2019 | Pending sale | $383,990-9.4%$102/sqft |
Source: D.R. Horton - Myrtle Beach Report a problem | ||
| 12/6/2019 | Listed for sale | $424,000$113/sqft |
Source: D.R. Horton - Myrtle Beach Report a problem | ||
Public tax history
Tax history is unavailable.
Monthly payment
Est. payment
Payment breakdown
Explore the cost of this home by adjusting the details. Changes won't be saved.Climate risks
Neighborhood: 29577
Nearby schools
Schools provided by the listing agent
- Elementary: Myrtle Beach Elementary School
- Middle: Myrtle Beach Middle School
- High: Myrtle Beach High School
Source: CCAR. This data may not be complete. We recommend contacting the local school district to confirm school assignments for this home.
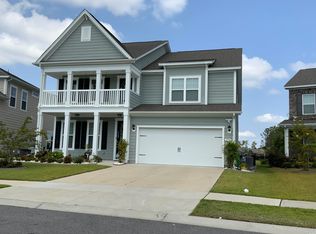
- $486,5004 bd3 ba3.1k sqft2786 Stellar Loop, Myrtle Beach, SC 29577Sold
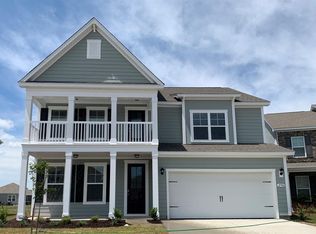
- $495,1004 bd3 ba3.1k sqft2786 Stellar Loop LOT 20, Harbor Oak C Myrtle Beach, SC 29577Off Market
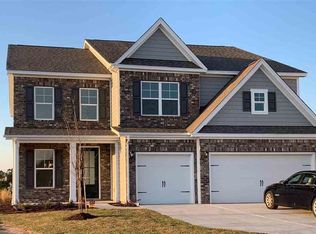
- $570,9005 bd4 ba3.7k sqft2782 Stellar Loop LOT 21, Westerly Myrtle Beach, SC 29577Off Market
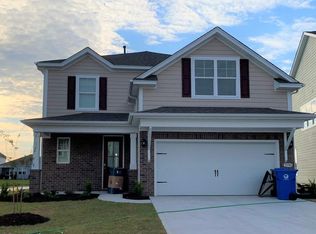
- $413,1004 bd3 ba2.2k sqft2790 Stellar Loop LOT 19, Mackenzie Ii B Myrtle Beach, SC 29577Off Market
Similar homes
- $649,9004 bd4 ba2.7k sqft1938 Parrish Way, Myrtle Beach, SC 29577For Sale
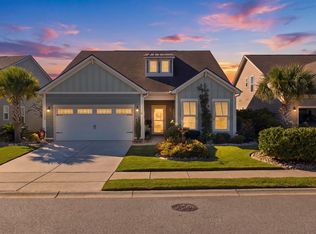
 MLS ID #2625888, Sharon DelCorro, Palmetto Coastal Homes. CCAR
- $525,0004 bd3 ba2.6k sqft1809 Zodiac Court, Myrtle Beach, SC 29577For Sale
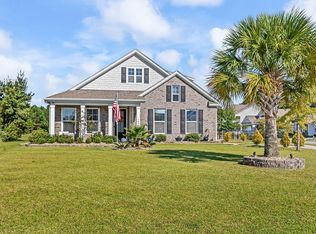 MLS ID #2625549, Shane Stillinger, RE/MAX Southern Shores GC. CCAR
- $569,9004 bd3 ba2.1k sqft2023 Oxford Dr., Myrtle Beach, SC 29577For Sale
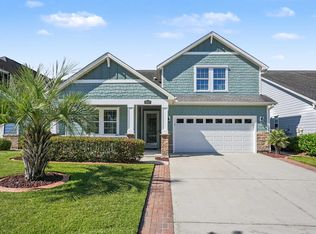 MLS ID #2625774, Jill M Falasco, Beech Realty LLC. CCAR
- $499,9995 bd4 ba2.4k sqft1160 Yorkshire Pkwy., Myrtle Beach, SC 29577For Sale
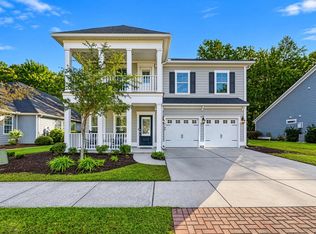 MLS ID #2625814, Steven T Koleno, Beycome Brokerage Realty LLC. CCAR
- $649,9005 bd4 ba2.7k sqft1516 Parish Way, Myrtle Beach, SC 29577For SaleMLS ID #2623569, Joshua Knight, Coastal Tides Realty. CCAR
- $570,0004 bd4 ba2.7k sqft1755 Orchard Dr. #Golf Cart To The Beach!, Myrtle Beach, SC 29577For SaleMLS ID #2625189, Brett A Corder, Corder Properties, Inc.. CCAR
- $649,9003 bd4 ba1.9k sqft2798 Howard Ave. #B, Myrtle Beach, SC 29577For SaleMLS ID #2625964, The Mills Group Team, Century 21 Barefoot Realty. CCAR
- $629,0003 bd2 ba2.3k sqft1672 Edgewood Dr., Myrtle Beach, SC 29577For SaleMLS ID #2623383, Kimberly P Conner, Realty ONE Group DocksideSouth. CCAR
- $529,9003 bd2 ba2.2k sqft1204 Prescott Circle, Myrtle Beach, SC 29577For SaleMLS ID #2625795, Suzanne I Temple, RE/MAX Executive. CCAR
- $587,5004 bd4 ba2.4k sqft1470 Suncrest Dr., Myrtle Beach, SC 29577For SaleMLS ID #2622528, Barbara E Wells, CENTURY 21 Broadhurst. CCAR
- $610,0005 bd4 ba2.5k sqft2675 Goldfinch Dr., Myrtle Beach, SC 29577For SaleMLS ID #2616706, Leslie M Perkins, Living South Realty. CCAR
- $699,0005 bd4 ba3.4k sqft409 Mingo Creek Ct., Myrtle Beach, SC 29579For SaleMLS ID #2622939, Heather L Brooks, EXP Realty LLC. CCAR
- $720,0004 bd3 ba3.8k sqft1161 Wyatt Ln., Myrtle Beach, SC 29577For SaleMLS ID #2622924, Jamie Broadhurst, CENTURY 21 Broadhurst. CCAR
- $584,9003 bd3 ba2.1k sqft1858 Bluff Dr., Myrtle Beach, SC 29577For SaleMLS ID #2624607, Kate F Rushton, BHHS Coastal Real Estate. CCAR
- $639,9003 bd3 ba2.3k sqft1615 Thornbury Dr., Myrtle Beach, SC 29577For SaleMLS ID #2616684, Joe F Pena, W Realty Coastal. CCAR
- $615,6004 bd3 ba2.2k sqft450 Pompano Court, Myrtle Beach, SC 29577New ConstructionMLS ID #2609748, Elizabeth Ashley A Taylor, Native Homes Realty, LLC. CCAR
- $649,9004 bd4 ba2.9k sqft1088 Safe Haven Dr., Myrtle Beach, SC 29579For SaleMLS ID #2614763, Coastal Carolina Group, INNOVATE Real Estate. CCAR
- $650,0003 bd3 ba2.2k sqft1340 Air Force Ln., Myrtle Beach, SC 29577For SaleMLS ID #2622051, Brian Geesaman, NextHome Thrive Realty. CCAR
- $595,0004 bd3 ba3.1k sqft1594 Parish Way #WEST LAKE-MARKET COMMON, Myrtle Beach, SC 29577For SaleMLS ID #2613342, Michael King, KingOne Properties. CCAR
- $835,0005 bd5 ba3.8k sqft1322 Hidden Harbor Rd., Myrtle Beach, SC 29577For SaleMLS ID #2616741, Shawn M Robey, Realty ONE Group Dockside. CCAR
