Two stories of living space define this residence situated at 2783 Ridge View Ct. Built by Ryan Homes this florence model features the optional florida room off the kitchen.
The home features four bedrooms, three full bathrooms, and one half bathroom within 3,984 square feet of living area.
This property sits on a 0.19-acre lot in Xenia, Ohio, offering 8,102 square feet of lot space.
Recently finished lower level a bedroom with egress window, full bathroom and entertainment area.
This exceptional home offers the perfect combination of style, space and convenience.
Schedule a time to view this property and explore all that it has to offer.
For sale
$470,000
2783 Ridge View Ct, Xenia, OH 45385
4beds
3,984sqft
Single Family Residence
Built in 2016
8,102 Square Feet Lot
$419,000 Zestimate®
$118/sqft
$27/mo HOA
What's special
Four bedroomsRecently finished lower levelBedroom with egress windowOne half bathroomEntertainment area
- 1 day
- 78
- 5
Zillow last checked:
Listing updated:
Listed by:
Anjanette L Frye (937)434-7676,
RCF Properties Inc.
Source: DABR MLS,MLS#: 972335 Originating MLS: Dayton Area Board of REALTORS
Facts & features
Interior
Bedrooms & bathrooms
- Bedrooms: 4
- Bathrooms: 4
- Full bathrooms: 3
- 1/2 bathrooms: 1
- Main level bathrooms: 1
Primary bedroom
- Level: Second
- Dimensions: 20 x 12
Bedroom
- Level: Second
- Dimensions: 10 x 11
Bedroom
- Level: Second
- Dimensions: 10 x 10
Bedroom
- Level: Basement
- Dimensions: 13 x 17
Family room
- Level: Main
- Dimensions: 17 x 15
Family room
- Level: Basement
- Dimensions: 16 x 18
Florida room
- Level: Main
- Dimensions: 15 x 9
Kitchen
- Level: Main
- Dimensions: 9 x 15
Living room
- Level: Main
- Dimensions: 12 x 12
Loft
- Level: Second
- Dimensions: 11 x 12
Utility room
- Level: Basement
- Dimensions: 17 x 6
Utility room
- Level: Basement
- Dimensions: 7 x 6
Heating
- Natural Gas
Cooling
- Central Air
Appliances
- Included: Dishwasher, Disposal, Microwave, Range
Features
- Ceiling Fan(s), Kitchen Island, Walk-In Closet(s)
- Basement: Full,Finished
- Has fireplace: Yes
- Fireplace features: Gas
Interior area
- Total structure area: 3,984
- Total interior livable area: 3,984 sqft
Video & virtual tour
Property
Parking
- Total spaces: 2
- Parking features: Attached, Garage, Two Car Garage
- Attached garage spaces: 2
Features
- Levels: Two
- Stories: 2
- Patio & porch: Deck
- Exterior features: Deck
Lot
- Size: 8,102 Square Feet
- Dimensions: 143 x 55
Details
- Parcel number: B03000200390028100
- Zoning: Residential
- Zoning description: Residential
Construction
Type & style
- Home type: SingleFamily
- Property subtype: Single Family Residence
Materials
- Vinyl Siding
Condition
- Year built: 2016
Community & HOA
Community
- Subdivision: Spring Rdg Ph 3-A
HOA
- Has HOA: Yes
- HOA fee: $325 annually
- HOA name: Apple Management
- HOA phone: 937-291-1740
Location
- Region: Xenia
Financial & listing details
- Price per square foot: $118/sqft
- Tax assessed value: $394,470
- Annual tax amount: $6,855
- Date on market: 11/2/2026
Estimated market value
$419,000
$398,000 - $440,000
$2,557/mo
Price history
| Date | Event | Price |
|---|---|---|
| 11/2/2026 | Listed for sale | $470,000+91.6%$118/sqft |
Source:  DABR MLS #972335 Report a problem | ||
| 5/24/2016 | Sold | $245,300$62/sqft |
Source: Public Record Report a problem | ||
Public tax history
| Year | Property taxes | Tax assessment |
|---|---|---|
| 2025 | $6,855 +0.5% | $138,070 |
| 2024 | $6,819 -1.7% | $138,070 |
| 2023 | $6,939 +7.5% | $138,070 +19.5% |
| 2022 | $6,457 +10% | $115,510 +9.6% |
| 2021 | $5,871 -0.6% | $105,390 |
| 2020 | $5,904 +1.5% | $105,390 +8.8% |
| 2019 | $5,817 -8% | $96,870 |
| 2018 | $6,325 +1.7% | $96,870 |
| 2017 | $6,218 +525.7% | $96,870 +701.9% |
| 2016 | $994 | $12,080 |
| 2015 | -- | -- |
Find assessor info on the county website
Monthly payment
Est. payment
Payment breakdown
Explore the cost of this home by adjusting the details. Changes won't be saved.Climate risks
Neighborhood: 45385
Nearby schools
Schools provided by the listing agent
- District: Beavercreek
Source: DABR MLS. This data may not be complete. We recommend contacting the local school district to confirm school assignments for this home.


Similar homes
- $435,0004 bd4 ba3k sqft2951 Ambrosia Ln E, Xenia, OH 45385For Sale
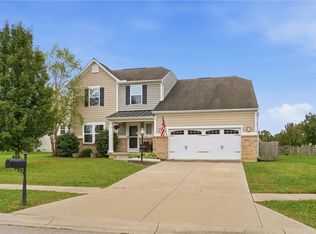
 MLS ID #969728, Erin Warfield, Keller Williams Advisors Rlty. DABR MLS
- $409,0004 bd3 ba2.4k sqft1888 Daffodil Ct, Xenia, OH 45385For Sale
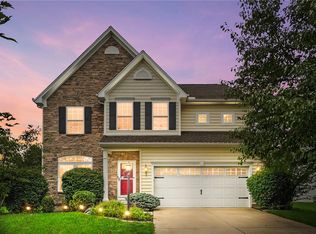 MLS ID #969355, Amanda McCarter, Coldwell Banker Heritage. DABR MLS
- $490,0005 bd4 ba2.7k sqft141 Mariner Dr, Fairborn, OH 45324For Sale
 MLS ID #972339, Ashley Johnson, Coldwell Banker Heritage. DABR MLS
- $499,5004 bd4 ba3k sqft2148 Sulky Trl, Dayton, OH 45434For Sale
 MLS ID #971890, Jackie L Halderman, Sibcy Cline Inc.. DABR MLS
- $475,0003 bd4 ba5.6k sqft1172 Sanctuary Dr, Fairborn, OH 45324For SaleMLS ID #970612, Denise Swick, THE Swick Real Estate Group. DABR MLS
- $479,9005 bd3 ba2.8k sqft2226 Wedgewood Dr, Dayton, OH 45434For SaleMLS ID #972328, Denise Lunsford, Coldwell Banker Heritage. DABR MLS
- $399,0004 bd3 ba3k sqft1271 Windsong Trl, Fairborn, OH 45324For SaleMLS ID #971340, April Hand, Keller Williams Advisors Rlty. DABR MLS
- $490,0004 bd4 ba3.4k sqft2035 Pacer Trl, Dayton, OH 45434For SaleMLS ID #971915, Amanda McCarter, Coldwell Banker Heritage. DABR MLS
- $469,9004 bd3 ba2.6k sqft2233 Oakbrook Blvd, Dayton, OH 45434For SaleMLS ID #971991, Jerry E Williams, Wright-Patt Realty, Inc.. DABR MLS
- $649,0005 bd4 ba4.2k sqft1548 Turfland Blvd S, Xenia, OH 45385For SaleMLS ID #972229, Sandra G Martin, Coldwell Banker Heritage. DABR MLS
- $475,0004 bd4 ba4.3k sqft2524 Muirfield Dr, Dayton, OH 45431For SaleMLS ID #966832, Kevin Jones, Coldwell Banker Heritage. DABR MLS
- $484,0004 bd4 ba4k sqft2538 Muirfield Dr, Dayton, OH 45431For SaleMLS ID #969838, Teena Jackson, Redfin Corporation. DABR MLS
- $399,9004 bd3 ba2.1k sqft134 Mariner Dr, Fairborn, OH 45324For SaleMLS ID #972211, Christine Zidek, BHHS Professional Realty. DABR MLS
- $539,9004 bd4 ba3.3k sqft1464 Hilltop Rd, Xenia, OH 45385For SaleMLS ID #970791, Amanda Landis, Glasshouse Realty Group. DABR MLS
- $649,9005 bd4 ba3.9k sqft2616 Rolling Meadows Dr, Xenia, OH 45385For SaleMLS ID #970290, Adam Martin, Howard Hanna Real Estate Serv. DABR MLS
- $674,9004 bd3 ba3k sqft2584 Trebein Rd, Xenia, OH 45385For SaleMLS ID #968909, Mark J Peebles, NavX Realty, LLC. DABR MLS
- $525,0004 bd2 ba2.5k sqft1374 Highland Ln S, Xenia, OH 45385For SaleMLS ID #956828, David Campbell, Coldwell Banker Heritage. DABR MLS
- $399,0005 bd3 ba3.2k sqft2955 Wylie Dr, Fairborn, OH 45324For SaleMLS ID #972025, Carla D Hurlow, J. L. Zimmerman Realty. DABR MLS
- $365,0004 bd2 ba2.1k sqft2455 Brown Bark Dr, Dayton, OH 45431For SaleMLS ID #972125, Kyra Buckner, Glasshouse Realty Group. DABR MLS
