Set on an oversized lot in the coastal community of Shoreacres, this updated home offers a flexible two-story layout with plenty of room to gather, work, or unwind. The first floor includes a spacious bonus area that can serve as a game room, home office, gym, or additional living space, along with a convenient half bath, indoor utility room, and access to the two-car garage. Upstairs, the openconcept kitchen, dining area, and living room create a comfortable central gathering space with direct access to the covered porch. The kitchen features a large island with granite countertops and ample space for meal preparation and casual seating. Updates completed in 2020 included the HVAC system, interior and exterior paint, flooring, light fixtures, staircase, shower tile, and bathroom
fixtures. The deck was recently redone, providing refreshed outdoor space to enjoy. Shoreacres
residents also have access to the community fishing pier and boat ramp.
For sale
$275,000
625 Shadylawn St, Shoreacres, TX 77571
4beds
2,248sqft
Single Family Residence
Built in 1982
0.3 Acres Lot
$295,000 Zestimate®
$122/sqft
$-- HOA
What's special
Two-car garageRefreshed outdoor spaceDining areaSpacious bonus areaOversized lotIndoor utility roomConvenient half bath
- 2 days |
- 202 |
- 32 |
Zillow last checked:
Listing updated:
Listed by:
Nichelle Richards TREC #0682087 832-730-4155,
Nan & Company Properties-Galveston Office,
Julie Wells TREC #0620796 832-236-1951,
Nan & Company Properties - Corporate Office (Heights)
Source: HAR,MLS#: 16056669
Facts & features
Interior
Bedrooms & bathrooms
- Bedrooms: 4
- Bathrooms: 3
- Full bathrooms: 2
- 1/2 bathrooms: 1
Rooms
- Room types: Game Room, Utility Room
Primary bedroom
- Level: Second
- Area: 154
- Dimensions: 14x11
Bedroom
- Level: Second
- Area: 72
- Dimensions: 8x9
Bedroom
- Level: Second
- Area: 117
- Dimensions: 9x13
Bedroom
- Level: Second
- Area: 90
- Dimensions: 10x9
Other
- Level: First
- Area: 35
- Dimensions: 7x5
Other
- Level: Second
- Area: 55
- Dimensions: 5x11
Dining room
- Level: Second
- Area: 132
- Dimensions: 12x11
Family room
- Level: First
- Area: 400
- Dimensions: 20x20
Kitchen
- Level: Second
- Area: 165
- Dimensions: 15x11
Living room
- Level: Second
- Area: 208
- Dimensions: 16x13
Primary bath
- Level: Second
- Area: 56
- Dimensions: 7x8
Heating
- Electric
Cooling
- Ceiling Fan(s), Electric
Appliances
- Included: Disposal, Electric Oven, Microwave, Electric Range, Dishwasher
- Laundry: Washer Hookup
Features
- All Bedrooms Up, En-Suite Bath, Primary Bed - 2nd Floor
- Flooring: Carpet, Vinyl
- Windows: Insulated/Low-E windows
Interior area
- Total structure area: 2,248
- Total interior livable area: 2,248 sqft
Property
Parking
- Total spaces: 2
- Parking features: Attached, Garage Door Opener, Double-Wide Driveway
- Attached garage spaces: 2
Features
- Stories: 2
- Patio & porch: Patio/Deck, Porch
- Fencing: Back Yard
Lot
- Size: 0.3 Acres
- Features: Subdivided, 1/4 Up to 1/2 Acre
Details
- Parcel number: 0580530170004
Construction
Type & style
- Home type: SingleFamily
- Architectural style: Traditional
- Property subtype: Single Family Residence
Materials
- Cement Siding
- Foundation: Raised
- Roof: Composition
Condition
- New construction: No
- Year built: 1982
Utilities & green energy
- Sewer: Public Sewer
- Water: Public
Green energy
- Energy efficient items: Attic Vents
Community & HOA
Community
- Subdivision: Shoreacres
Location
- Region: Shoreacres
Financial & listing details
- Price per square foot: $122/sqft
- Tax assessed value: $308,190
- Annual tax amount: $8,314
- Date on market: 8/13/2026
- Listing terms: Cash,Conventional,FHA,VA Loan
- Ownership: Full Ownership
- Road surface type: Concrete
Estimated market value
$295,000
$277,000 - $313,000
$2,505/mo
Price history
| Date | Event | Price |
|---|---|---|
| 8/13/2026 | Listed for sale | $275,000+10.4%$122/sqft |
Source:  HAR #16056669 Report a problem HAR #16056669 Report a problem | ||
| 10/11/2020 | Listing removed | $249,000$111/sqft |
Source: Keller Williams Clear Lake/NASA #51756914 Report a problem | ||
| 10/10/2020 | Pending sale | $249,000$111/sqft |
Source: Keller Williams Clear Lake/NASA #51756914 Report a problem | ||
| 9/25/2020 | Price change | $249,000-2%$111/sqft |
Source: Keller Williams Realty #51756914 Report a problem | ||
| 9/4/2020 | Price change | $254,000-3.8%$113/sqft |
Source: Keller Williams Realty #51756914 Report a problem | ||
| 7/24/2020 | Price change | $264,000-3.6%$117/sqft |
Source: Keller Williams Realty #51756914 Report a problem | ||
| 7/3/2020 | Price change | $274,000-5.2%$122/sqft |
Source: Keller Williams Realty #51756914 Report a problem | ||
| 6/25/2020 | Price change | $289,000-2%$129/sqft |
Source: Keller Williams Realty #51756914 Report a problem | ||
| 6/19/2020 | Listed for sale | $295,000+140%$131/sqft |
Source: Keller Williams Realty #51756914 Report a problem | ||
| 2/29/2020 | Listing removed | $122,900$55/sqft |
Source: Pinnacle Realty Advisors #22274045 Report a problem | ||
| 2/7/2020 | Pending sale | $122,900$55/sqft |
Source: Pinnacle Realty Advisors #22274045 Report a problem | ||
| 1/22/2020 | Price change | $122,900-3.2%$55/sqft |
Source: Pinnacle Realty Advisors #22274045 Report a problem | ||
| 1/9/2020 | Listed for sale | $126,900$56/sqft |
Source: Pinnacle Realty Advisors #22274045 Report a problem | ||
| 11/23/2019 | Pending sale | $126,900$56/sqft |
Source: Pinnacle Realty Advisors #22274045 Report a problem | ||
| 11/19/2019 | Listed for sale | $126,900-20.6%$56/sqft |
Source: Pinnacle Realty Advisors #22274045 Report a problem | ||
| 9/14/2019 | Listing removed | $159,900$71/sqft |
Source: RE/MAX Premier Properties #22134370 Report a problem | ||
| 9/6/2019 | Price change | $159,900-15.8%$71/sqft |
Source: RE/MAX Premier Properties #22134370 Report a problem | ||
| 7/31/2019 | Price change | $189,900+82.6%$84/sqft |
Source: RE/MAX Premier Properties #19507345 Report a problem | ||
| 7/2/2019 | Price change | $104,000-24%$46/sqft |
Source: Auction.com Report a problem | ||
| 6/29/2019 | Price change | $136,883+0.5%$61/sqft |
Source: Auction.com Report a problem | ||
| 6/26/2019 | Price change | $136,154+2.1%$61/sqft |
Source: Auction.com Report a problem | ||
| 6/19/2019 | Price change | $133,289+0.1%$59/sqft |
Source: Auction.com Report a problem | ||
| 6/18/2019 | Price change | $133,133-1.4%$59/sqft |
Source: Auction.com Report a problem | ||
| 6/15/2019 | Price change | $134,984-1.7%$60/sqft |
Source: Auction.com Report a problem | ||
| 6/10/2019 | Listed for sale | $137,278$61/sqft |
Source: Auction.com Report a problem | ||
| 3/19/2019 | Sold | -- |
Source: Public Record Report a problem | ||
Public tax history
| Year | Property taxes | Tax assessment |
|---|---|---|
| 2025 | $2,003 +8.2% | $308,190 +5.5% |
| 2024 | $1,852 | $292,126 -14.2% |
| 2023 | -- | $340,336 +36.1% |
| 2022 | $1,452 | $250,000 +25.4% |
| 2021 | -- | $199,341 +2.1% |
| 2020 | $1,511 +6.7% | $195,288 +9.7% |
| 2019 | $1,415 -64.9% | $178,062 +4.2% |
| 2018 | $4,027 | $170,932 -8.6% |
| 2017 | $4,027 -0.3% | $187,013 |
| 2016 | $4,040 +10.9% | $187,013 +2.4% |
| 2015 | $3,644 | $182,639 +11.9% |
| 2014 | $3,644 | $163,228 +15.9% |
| 2013 | -- | $140,877 -18% |
| 2012 | -- | $171,735 |
| 2011 | -- | $171,735 |
| 2010 | -- | -- |
| 2009 | -- | $127,509 |
| 2008 | -- | $127,509 |
| 2007 | -- | $127,509 +31.7% |
| 2006 | -- | $96,800 |
| 2005 | -- | -- |
| 2004 | -- | $97,800 +2.5% |
| 2003 | -- | $95,400 +29.1% |
| 2002 | -- | $73,900 +7.1% |
| 2001 | -- | $69,000 +9.9% |
| 2000 | -- | $62,800 |
Find assessor info on the county website
Monthly payment
Est. payment
Payment breakdown
Explore the cost of this home by adjusting the details. Changes won't be saved.Climate risks
Neighborhood: 77571
Nearby schools
GreatSchools rating
- 6/10Bayshore Elementary SchoolGrades: PK-5Distance: 1.2 mi
- 5/10La Porte J High SchoolGrades: 7-8Distance: 2.9 mi
- 5/10La Porte High SchoolGrades: 9-12Distance: 2.5 mi
Schools provided by the listing agent
- Elementary: Bayshore Elementary School
- Middle: La Porte J H
- High: La Porte High School
Source: HAR. This data may not be complete. We recommend contacting the local school district to confirm school assignments for this home.
- $232,1003 bd2 ba1.6k sqft623 Shadylawn St, Shoreacres, TX 77571Off Market
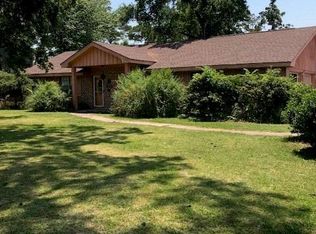
- $330,6004 bd3 ba2.2k sqft629 Shadylawn St, Shoreacres, TX 77571Off Market
- $45,500-- bd-- ba-- sqftBaywood St, La porte, TX 77571Off Market
- $45,500-- bd-- ba-- sqftBaywood St, La porte, TX 77571Off Market
- $45,500-- bd-- ba-- sqftShadylawn St, La porte, TX 77571Off Market
- $230,9003 bd2 ba1.6k sqft630 Baywood St, Shoreacres, TX 77571Off Market
- $45,500-- bd-- ba-- sqft622 Shadylawn St, Shoreacres, TX 77571Off Market
- $--3 bd2 ba1.5k sqft619 Shadylawn St, Shoreacres, TX 77571Sold
A local agent can set up tours, give advice and negotiate with sellers.
Similar homes
- $389,9003 bd3 ba2.2k sqft3530 Highway 146 S, Shoreacres, TX 77571For Sale
 MLS ID #34887515, Rachel Page, Southern Gold Realty. HAR
 - $227,0004 bd3 ba1.1k sqft306 S Virginia St, La Porte, TX 77571For Sale
 MLS ID #66143994, Kristi Gray, Lifestyles Realty Houston Inc.. HAR
 - $--4 bd2 ba1.7k sqft4011 Lance St, Highlands, TX 77562Auction
 Auction.com 2
 - $236,0003 bd2 ba2.1k sqft4905 Glenview Dr, La Porte, TX 77571For Sale
 MLS ID #5522655, Christopher Easley, Connect Realty.com. HAR
 - $260,0004 bd3 ba2.4k sqft303 Cypress Ln, La Porte, TX 77571For SaleMLS ID #70882487, Anthony Giglio, Metrolina Estate Realty, LLC. HAR
- $259,0003 bd2 ba1.4k sqft9815 Rocky Hollow Rd, La Porte, TX 77571For SaleMLS ID #48997533, David Duarte, Walzel Properties - Corporate Office. HAR
- $--3 bd2 ba1.6k sqft6123 Silver Leaf Dr, League City, TX 77573AuctionAuction.com 2
- $--4 bd3 ba1.6k sqft4205 Young St, Pasadena, TX 77504AuctionAuction.com 2
- $348,0004 bd2 ba2.1k sqft15319 Diana Ln, Houston, TX 77062For SaleMLS ID #78558265, Laurie Long, RE/MAX Coastal. HAR
- $274,9003 bd2 ba2.2k sqft1907 Amy Dr, Baytown, TX 77520For SaleMLS ID #41917826, Michael Ramirez, M.J.R. Real Estate. HAR
- $--4 bd3 ba2.7k sqft7139 Palmetto St, Houston, TX 77087AuctionAuction.com 2
- $--3 bd1 ba1.5k sqft9027 Klondike St, Houston, TX 77075AuctionAuction.com 2
- $339,9994 bd3 ba2.4k sqft4406 Egret Dr, Seabrook, TX 77586For SaleMLS ID #87245081, Suresh Madaan, RCR Properties, Inc.. HAR
- $--3 bd3 ba1.8k sqft10223 Gates Mill Rd, Houston, TX 77034AuctionAuction.com 2
- $--3 bd2 ba1.2k sqft14002 Hollow Pines Ct, Houston, TX 77049AuctionAuction.com 2
- $--3 bd2 ba1.3k sqft11110 Gloria Dr, Houston, TX 77013AuctionAuction.com 2
- $225,0004 bd2 ba2.1k sqft308 Crystal St, League City, TX 77573For SaleMLS ID #53462443, Ann Marie Russo, Bridgecrest Properties. HAR
- $--3 bd2 ba2k sqft4127 Erby St, Houston, TX 77087AuctionAuction.com 2
- $269,0004 bd3 ba1.6k sqft4214 Parkland St, Pasadena, TX 77504For SaleMLS ID #96082359, Melanie Dubendorff, Keller Williams Signature. HAR
- $315,0003 bd2 ba1.2k sqft4623 Cherry St, Santa Fe, TX 77517For SaleMLS ID #19517797, Amber Broadway, Opendoor Brokerage, LLC. HAR
