Country Living with Room to Roam! This property offers a little over 1 acre of land, plenty of space, and an impressive list of features both inside and out. The recently updated kitchen features fresh paint and new light fixtures, creating a bright and inviting space. Enjoy relaxing or entertaining on the beautiful front porch or head to the spacious 24x12 back deck, complete with a cooking area and sink—perfect for outdoor gatherings and weekend cookouts. The property is completely fenced and includes an invisible dog fence, chicken coop, RV hookup, and storm shutters. A 20x15 storage building provides additional storage, while the impressive 40x60 shop offers plenty of room for projects, equipment, hobbies, or business needs and includes a 4-car attached carport. An asphalt driveway provides easy access and plenty of parking. Located on a quiet dead-end street, this property offers privacy and a peaceful setting while providing the space and amenities you've been looking for.
For sale
$319,900
210 N 10th St, Highlands, TX 77562
3beds
1,404sqft
Manufactured Home
Built in 2008
1.06 Acres Lot
$308,800 Zestimate®
$228/sqft
$-- HOA
What's special
Rv hookupFresh paintInvisible dog fenceNew light fixturesAsphalt drivewayChicken coopBright and inviting space
- 4 days |
- 95 |
- 7 |
Likely to sell faster than
Zillow last checked:
Listing updated:
Listed by:
Brandy Hadley TREC #0606943 281-686-2566,
RE/MAX ONE - Premier
Source: HAR,MLS#: 91099681
Facts & features
Interior
Bedrooms & bathrooms
- Bedrooms: 3
- Bathrooms: 2
- Full bathrooms: 2
Rooms
- Room types: Utility Room
Primary bedroom
- Level: First
- Area: 168
- Dimensions: 14x12
Bedroom
- Level: First
- Area: 110
- Dimensions: 11x10
Bedroom
- Level: First
- Area: 121
- Dimensions: 11x11
Heating
- None
Cooling
- Window Unit(s)
Appliances
- Included: Microwave, Electric Range, Dishwasher
- Laundry: Electric Dryer Hookup, Washer Hookup
Features
- All Bedrooms Down
- Flooring: Carpet, Laminate
Interior area
- Total structure area: 1,404
- Total interior livable area: 1,404 sqft
Property
Parking
- Total spaces: 4
- Parking features: Workshop in Garage, Detached Carport
- Carport spaces: 4
Features
- Stories: 1
- Patio & porch: Patio/Deck, Porch
- Fencing: Full
Lot
- Size: 1.06 Acres
- Features: Other, 1 Up to 2 Acres
Details
- Additional structures: Shed(s), Workshop
- Parcel number: 0582720400020
Construction
Type & style
- Home type: MobileManufactured
- Architectural style: Traditional
- Property subtype: Manufactured Home
Materials
- Wood Siding
- Foundation: Block & Beam
- Roof: Metal
Condition
- New construction: No
- Year built: 2008
Utilities & green energy
- Water: Water District
Community & HOA
Community
- Subdivision: Highlands Townsite
Location
- Region: Highlands
Financial & listing details
- Price per square foot: $228/sqft
- Tax assessed value: $305,568
- Annual tax amount: $6,970
- Date on market: 8/11/2026
- Listing terms: Cash,Conventional
Estimated market value
$308,800
$293,000 - $324,000
$1,831/mo
Price history
| Date | Event | Price |
|---|---|---|
| 8/11/2026 | Listed for sale | $319,900$228/sqft |
Source:  HAR #91099681 Report a problem HAR #91099681 Report a problem | ||
Public tax history
| Year | Property taxes | Tax assessment |
|---|---|---|
| 2025 | $204 +118.6% | $305,568 +15.5% |
| 2024 | $93 +17.4% | $264,667 -6.5% |
| 2023 | $80 -94.7% | $283,176 +10.6% |
| 2022 | $1,499 | $256,105 +37% |
| 2021 | -- | $186,935 +4% |
| 2020 | $88 -89.9% | $179,805 +3.6% |
| 2019 | $866 -70.8% | $173,487 +19.7% |
| 2018 | $2,963 | $144,942 +7.2% |
| 2017 | $2,963 +19.8% | $135,150 +8.1% |
| 2016 | $2,472 +4.9% | $125,065 |
| 2015 | $2,357 | $125,065 |
| 2014 | $2,357 | $125,065 +1.7% |
| 2013 | -- | $122,932 -6.4% |
| 2012 | -- | $131,368 |
| 2011 | -- | -- |
| 2010 | -- | $11,744 |
| 2009 | -- | $11,744 |
| 2008 | -- | $11,744 |
| 2007 | -- | $11,744 |
| 2006 | -- | -- |
| 2005 | -- | $35,896 |
Find assessor info on the county website
Monthly payment
Climate risks
Neighborhood: 77562
Nearby schools
GreatSchools rating
- 3/10Highlands Elementary SchoolGrades: 1-5Distance: 1 mi
- 5/10Highlands Junior High SchoolGrades: 6-8Distance: 1.9 mi
- 4/10Goose Creek MemorialGrades: 9-12Distance: 6 mi
Schools provided by the listing agent
- Elementary: Highlands Elementary School
- Middle: Highlands Junior High School
- High: Goose Creek Memorial
Source: HAR. This data may not be complete. We recommend contacting the local school district to confirm school assignments for this home.
- $43,5003 bd2 ba1.4k sqft210 N 10th St, Highlands, TX 77562Off Market
- $4,6132 bd2 ba720 sqft210 N 10th St, Highlands, TX 77562Off Market
- $229,8004 bd2 ba1.6k sqft211 N 11th St, Highlands, TX 77562Off Market
- $232,8002 bd2 ba2.8k sqft1006 Clear Lake Rd, Highlands, TX 77562Off Market
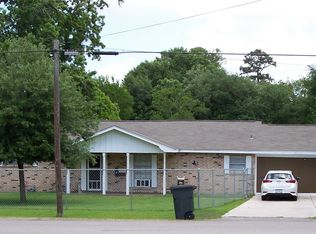
- $168,8003 bd2 ba1.2k sqft1000 Clear Lake Rd, Highlands, TX 77562Off Market
- $115,9004 bd2 ba2k sqft1012 Clear Lake Rd, Highlands, TX 77562Off Market
- $173,2003 bd1 ba1.3k sqft1014 Clear Lake Rd, Highlands, TX 77562Off Market
- $272,5003 bd3 ba2.5k sqft1007 Highland Woods Dr, Highlands, TX 77562Off Market
A local agent can set up tours, give advice and negotiate with sellers.
Similar homes
- $359,9003 bd3 ba1.8k sqft219 Harris Rd, Highlands, TX 77562For Sale
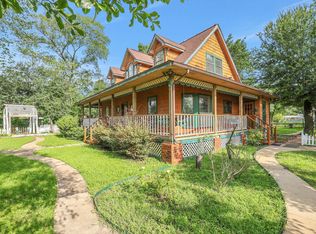 MLS ID #14661446, Brittany Roca, Real Broker, LLC. HAR
 - $272,5003 bd2 ba2k sqft210 Woodhaven St, Highlands, TX 77562For Sale
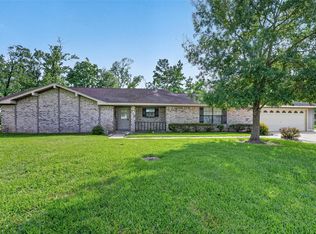 MLS ID #64182458, Melanie Wingate, Bates-Brinkley Realty. HAR
 - $225,0003 bd2 ba1.3k sqft20220 Plaza Cir, Crosby, TX 77532For Sale
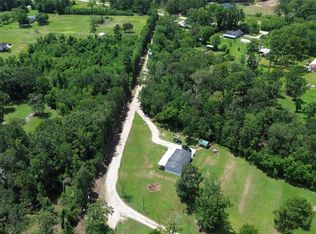 MLS ID #53629992, Ana Cornejo, Vive Realty LLC. HAR
 - $299,0003 bd3 ba1.8k sqft3508 Camelot St, Baytown, TX 77521For Sale
 MLS ID #44870629, Lou Ann Martin, Main Properties. HAR
 - $285,0003 bd2 ba2k sqft502 Red Bud Ln, Baytown, TX 77520For SaleMLS ID #3365217, Adam Bushnell, Texas Premier Realty. HAR
- $339,9004 bd2 ba1.8k sqft315 West Dr, Kemah, TX 77565For SaleMLS ID #70654731, Tempi Starks, UTR TEXAS, REALTORS. HAR
- $225,0004 bd2 ba1.6k sqft4502 Sage Cir, Baytown, TX 77521For SaleMLS ID #85934272, Enrique Buenrostro, The Onyx Group. HAR
- $229,9003 bd2 ba1.4k sqft14131 Dartwood Dr, Houston, TX 77049For SaleMLS ID #18128194, Andrea Saavedra, RE/MAX Real Estate Assoc.. HAR
- $207,1813 bd2 ba1.3k sqft1311 Alpha Ln, Crosby, TX 77532Off Market
- $249,9003 bd2 ba1.5k sqft14119 Waterville Way, Houston, TX 77015For SaleMLS ID #63189244, Sharon Womack-Asp, JLA Realty. HAR
- $310,0003 bd2 ba1.7k sqft711 Antelope Dr, Crosby, TX 77532For SaleMLS ID #15408458, Sam Ferreri, Compass RE Texas, LLC - Houston. HAR
- $160,0002 bd1 ba1.1k sqft829 Becker St, Channelview, TX 77530For SaleMLS ID #21061419, Christina Leal, Epique Realty LLC. HAR
- $274,9004 bd3 ba1.5k sqft313 S Carroll St, La Porte, TX 77571For SaleMLS ID #87374474, Veronica Gamez, Realty Of America, LLC. HAR
- $310,0004 bd2 ba1.7k sqft7734 London Tower Ln, Houston, TX 77044For SaleMLS ID #5686939, Olaide Ofuya, Real Broker, LLC. HAR
- $319,9903 bd2 ba1.9k sqft5034 Glenview Dr, La Porte, TX 77571For SaleMLS ID #2357940, Damian Andrews, LPT Realty, LLC. HAR
- $322,0003 bd2 ba1.9k sqft519 Fairfield St, La Porte, TX 77571For SaleMLS ID #87201327, Felipe Padilla, eXp Realty LLC. HAR
- $299,9003 bd2 ba1.9k sqft13423 Hartland Lake Ln, Houston, TX 77044For SaleMLS ID #33670742, Daniella Castillo, Keller Williams Realty Professionals. HAR
- $260,0003 bd2 ba1.7k sqft17502 Favor Bend Ct, Humble, TX 77396For SaleMLS ID #58579053, Karol Carballo, Cottage Gate Real Estate Group. HAR
- $309,9003 bd2 ba1.7k sqft1307 Creek Hollow Dr, Seabrook, TX 77586For SaleMLS ID #28568440, Kevin King, RE/MAX ONE - Premier. HAR
- $289,0003 bd3 ba1.8k sqft1505 Roosevelt Dr, Deer Park, TX 77536For SaleMLS ID #53047635, Cody Scurlock, Keller Williams Summit. HAR
