Beautifully updated and thoughtfully designed for modern living, this spacious Bellaire home offers 3,797 (HCAD) square feet with 4 bedrooms and 3½ baths. Originally built in 2008 (HCAD), the home has since undergone renovations throughout, including updates to the kitchen, bathrooms and interior finishes. The inviting floor plan features a generous living room, formal dining room, private study, mud room and renovated kitchen opening to the main living area. Refinished hardwood floors extend throughout the downstairs, with a striking herringbone pattern adding character to the dining room. All bedrooms are upstairs along with a large game room. Additional highlights include a fireplace, butler’s pantry, attached two-car garage, fully fenced backyard and patio. A wonderful blend of space, comfort and updated style in a desirable Bellaire location. All per Seller
For sale
$1,349,000
4412 Mildred St, Bellaire, TX 77401
4beds
3,797sqft
Single Family Residence
Built in 2007
5,127 Square Feet Lot
$1,294,100 Zestimate®
$355/sqft
$-- HOA
What's special
Attached two-car garageFormal dining roomInviting floor planPrivate studyLarge game roomFully fenced backyardMud room
- 2 days |
- 376 |
- 22 |
Likely to sell faster than
Zillow last checked:
Listing updated:
Listed by:
Jeremy Fain TREC #0633543 713-677-4337,
Greenwood King Properties - Kirby Office
Source: HAR,MLS#: 3291450
Facts & features
Interior
Bedrooms & bathrooms
- Bedrooms: 4
- Bathrooms: 4
- Full bathrooms: 3
- 1/2 bathrooms: 1
Rooms
- Room types: Utility Room
Primary bedroom
- Level: Second
- Area: 285
- Dimensions: 19x15
Bedroom
- Level: Second
- Area: 156
- Dimensions: 13x12
Bedroom
- Level: Second
- Area: 168
- Dimensions: 14x12
Bedroom
- Level: Second
- Area: 220
- Dimensions: 20x11
Other
- Level: First
- Area: 154
- Dimensions: 14x11
Breakfast
- Level: First
- Area: 170
- Dimensions: 17x10
Dining room
- Level: First
- Area: 154
- Dimensions: 14x11
Game room
- Level: Second
- Area: 247
- Dimensions: 19x13
Kitchen
- Level: First
- Area: 180
- Dimensions: 15x12
Living room
- Level: First
- Area: 374
- Dimensions: 22x17
Primary bath
- Level: Second
- Area: 132
- Dimensions: 12x11
Utility room
- Level: Second
- Area: 63
- Dimensions: 9x7
Heating
- Natural Gas
Cooling
- Ceiling Fan(s), Electric
Appliances
- Included: Disposal, Double Oven, Electric Oven, Microwave, Gas Cooktop, Dishwasher
- Laundry: Electric Dryer Hookup, Gas Dryer Hookup, Washer Hookup
Features
- Crown Molding, Formal Entry/Foyer, High Ceilings, All Bedrooms Up, En-Suite Bath, Primary Bed - 2nd Floor, Sitting Area, Walk-In Closet(s)
- Flooring: Carpet, Tile, Wood
- Windows: Insulated/Low-E windows
- Number of fireplaces: 1
- Fireplace features: Gas Log
Interior area
- Total structure area: 3,797
- Total interior livable area: 3,797 sqft
Property
Parking
- Total spaces: 2
- Parking features: Attached, Additional Parking, Garage Door Opener, Double-Wide Driveway
- Attached garage spaces: 2
Features
- Stories: 2
- Patio & porch: Covered, Porch
- Exterior features: Sprinkler System
- Has spa: Yes
- Fencing: Back Yard,Full
Lot
- Size: 5,127 Square Feet
- Dimensions: 50 x 100
- Features: Back Yard, Subdivided, 0 Up To 1/4 Acre
Details
- Parcel number: 0591260200019
Construction
Type & style
- Home type: SingleFamily
- Architectural style: Traditional
- Property subtype: Single Family Residence
Materials
- Stone, Stucco
- Foundation: Slab on Builders Pier
- Roof: Composition
Condition
- New construction: No
- Year built: 2007
Utilities & green energy
- Sewer: Public Sewer
- Water: Public
Green energy
- Energy efficient items: Attic Vents, Thermostat
Community & HOA
Community
- Subdivision: Southdale
Location
- Region: Bellaire
Financial & listing details
- Price per square foot: $355/sqft
- Tax assessed value: $1,112,868
- Annual tax amount: $22,518
- Date on market: 8/12/2026
- Listing terms: Cash,Conventional,VA Loan
- Exclusions: Contact Listing Agent
- Ownership: Full Ownership
- Road surface type: Concrete, Curbs
Estimated market value
$1,294,100
$1.23M - $1.36M
$2,821/mo
Price history
| Date | Event | Price |
|---|---|---|
| 8/12/2026 | Listed for sale | $1,349,000+60.8%$355/sqft |
Source:  HAR #3291450 Report a problem HAR #3291450 Report a problem | ||
| 5/29/2008 | Listing removed | $839,000$221/sqft |
Source: Number1Expert #7415604 Report a problem | ||
| 5/19/2008 | Listed for sale | $839,000+162.3%$221/sqft |
Source: Number1Expert #7415604 Report a problem | ||
| 2/26/2008 | Listing removed | $319,900$84/sqft |
Source: Number1Expert #6020054 Report a problem | ||
| 11/14/2007 | Listed for sale | $319,900$84/sqft |
Source: Number1Expert #6020054 Report a problem | ||
Public tax history
| Year | Property taxes | Tax assessment |
|---|---|---|
| 2025 | $16,818 +6.1% | $1,112,868 +7% |
| 2024 | $15,855 +7.7% | $1,039,955 +3.3% |
| 2023 | $14,724 -3.3% | $1,006,668 +9.2% |
| 2022 | $15,229 | $921,751 -6.5% |
| 2021 | -- | $986,000 +6.4% |
| 2020 | $16,698 +1.8% | $926,492 -9.2% |
| 2019 | $16,395 +0.6% | $1,020,000 +22.2% |
| 2018 | $16,292 | $834,500 -4.6% |
| 2017 | $16,292 +1.2% | $875,000 |
| 2016 | $16,093 +3.6% | $875,000 -14.8% |
| 2015 | $15,533 | $1,026,982 +22.7% |
| 2014 | $15,533 | $837,000 +9.8% |
| 2013 | -- | $762,009 +8.4% |
| 2012 | -- | $703,000 +2.6% |
| 2011 | -- | $685,000 -13.4% |
| 2010 | -- | $791,403 -5.1% |
| 2009 | -- | $833,686 +207.9% |
| 2007 | -- | $270,738 +4% |
| 2006 | -- | $260,271 +10% |
| 2005 | -- | $236,610 +10% |
| 2004 | -- | $215,100 +2% |
| 2003 | -- | $210,800 +1.9% |
| 2002 | -- | $206,900 +9.4% |
| 2001 | -- | $189,200 +10% |
| 2000 | -- | $172,000 |
Find assessor info on the county website
Monthly payment
Est. payment
Payment breakdown
Explore the cost of this home by adjusting the details. Changes won't be saved.Climate risks
Neighborhood: Southdale
Nearby schools
GreatSchools rating
- 10/10Horn Elementary SchoolGrades: PK-5Distance: 0.4 mi
- 7/10Pershing Middle SchoolGrades: 6-8Distance: 0.8 mi
- 7/10Bellaire High SchoolGrades: 9-12Distance: 1.2 mi
Schools provided by the listing agent
- Elementary: Horn Elementary School (Houston)
- Middle: Pershing Middle School
- High: Bellaire High School
Source: HAR. This data may not be complete. We recommend contacting the local school district to confirm school assignments for this home.
- $1,213,6004 bd3 ba4k sqft4416 Mildred St, Bellaire, TX 77401Off Market
- $1,034,9004 bd2 ba3.3k sqft4408 Mildred St, Bellaire, TX 77401Off Market
- $430,3132 bd1 ba820 sqft4420 Mildred St, Bellaire, TX 77401Off Market
- $1,545,8003 bd1 ba1k sqft4407 Verone St, Bellaire, TX 77401Off Market
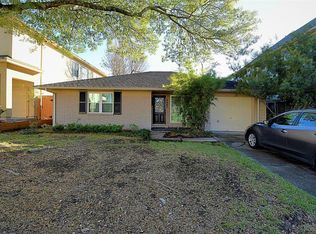
- $1,170,0004 bd4 ba3.7k sqft4404 Mildred St, Bellaire, TX 77401Off Market
- $1,127,3004 bd3 ba3.6k sqft4409 Verone St, Bellaire, TX 77401Off Market
- $1,092,0004 bd3 ba3.4k sqft4405 Verone St, Bellaire, TX 77401Off Market
- $430,3133 bd1 ba1.6k sqft4421 Verone St, Bellaire, TX 77401Off Market
A local agent can set up tours, give advice and negotiate with sellers.
Similar homes
- $1,375,0004 bd4 ba3.8k sqft4408 Darsey St, Bellaire, TX 77401For Sale
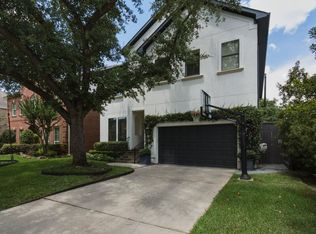 MLS ID #77598022, Jennifer Lerner, Compass RE Texas, LLC - Houston. HAR
 - $1,330,0005 bd4 ba4k sqft4911 Imperial St, Bellaire, TX 77401For Sale
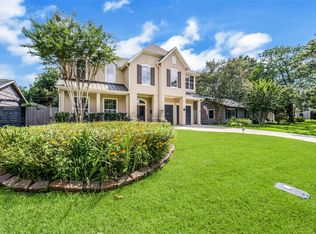 MLS ID #30830160, Jimmy Franklin, eXp Realty LLC. HAR
 - $1,300,0004 bd4 ba3.9k sqft4440 Betty St, Bellaire, TX 77401For Sale
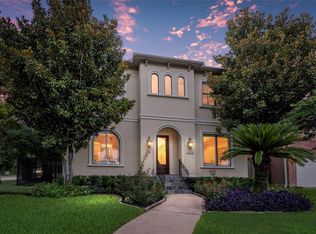 MLS ID #41191694, Belinda Schmidt, Martha Turner Sotheby's International Realty. HAR
 - $1,595,0004 bd4 ba4.2k sqft4609 Beech St, Bellaire, TX 77401For Sale
 MLS ID #68275437, Jennifer Lerner, Compass RE Texas, LLC - Houston. HAR
 - $1,049,0004 bd3 ba3.4k sqft5007 Beech St, Bellaire, TX 77401For SaleMLS ID #43852994, Angela Ritchey, Coldwell Banker Realty - Bellaire-Metropolitan. HAR
- $1,399,0004 bd4 ba3.4k sqft5217 Beech St, Bellaire, TX 77401For SaleMLS ID #65407812, Colby Wulf, Orchard Brokerage. HAR
- $1,375,0005 bd6 ba3.9k sqft5411 Aspen St, Houston, TX 77081For SaleMLS ID #47928140, Rick Francis, Keller Williams Realty Northeast. HAR
- $1,320,0005 bd4 ba4.6k sqft4711 Welford Dr, Bellaire, TX 77401For SaleMLS ID #52347908, Tracy Patton, Texas Residential Specialists. HAR
- $1,495,0004 bd5 ba4.3k sqft4303 Dorothy St, Bellaire, TX 77401For SaleMLS ID #4676542, Bee Vines, Keller Williams Memorial. HAR
- $1,289,0004 bd4 ba3.3k sqft5422 Valerie St, Bellaire, TX 77401For SaleMLS ID #81012529, Jessica Escamilla, Coldwell Banker Realty - Bellaire-Metropolitan. HAR
- $1,400,0004 bd4 ba4.6k sqft5524 Jessamine St, Houston, TX 77081For SaleMLS ID #47413137, George Binoy, UGM Realty LLC. HAR
- $1,449,0005 bd5 ba4.8k sqft5202 Patrick Henry St, Bellaire, TX 77401For SaleMLS ID #58355765, Casey Charles, Del Monte Realty. HAR
- $1,350,0003 bd4 ba3k sqft5117 Valerie St, Bellaire, TX 77401For SaleMLS ID #13297458, Lisa Gilbreth, Coldwell Banker Realty - Bellaire-Metropolitan. HAR
- $1,090,0004 bd4 ba3.5k sqft4405 Dorothy St, Bellaire, TX 77401For SaleMLS ID #82375877, Rachel Rosson, Greenwood King Properties - Kirby Office. HAR
- $1,550,0005 bd5 ba4.2k sqft5216 Locust St, Bellaire, TX 77401For SaleMLS ID #29421898, Kenneth Jones, Coldwell Banker Realty - Bellaire-Metropolitan. HAR
- $1,199,0004 bd4 ba3.7k sqft4900 Cedar St, Bellaire, TX 77401For SaleMLS ID #23288430, Tahira Syed, Compass RE Texas, LLC - Houston. HAR
- $1,375,0005 bd5 ba4.5k sqft3826 Murworth Dr, Houston, TX 77025For SaleMLS ID #47237717, Fiona Gilmour, Keller Williams Realty Metropolitan. HAR
- $1,075,0004 bd4 ba3.1k sqft109 Ferndale St, Bellaire, TX 77401For SaleMLS ID #17268104, Ommy Buayan, Vive Realty LLC. HAR
- $1,199,0005 bd4 ba4.2k sqft1110 Anderson St, Bellaire, TX 77401For SaleMLS ID #77833889, Catherine Brass, Compass RE Texas, LLC - Houston. HAR
- $1,150,0004 bd4 ba5.2k sqft5809 Newcastle St, Bellaire, TX 77401For SaleMLS ID #97441309, Esteban Mattioli, HomeSmart. HAR
