Thoughtfully updated & truly move-in ready! This 3,887 sq ft home offers 4 beds, 3.5 baths, office & gameroom. Beautifully designed, it blends sophistication with real practicality. The chef's kitchen features a Wolf range w/ designer pot filler, 2 wall ovens, new icemaker, built-in fridge & oversized quartz island, opening to the family rm with a custom limestone fireplace flanked by built-ins. A butler's pantry w/ bar & wine fridge connects to the dining rm. The primary suite is a retreat w/ lacquered ceiling, spa-like bath & oversized closet. Updated secondary baths feature quartzite countertops & custom tile. Updates include generator, new water heaters, HVAC updates, spray foam insulation underneath, recent carpet, app-controlled systems, generous turf space for playset, added drainage, custom landscape lighting, epoxy garage fl & EV outlet. Covered patio w/ built-in grill & fridge overlooks turf and ivy-covered fence. Walk to Horn Elem!
For sale
$1,375,000
4408 Darsey St, Bellaire, TX 77401
4beds
3,887sqft
Single Family Residence
Built in 2012
5,127 Square Feet Lot
$1,320,600 Zestimate®
$354/sqft
$-- HOA
What's special
- 3 days |
- 349 |
- 17 |
Zillow last checked:
Listing updated:
Listed by:
Jennifer Lerner TREC #0619315 312-493-8068,
Compass RE Texas, LLC - Houston
Source: HAR,MLS#: 77598022
Facts & features
Interior
Bedrooms & bathrooms
- Bedrooms: 4
- Bathrooms: 4
- Full bathrooms: 3
- 1/2 bathrooms: 1
Rooms
- Room types: Family Room, Utility Room
Primary bedroom
- Level: Second
- Area: 285
- Dimensions: 19X15
Bedroom
- Level: Second
- Area: 168
- Dimensions: 14X12
Bedroom
- Level: Second
- Area: 168
- Dimensions: 14X12
Bedroom
- Level: Second
- Area: 182
- Dimensions: 14X13
Breakfast
- Level: First
- Area: 98
- Dimensions: 14X7
Dining room
- Level: First
- Area: 168
- Dimensions: 14X12
Family room
- Level: First
- Area: 352
- Dimensions: 22X16
Game room
- Level: Second
- Area: 315
- Dimensions: 21X15
Kitchen
- Level: First
Living room
- Level: First
- Area: 144
- Dimensions: 12X12
Heating
- Natural Gas
Cooling
- Ceiling Fan(s), Electric
Appliances
- Included: Disposal, Ice Maker, Wine Refrigerator, Gas Oven, Microwave, Gas Range, Dishwasher
- Laundry: Electric Dryer Hookup, Gas Dryer Hookup, Washer Hookup
Features
- Crown Molding, Formal Entry/Foyer, All Bedrooms Up, En-Suite Bath, Primary Bed - 2nd Floor, Walk-In Closet(s)
- Flooring: Carpet, Engineered Hardwood, Marble, Tile
- Number of fireplaces: 1
- Fireplace features: Gas, Gas Log
Interior area
- Total structure area: 3,887
- Total interior livable area: 3,887 sqft
Property
Parking
- Total spaces: 2
- Parking features: Attached, Garage Door Opener, Electric Vehicle Charging Station(s)
- Attached garage spaces: 2
Features
- Stories: 2
- Patio & porch: Covered
- Exterior features: Outdoor Kitchen, Sprinkler System
- Fencing: Back Yard
Lot
- Size: 5,127 Square Feet
- Features: Back Yard, Subdivided, 0 Up To 1/4 Acre
Details
- Parcel number: 0591270260020
Construction
Type & style
- Home type: SingleFamily
- Architectural style: Traditional
- Property subtype: Single Family Residence
Materials
- Stucco
- Foundation: Slab on Builders Pier
- Roof: Composition
Condition
- New construction: No
- Year built: 2012
Details
- Builder name: Churchill Homes
Utilities & green energy
- Sewer: Public Sewer
- Water: Public
Green energy
- Energy efficient items: Thermostat
Community & HOA
Community
- Subdivision: Southdale Add
Location
- Region: Bellaire
Financial & listing details
- Price per square foot: $354/sqft
- Tax assessed value: $1,159,700
- Annual tax amount: $22,995
- Date on market: 8/12/2026
- Listing terms: Cash,Conventional
- Exclusions: Primary Bdrm & Dining Rm Chandelier, Bed Posts And Drapes In Primary, Frame Tv Mount, 2 Pots
Estimated market value
$1,320,600
$1.25M - $1.39M
$4,459/mo
Price history
| Date | Event | Price |
|---|---|---|
| 8/15/2026 | Listed for sale | $1,375,000+62%$354/sqft |
Source:  HAR #77598022 Report a problem HAR #77598022 Report a problem | ||
| 11/18/2012 | Listing removed | $849,000$218/sqft |
Source: Whisenhunt-Stevens #81727173 Report a problem | ||
| 6/7/2012 | Listed for sale | $849,000$218/sqft |
Source: Whisenhunt-Stevens #81727173 Report a problem | ||
| 10/31/1988 | Sold | -- |
Source: Agent Provided Report a problem | ||
Public tax history
| Year | Property taxes | Tax assessment |
|---|---|---|
| 2025 | $17,200 +9.2% | $1,159,700 +12.3% |
| 2024 | $15,745 +2.8% | $1,033,113 -1.1% |
| 2023 | $15,316 -7.3% | $1,044,897 +2.1% |
| 2022 | $16,519 | $1,023,413 +12.8% |
| 2021 | -- | $907,039 +0.2% |
| 2020 | $16,301 -12.6% | $904,829 -11.8% |
| 2019 | $18,647 -2.3% | $1,025,622 +9.7% |
| 2018 | $19,086 | $935,265 -8.5% |
| 2017 | $19,086 +1.2% | $1,022,308 |
| 2016 | $18,853 +15.9% | $1,022,308 |
| 2015 | $16,272 | $1,022,308 +14.7% |
| 2014 | $16,272 | $891,523 +11.9% |
| 2013 | -- | $796,701 +197.2% |
| 2011 | -- | $268,100 |
| 2010 | -- | $268,100 -12.1% |
| 2009 | -- | $305,000 -7.3% |
| 2008 | -- | $328,882 +25.8% |
| 2007 | -- | $261,349 +5.5% |
| 2006 | -- | $247,808 +10% |
| 2005 | -- | $225,280 +10% |
| 2004 | -- | $204,800 +4.6% |
| 2003 | -- | $195,800 +10% |
| 2002 | -- | $178,000 +9.9% |
| 2001 | -- | $161,900 +10% |
| 2000 | -- | $147,200 |
Find assessor info on the county website
Monthly payment
Est. payment
Payment breakdown
Explore the cost of this home by adjusting the details. Changes won't be saved.Climate risks
Neighborhood: Southdale
Nearby schools
GreatSchools rating
- 10/10Horn Elementary SchoolGrades: PK-5Distance: 0.3 mi
- 7/10Pershing Middle SchoolGrades: 6-8Distance: 0.8 mi
- 7/10Bellaire High SchoolGrades: 9-12Distance: 1.2 mi
Schools provided by the listing agent
- Elementary: Horn Elementary School (Houston)
- Middle: Pershing Middle School
- High: Bellaire High School
Source: HAR. This data may not be complete. We recommend contacting the local school district to confirm school assignments for this home.
- $996,2004 bd3 ba3.4k sqft4412 Darsey St, Bellaire, TX 77401Off Market
- $524,6002 bd1 ba894 sqft4404 Darsey St, Bellaire, TX 77401Off Market
- $487,3003 bd1 ba1.1k sqft4409 Effie St, Bellaire, TX 77401Off Market
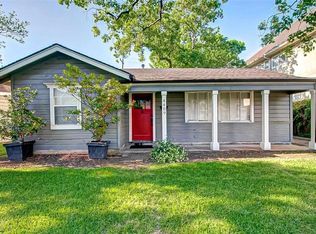
- $1,049,9004 bd3 ba3.2k sqft4416 Darsey St, Bellaire, TX 77401Off Market
- $952,8003 bd3 ba2.9k sqft4400 Darsey St, Bellaire, TX 77401Off Market
- $1,339,4004 bd3 ba3.7k sqft4413 Effie St, Bellaire, TX 77401Off Market
- $504,8002 bd1 ba936 sqft4405 Effie St, Bellaire, TX 77401Off Market
- $1,281,5004 bd3 ba3.8k sqft4417 Effie St, Bellaire, TX 77401Off Market
A local agent can set up tours, give advice and negotiate with sellers.
Similar homes
- $1,330,0005 bd4 ba4k sqft4911 Imperial St, Bellaire, TX 77401For Sale
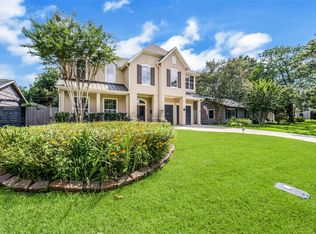 MLS ID #30830160, Jimmy Franklin, eXp Realty LLC. HAR
 - $1,595,0004 bd4 ba4.2k sqft4609 Beech St, Bellaire, TX 77401For Sale
 MLS ID #68275437, Jennifer Lerner, Compass RE Texas, LLC - Houston. HAR
 - $1,399,0004 bd4 ba3.4k sqft5217 Beech St, Bellaire, TX 77401For Sale
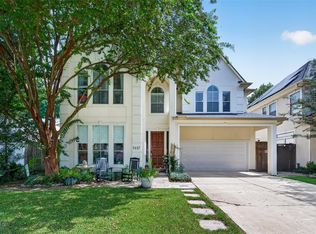 MLS ID #65407812, Colby Wulf, Orchard Brokerage. HAR
 - $1,449,0005 bd5 ba4.8k sqft5202 Patrick Henry St, Bellaire, TX 77401For Sale
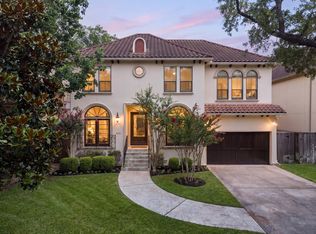 MLS ID #58355765, Casey Charles, Del Monte Realty. HAR
 - $1,550,0005 bd5 ba4.2k sqft5216 Locust St, Bellaire, TX 77401For SaleMLS ID #29421898, Kenneth Jones, Coldwell Banker Realty - Bellaire-Metropolitan. HAR
- $1,350,0003 bd4 ba3k sqft5117 Valerie St, Bellaire, TX 77401For SaleMLS ID #13297458, Lisa Gilbreth, Coldwell Banker Realty - Bellaire-Metropolitan. HAR
- $1,199,0004 bd4 ba3.7k sqft4900 Cedar St, Bellaire, TX 77401For SaleMLS ID #23288430, Tahira Syed, Compass RE Texas, LLC - Houston. HAR
- $1,375,0005 bd5 ba4.5k sqft3826 Murworth Dr, Houston, TX 77025For SaleMLS ID #47237717, Fiona Gilmour, Keller Williams Realty Metropolitan. HAR
- $1,075,0004 bd4 ba3.1k sqft109 Ferndale St, Bellaire, TX 77401For SaleMLS ID #17268104, Ommy Buayan, Vive Realty LLC. HAR
- $1,199,0005 bd4 ba4.2k sqft1110 Anderson St, Bellaire, TX 77401For SaleMLS ID #77833889, Catherine Brass, Compass RE Texas, LLC - Houston. HAR
- $1,250,0004 bd4 ba3.4k sqft3827 Durness Way, Houston, TX 77025For SaleMLS ID #28007168, William Finnorn, Martha Turner Sotheby's International Realty. HAR
- $1,375,0005 bd4 ba4.5k sqft3122 Gannett St, Houston, TX 77025For SaleMLS ID #32086259, Devon Lacy, Champions NextGen Real Estate. HAR
- $--5 bd4 ba4.5k sqft2803 Peninsulas Dr, Missouri City, TX 77459AuctionAuction.com 2
- $1,199,0003 bd4 ba3.7k sqft521 Lovett Blvd, Houston, TX 77006For SaleMLS ID #5406148, Jennifer Thomas, Pinnacle Realty Advisors. HAR
- $1,485,0004 bd5 ba3.8k sqft3505 Gramercy St, Houston, TX 77025For SaleMLS ID #3872579, Brad Fleming, Better Homes and Gardens Real Estate Gary Greene - Memorial. HAR
- $1,795,0004 bd4 ba3.2k sqft3774 Drake St, Houston, TX 77005For SaleMLS ID #97963286, Trace Holcomb, Hunter Real Estate Group. HAR
- $1,673,0004 bd4 ba5k sqft4839 Jason St, Houston, TX 77096For SaleMLS ID #63359097, Nhi Van, Exquisite Properties, LLC. HAR
- $1,250,0003 bd4 ba3.7k sqft28 Hackberry Ln APT C, Houston, TX 77027For SaleMLS ID #80355930, Walter Bering, Martha Turner Sotheby's International Realty. HAR
- $1,499,0004 bd4 ba3.5k sqft3960 W Alabama St, Houston, TX 77027For SaleMLS ID #954578, Kyle Hatcher, Hatch Agency Real Estate. HAR
- $1,298,0004 bd4 ba4.6k sqft2127 Milford St, Houston, TX 77098For SaleMLS ID #48974179, Yunyue Wang, SKW Realty. HAR
