Skip main navigation
Sold for $1,250,000
  • $1,250,000

    2784 Murfield Ct, Rochester, MI 48306

    4beds
    7,279sqft
    Single Family Residence
    Built in 1993
    0.76 Acres Lot
    $1,246,900 Zestimate®
    $172/sqft
    $7,722 Estimated rent

    Home value

    $1,246,900

    $1.18M - $1.31M

    $7,722/mo

    Zestimate® history
    Loading
    Loading...

    Owner options

    List your home for rent

    $7,722/mo

    Rent Zestimate®

    Find your next renter with Zillow Rental Manager. Plus, with online applications, you can quickly screen prospective tenants – for free.

    Learn more

    $7,722/mo

    Rent Zestimate®

    Refinance and save

    $9,652/mo

    Est. payment

    Refinancing to a lower rate could help reduce your monthly payments and save thousands over the life of the loan.

    See today's rates

    $9,652/mo

    Est. payment

    Explore your selling options

    Work with a Zillow partner agent

    Leverage their expertise and Zillow's premium Showcase listings to get your home seen by more buyers.

    Get started

    List with your own agent

    Get your home in front of millions of buyers by listing it on Zillow.

    Learn how to do it

    Sell it yourself

    Take full control of how buyers see your home on Zillow by listing For Sale by Owner (FSBO).

    List your home

    What's special

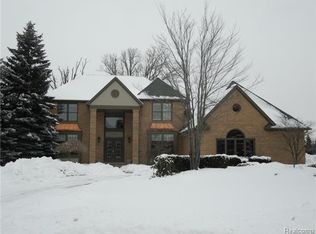
    Experience luxury living within The Hills of Oakland, one of the area's most prestigious communities on Oakland Township's renowned Billion Dollar Mile. From the exquisitely appointed interior to the private backyard retreat, this home reflects remarkable pride of ownership and offers elevated living at every turn. A striking first impression is made by the home's timeless architecture, commanding circular drive, and stately four-car garage, offering a glimpse of the refinement that awaits within. In the backyard, a gunite in-ground pool serves as the centerpiece of this impressive outdoor space, surrounded by lush, meticulously maintained landscaping that enhances both beauty and privacy. A built-in outdoor grill completes the setting, creating the perfect environment for effortless entertaining. Step inside to a dramatic two-story foyer with marble flooring that gracefully transitions into a thoughtfully designed balance of formal and informal living spaces. At the heart of the home, the great room impresses with soaring ceilings and expansive windows that flood the space with natural light. The adjacent kitchen is beautifully designed with built-in appliances, a large center island, and serene backyard views, complemented by an eat-in dining area showcasing tray ceilings. Upstairs, the primary suite features a spa-inspired bath and custom boutique-style walk-in closets. The additional three bedrooms provide well-appointed accommodations for family or guests, including one with a private en-suite bath. The finished basement is designed for entertaining, featuring a full bar and complete kitchen with Haas cabinetry throughout. A pool table and inviting seating area with a gas fireplace create a welcoming setting, while extensive storage adds everyday practicality. This home offers an exceptional combination of luxury, comfort, and convenience that is truly second to none.

    Zillow last checked:

    Listing updated:

    Listed by:

    Renee Rizzo 248-882-8949,

    Keller Williams Paint Creek

    Bought with:

    Thomas Zibkowski, 6501186298

    Real Estate One Inc-Shelby

    Source: Realcomp II,MLS#: 20261040642MLS Logo

    Facts & features

    Interior

    Bedrooms & bathrooms
    • Bedrooms: 4
    • Bathrooms: 6
    • Full bathrooms: 4
    • 1/2 bathrooms: 2
    Primary bedroom
    • Level: Second
    • Area: 456
    • Dimensions: 19 X 24
    Bedroom
    • Level: Second
    • Area: 238
    • Dimensions: 17 X 14
    Bedroom
    • Level: Second
    • Area: 255
    • Dimensions: 17 X 15
    Bedroom
    • Level: Second
    • Area: 182
    • Dimensions: 13 X 14
    Primary bathroom
    • Level: Second
    • Area: 224
    • Dimensions: 16 X 14
    Other
    • Level: Second
    • Area: 42
    • Dimensions: 6 X 7
    Other
    • Level: Second
    • Area: 54
    • Dimensions: 9 X 6
    Other
    • Level: Basement
    • Area: 70
    • Dimensions: 10 X 7
    Other
    • Level: Entry
    • Area: 35
    • Dimensions: 5 X 7
    Other
    • Level: Entry
    • Area: 30
    • Dimensions: 5 X 6
    Bonus room
    • Level: Entry
    • Area: 156
    • Dimensions: 12 X 13
    Other
    • Level: Entry
    • Area: 150
    • Dimensions: 10 X 15
    Dining room
    • Level: Entry
    • Area: 285
    • Dimensions: 15 X 19
    Family room
    • Level: Entry
    • Area: 360
    • Dimensions: 20 X 18
    Kitchen
    • Level: Entry
    • Area: 272
    • Dimensions: 16 X 17
    Other
    • Level: Basement
    • Area: 598
    • Dimensions: 26 X 23
    Laundry
    • Level: Entry
    • Area: 130
    • Dimensions: 13 X 10
    Library
    • Level: Entry
    • Area: 340
    • Dimensions: 17 X 20
    Living room
    • Level: Entry
    • Area: 342
    • Dimensions: 19 X 18
    Heating
    • Forced Air, Natural Gas, Zoned
    Cooling
    • Ceiling Fans, Central Air
    Appliances
    • Included: Bar Fridge, Dishwasher, Disposal, Double Oven, Dryer, Free Standing Gas Range, Free Standing Refrigerator, Gas Cooktop, Microwave, Washer
    • Laundry: Laundry Room
    Features
    • Central Vacuum, Entrance Foyer, High Speed Internet, Jetted Tub, Programmable Thermostat, Wet Bar
    • Basement: Finished
    • Has fireplace: Yes
    • Fireplace features: Basement, Family Room, Gas, Living Room
    Interior area
    • Total interior livable area: 7,279 sqft
    • Finished area above ground: 4,979
    • Finished area below ground: 2,300

    Property

    Parking
    • Total spaces: 4
    • Parking features: Four Car Garage, Attached, Circular Driveway, Electricityin Garage, Garage Faces Side
    • Attached garage spaces: 4
    Features
    • Levels: Two
    • Stories: 2
    • Entry location: GroundLevelwSteps
    • Patio & porch: Covered, Patio, Porch
    • Exterior features: Balcony, Barbecue, Lighting
    • Pool features: In Ground
    • Fencing: Back Yard,Fenced
    Lot
    • Size: 0.76 Acres
    • Features: Sprinklers
    Details
    • Parcel number: 1032355003
    • Special conditions: Short Sale No,Standard
    • Other equipment: Intercom

    Construction

    Type & style
    • Home type: SingleFamily
    • Architectural style: Tudor
    • Property subtype: Single Family Residence
    Materials
    • Brick
    • Foundation: Basement, Poured, Sump Pump
    • Roof: Asphalt
    Condition
    • New construction: No
    • Year built: 1993

    Utilities & green energy

    • Sewer: Public Sewer
    • Water: Public

    Community & HOA

    Community
    • Security: Fire Alarm
    • Subdivision: THE HILLS OF OAKLAND NO 2
    HOA
    • Has HOA: Yes
    • HOA fee: $1,600 annually
    • HOA phone: 248-652-8221
    Location
    • Region: Rochester

    Financial & listing details

    • Price per square foot: $172/sqft
    • Tax assessed value: $442,050
    • Annual tax amount: $10,971
    • Date on market: 6/19/2026
    • Cumulative days on market: 44 days
    • Listing agreement: Exclusive Agency
    • Listing terms: Cash,Conventional

    Price history

    DateEventPrice
    8/17/2026Sold$1,250,000-3.8%$172/sqft
    Source: Realcomp II #20261040642 Report a problem
    8/17/2026Pending sale$1,300,000$179/sqft
    Source: Realcomp II #20261040642 Report a problem
    7/24/2026Price change$1,300,000-3.7%$179/sqft
    Source: Realcomp II #20261040642 Report a problem
    6/19/2026Listed for sale$1,350,000+88.8%$185/sqft
    Source: Realcomp II #20261040642 Report a problem
    7/30/2013Sold$715,000$98/sqft
    Source: Public Record Report a problem

    Public tax history

    YearProperty taxesTax assessment
    2025$10,578 +5.1%$560,680 +4.3%
    2024$10,066 +2.4%$537,380 +8.1%
    2023$9,832 +7.2%$497,000 +6.9%
    2022$9,173 -6.1%$464,960 +0.6%
    2021$9,774 $462,350 +2.4%
    2020-- $451,530 +2.7%
    2019$9,658 +0.7%$439,810 -0.3%
    2018$9,592 -12.2%$441,160 +2.2%
    2017$10,921 $431,700 +3.6%
    2016$10,921 $416,640 +5.6%
    2015-- $394,410 +16.4%
    2014-- $338,980 -0.9%
    2011-- $341,990 +4%
    2010$9,532 -6.5%$328,720 -11.5%
    2009$10,195 +71%$371,320 -60.5%
    2005$5,963 $938,900 +78.5%
    2003-- $525,890 +2.5%
    2002-- $513,020 +40.8%
    2001$9,934 +10.4%$364,300 +3.2%
    2000$8,996 $353,010
    Find assessor info on the county website

    Neighborhood: 48306

    Nearby schools

    GreatSchools rating
    Get a cash offer in 3 minutes
    Find out how much your home could sell for in as little as 3 minutes with a no-obligation cash offer.
    Estimated market value
    $1,246,900
    Get a cash offer in 3 minutes
    Find out how much your home could sell for in as little as 3 minutes with a no-obligation cash offer.
    Estimated market value
    $1,246,900