Skip main navigation
Closed
  • $735,000

    2784 Peavine Creek Rd, Reno, NV 89523

    3beds
    2,006sqft
    Single Family Residence
    Built in 2013
    6,969.6 Square Feet Lot
    $735,100 Zestimate®
    $366/sqft
    $3,114 Estimated rent

    Home value

    $735,100

    $676,000 - $794,000

    $3,114/mo

    Zestimate® history
    Loading...

    Owner options

    List your home for rent

    $3,114/mo

    Rent Zestimate®

    Find your next renter with Zillow Rental Manager. Plus, with online applications, you can quickly screen prospective tenants – for free.

    Learn more

    $3,114/mo

    Rent Zestimate®

    Refinance and save

    $3,427/mo

    Est. payment

    Refinancing to a lower rate could help reduce your monthly payments and save thousands over the life of the loan.

    See today's rates

    $3,427/mo

    Est. payment

    Explore your selling options

    Work with a Zillow partner agent

    Leverage their expertise and Zillow's premium Showcase listings to get your home seen by more buyers.

    Get started

    List with your own agent

    Get your home in front of millions of buyers by listing it on Zillow.

    Learn how to do it

    Sell it yourself

    Take full control of how buyers see your home on Zillow by listing For Sale by Owner (FSBO).

    List your home

    What's special

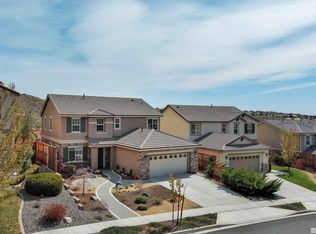

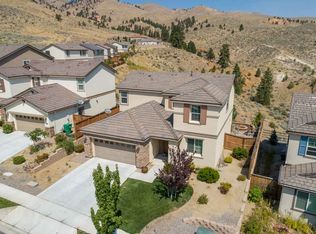
    Nestled in the highly sought-after Canyon Pines neighborhood of the Northwest Reno Foothills, this home is designed for those who are looking for the perfect location with views of the stunning high-desert landscape. From the moment you walk in, the thoughtful layout of the main floor stands out, offering an open and intuitive flow that makes the transition from cooking to lounging feel effortless. It is a space built for daily life and easy hosting, but the real magic happens when you look toward the windows. Every single room offers a stunning connection to the outdoors via mountain or canyon views. The home has been thoughtfully updated with many upgrades throughout, including the addition of owned solar panels to take full advantage of Reno's 300 days of sunshine, and a 3-car tandem garage finished with epoxy floors. As you head to the second level, you'll find brand-new flooring that spans the entire upstairs. The floor plan continues to prioritize convenience here with a dedicated laundry room located exactly where it's needed most. The primary bedroom is impressively oversized, serving as a true sanctuary with plenty of space to stretch out and take in the scenery. The living space extends naturally into the backyard, where a built-in gas fire pit serves as the perfect centerpiece for crisp Nevada evenings under the stars. The lifestyle offered by this location is unparalleled for outdoor enthusiasts; you are just steps away from expansive walking trails, a premier mountain biking park, and off-road access for weekend exploration. When you crave a change of scenery, the crystal-clear waters and world-class skiing of North Lake Tahoe are only 45 minutes from your driveway. This is more than just a place to live it's a home that puts the best of Northern Nevada right at your door step.

    Zillow last checked:

    Listing updated:

    Listed by:

    Kaila Bailey S.181456 775-379-9428,

    RE/MAX Professionals-Reno

    Bought with:

    Terence Friedman, S.189504

    Sierra Nevada Properties-Reno

    Source: NNRMLS,MLS#: 260003240MLS Logo

    Facts & features

    Interior

    Bedrooms & bathrooms
    • Bedrooms: 3
    • Bathrooms: 3
    • Full bathrooms: 2
    • 1/2 bathrooms: 1
    Heating
    • Natural Gas
    Cooling
    • Central Air
    Appliances
    • Included: Dishwasher, Disposal, Dryer, Gas Cooktop, Microwave, Oven, Refrigerator, Self Cleaning Oven, Washer
    • Laundry: Cabinets, Laundry Room, Washer Hookup
    Features
    • Ceiling Fan(s), High Ceilings, Kitchen Island, Loft, Smart Thermostat, Walk-In Closet(s)
    • Flooring: Ceramic Tile, Luxury Vinyl
    • Windows: Blinds, Double Pane Windows
    • Number of fireplaces: 1
    • Fireplace features: Gas
    • Common walls with other units/homes: No Common Walls
    Interior area
    • Total structure area: 2,006
    • Total interior livable area: 2,006 sqft

    Property

    Parking
    • Total spaces: 3
    • Parking features: Attached, Garage, Garage Door Opener
    • Attached garage spaces: 3
    Features
    • Levels: Two
    • Stories: 2
    • Patio & porch: Patio
    • Exterior features: Fire Pit, Rain Gutters
    • Spa features: None
    • Fencing: Back Yard
    • Has view: Yes
    • View description: Desert, Mountain(s), Trees/Woods, Valley
    Lot
    • Size: 6,969 sqft
    • Features: Adjoins BLM/BIA Land, Gentle Sloping, Landscaped, Sloped Down, Sprinklers In Rear
    Details
    • Additional structures: None
    • Parcel number: 23274102
    • Zoning: SF5

    Construction

    Type & style
    • Home type: SingleFamily
    • Property subtype: Single Family Residence
    Materials
    • Stucco
    • Foundation: Slab
    • Roof: Tile
    Condition
    • New construction: No
    • Year built: 2013

    Utilities & green energy

    • Sewer: Public Sewer
    • Water: Public
    • Utilities for property: Cable Available, Electricity Connected, Internet Available, Natural Gas Connected, Phone Available, Sewer Connected, Water Connected, Cellular Coverage

    Community & neighborhood

    Security
    • Security features: Carbon Monoxide Detector(s), Keyless Entry, Smoke Detector(s)
    Location
    • Region: Reno
    • Subdivision: Canyon Pines Phase 3

    HOA & financial

    HOA
    • Has HOA: Yes
    • HOA fee: $50 monthly
    • Amenities included: Landscaping
    • Association name: Canyon Pines

    Other

    Other facts
    • Listing terms: 1031 Exchange,Cash,Conventional,FHA,VA Loan

    Price history

    DateEventPrice
    5/12/2026Sold$735,000$366/sqft
    Source: NNRMLS #260003240 Report a problem
    4/1/2026Contingent$735,000$366/sqft
    Source: NNRMLS #260003240 Report a problem
    3/21/2026Listed for sale$735,000+156.1%$366/sqft
    Source: NNRMLS #260003240 Report a problem
    5/3/2013Sold$287,000$143/sqft
    Source: Public Record Report a problem

    Public tax history

    YearProperty taxesTax assessment
    2025$3,855 +3%$145,359 +1.2%
    2024$3,743 +3%$143,660 +1%
    2023$3,634 +3%$142,186 +20.6%
    2022$3,529 +3.1%$117,863 +10.6%
    2021$3,424 +3%$106,539 +0.9%
    2020$3,325 -2.9%$105,565
    2019$3,424 +3%$105,565 +7.6%
    2018$3,325 +9%$98,128 +2.2%
    2017$3,050 $96,045 +3.8%
    2016$3,050 $92,516 +0.1%
    2015$3,050 +3.2%$92,434 +7.8%
    2014$2,955 $85,709 +9.5%
    2013$2,955 $78,294

    Find assessor info on the county website

    Neighborhood: Northwest

    Nearby schools

    GreatSchools rating
    Schools provided by the listing agent
    • Elementary: Melton
    • Middle: Billinghurst
    • High: McQueen

    Source: NNRMLS. This data may not be complete. We recommend contacting the local school district to confirm school assignments for this home.

    Get a cash offer in 3 minutes
    Find out how much your home could sell for in as little as 3 minutes with a no-obligation cash offer.
    Estimated market value
    $735,100
    Get a cash offer in 3 minutes
    Find out how much your home could sell for in as little as 3 minutes with a no-obligation cash offer.
    Estimated market value
    $735,100