Experience effortless luxury lake living at this architecturally stunning residence overlooking Lake Koronis, one of Central Minnesota's most sought-after recreational and fishing lakes. Located just 80 miles from the western Twin Cities suburbs and minutes from charming Paynesville, this exceptional home offers the rare combination of breathtaking 180° waterfront views, modern design, and true maintenance-free ownership. Perched high on a bluff within an exclusive 14-home HOA community, the home captures sweeping views across 3,000-acre Lake Koronis and its three picturesque islands, creating a setting that feels distinctly "up north" while remaining remarkably accessible. Enjoy spectacular west-facing sunsets year-round from nearly every room. Designed by the owner and meticulously engineered and crafted, this Scandinavian-inspired modern home blends sophisticated architecture with comfortable lake living. Expansive windows, soaring ceilings, custom built-ins, designer finishes, and exceptional storage create a home that is as functional as it is beautiful. The heart of the home is an open-concept great room anchored by floor-to-ceiling Pella quad-sliding doors, seamlessly connecting the living, dining, bar, kitchen, and outdoor entertaining spaces. A chef-inspired kitchen features custom cabinetry, quartz countertops, a 10-foot island, induction cooktop, wall oven, walk-in pantry, coffee station, and stunning lake views from every angle. The main level also offers in-floor heating (including the garage), a private office, elegant screened porch with a two-sided fireplace, spacious mudroom, and thoughtfully designed entertaining spaces that flow effortlessly indoors and out. Upstairs, the primary suite serves as a private retreat with a glass balcony, wraparound windows, and a spa-inspired bath designed around panoramic lake views. Additional highlights include a dry sauna, upper-level laundry, guest accommodations, media loft, and a remarkable elevated sunroom known as the "Cozy Nest," offering unmatched views of eagles, wildlife, and unforgettable sunsets. Outdoor living is equally impressive, with a full-width composite deck, firepit patio, grilling area, basalt water feature, professional landscaping, and layered architectural lighting creating a resort-like atmosphere day and night. Residents enjoy the convenience of a professionally managed HOA that handles lawn care, snow removal, dock installation and removal, allowing more time to enjoy the lake. A dedicated boat slip, kayak storage, community swimming dock, and golf-cart access to the waterfront make lake days effortless. Just outside your door, the 16-mile paved Lake Koronis recreational trail invites biking, walking, and year-round exploration, while nearby state and county parks provide endless opportunities to enjoy Central Minnesota's rolling hills, forests, and natural beauty. This is luxury lake living reimagined-an extraordinary blend of architectural excellence, low-maintenance convenience, and one of Minnesota's most captivating waterfront settings.
Active
$1,299,500
27841 Stonegate Rd, Paynesville, MN 56362
3beds
4,189sqft
Single Family
Built in 2023
0.32 Acres Lot
$1,257,100 Zestimate®
$310/sqft
$250/mo HOA
What's special
Dedicated boat slipDesigner finishesScandinavian-inspired modern homeWalk-in pantryExceptional storageDry saunaFirepit patio
- 11 days
- 335
- 8
Zillow last checked:
Listing updated:
Listed by:
Steven A Bruggeman 320-274-5737,
Oak Realty LLP
Source: NorthstarMLS as distributed by MLS GRID,MLS#: 7154168
Facts & features
Interior
Bedrooms & bathrooms
- Bedrooms: 3
- Bathrooms: 4
- Full bathrooms: 2
- 3/4 bathrooms: 1
- 1/2 bathrooms: 1
Bedroom
- Level: Upper
- Area: 220 Square Feet
- Dimensions: 20x11
Bedroom 2
- Level: Upper
- Area: 242 Square Feet
- Dimensions: 22x11
Bedroom 3
- Level: Upper
- Area: 378 Square Feet
- Dimensions: 18x21
Bathroom
- Level: Main
- Area: 38.5 Square Feet
- Dimensions: 7.7x5
Bathroom
- Level: Upper
- Area: 96 Square Feet
- Dimensions: 6x16
Bathroom
- Level: Upper
- Area: 130 Square Feet
- Dimensions: 13x10
Bathroom
- Level: Upper
- Area: 130 Square Feet
- Dimensions: 13x10
Deck
- Level: Main
Deck
- Level: Upper
- Area: 70 Square Feet
- Dimensions: 5x14
Dining room
- Level: Main
- Area: 300 Square Feet
- Dimensions: 30x10
Family room
- Level: Upper
- Area: 330 Square Feet
- Dimensions: 30x11
Flex room
- Level: Upper
- Area: 182 Square Feet
- Dimensions: 13x14
Foyer
- Level: Main
- Area: 342 Square Feet
- Dimensions: 18x19
Kitchen
- Level: Main
- Area: 252 Square Feet
- Dimensions: 18x14
Laundry
- Level: Upper
- Area: 80 Square Feet
- Dimensions: 8x10
Living room
- Level: Main
- Area: 418 Square Feet
- Dimensions: 19x22
Mud room
- Level: Main
- Area: 99 Square Feet
- Dimensions: 9x11
Office
- Level: Main
- Area: 156.4 Square Feet
- Dimensions: 13.6x11.5
Other
- Level: Main
- Area: 45 Square Feet
- Dimensions: 9x5
Porch
- Level: Main
- Area: 180 Square Feet
- Dimensions: 18x10
Sauna
- Level: Upper
- Area: 45.6 Square Feet
- Dimensions: 8x5.7
Screened porch
- Level: Main
- Area: 204 Square Feet
- Dimensions: 12x17
Sitting room
- Level: Upper
- Area: 66 Square Feet
- Dimensions: 6x11
Sun room
- Level: Upper
- Area: 156 Square Feet
- Dimensions: 12x13
Utility room
- Level: Main
- Area: 55 Square Feet
- Dimensions: 5x11
Utility room
- Level: Upper
- Area: 25 Square Feet
- Dimensions: 5x5
Walk in closet
- Level: Main
- Area: 40 Square Feet
- Dimensions: 4x10
Walk in closet
- Level: Upper
- Area: 25 Square Feet
- Dimensions: 5x5
Walk in closet
- Level: Upper
- Area: 78 Square Feet
- Dimensions: 6x13
Heating
- Forced Air, Hot Water, In-Floor Heating
Cooling
- Central Air
Appliances
- Included: Air-To-Air Exchanger, Cooktop, Dishwasher, Dryer, Water Filtration System, Water Osmosis System, Microwave, Refrigerator, Tankless Water Heater, Wall Oven, Washer, Water Softener Owned
- Laundry: Electric Dryer Hookup, Laundry Room, Sink, Upper Level, Washer Hookup
Features
- Basement: None
- Number of fireplaces: 1
- Fireplace features: Double Sided, Gas, Living Room
Interior area
- Total structure area: 4,189
- Total interior livable area: 4,189 sqft
- Finished area above ground: 4,189
- Finished area below ground: 0
Video & virtual tour
Property
Parking
- Total spaces: 2
- Parking features: Attached, Driveway - Other Surface, Floor Drain, Garage, Garage Door Opener
- Attached garage spaces: 2
- Has uncovered spaces: Yes
- Details: Garage Dimensions (35x23)
Accessibility
- Accessibility features: Soaking Tub
Features
- Levels: Two
- Stories: 2
- Patio & porch: Composite Decking, Covered, Front Porch, Patio, Screened
- Has view: Yes
- View description: Lake, Panoramic, South, West
- Has water view: Yes
- Water view: Lake
- Waterfront features: Association Access, Dock, Lake Front
Lot
- Size: 0.32 Acres
- Dimensions: 68.26 x 175 x 83 x 206
- Features: Tree Coverage - Light
- Topography: Level,Sloped
Details
- Foundation area: 1915
- Parcel number: 26164970074
- Zoning description: Residential-Single Family
Construction
Type & style
- Home type: SingleFamily
- Property subtype: Single Family
Condition
- New construction: No
- Year built: 2023
Utilities & green energy
- Gas: Natural Gas
- Sewer: Septic System Compliant - Yes, Shared Septic
- Water: Shared System, Well
Community & HOA
Community
- Subdivision: Stonegate On The Lake
HOA
- Has HOA: Yes
- Amenities included: Beach Access, Boat Slip, Boat Dock, Other, Patio, Trail(s)
- Services included: Beach Access, Dock, Lawn Care, Professional Mgmt, Shared Amenities, Snow Removal
- HOA fee: $250 monthly
- HOA name: Stonegate on the Lake HOA
- HOA phone: 612-000-0000
Location
- Region: Paynesville
Financial & listing details
- Price per square foot: $310/sqft
- Annual tax amount: $8,850
- Date on market: 10/2/2026
- Cumulative days on market: 114 days
Estimated market value
$1,257,100
$1.19M - $1.32M
$3,489/mo
Price history
| Date | Event | Price |
|---|---|---|
| 10/2/2026 | Listed for sale | $1,299,500$310/sqft |
Source:  NorthstarMLS as distributed by MLS GRID #7154168 Report a problem NorthstarMLS as distributed by MLS GRID #7154168 Report a problem | ||
| 10/1/2026 | Listing removed | $1,299,500$310/sqft |
Source: NorthstarMLS as distributed by MLS GRID #7089944 Report a problem | ||
| 6/17/2026 | Listed for sale | $1,299,500+381.3%$310/sqft |
Source: NorthstarMLS as distributed by MLS GRID #7089944 Report a problem | ||
| 11/1/2021 | Sold | $270,000-3.2%$64/sqft |
Source: NorthstarMLS as distributed by MLS GRID #5724220 Report a problem | ||
| 9/27/2021 | Pending sale | $279,000$67/sqft |
Source: NorthstarMLS as distributed by MLS GRID #5724220 Report a problem | ||
| 3/12/2021 | Listed for sale | $279,000$67/sqft |
Source: NorthstarMLS as distributed by MLS GRID #5724220 Report a problem | ||
Public tax history
Tax history is unavailable.
Monthly payment
Est. payment
Payment breakdown
Explore the cost of this home by adjusting the details. Changes won't be saved.Climate risks
Neighborhood: 56362
- $---- bd-- ba-- sqft14793 Linden Hill Rd, Paynesville, MN 56362Off Market
- $406,3003 bd1 ba906 sqft14793 Linden Hill Dr, Paynesville, MN 56362Off Market
- $223,900-- bd-- ba-- sqft14793 Linden Hill Dr, Paynesville, MN 56362Off Market
- $627,3004 bd2 ba2.2k sqft14799 Linden Hill Dr, Paynesville, MN 56362Off Market
Similar homes
- $865,0006 bd7 ba6.1k sqft15928 Lake Koronis Rd, Paynesville, MN 56362For Sale
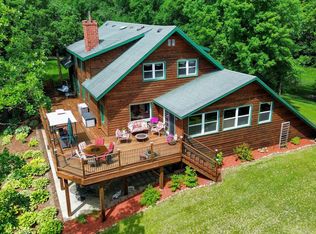
 MLS ID #7097440, Riley Flanders, Your Next Place Real Estate. NorthstarMLS as distributed by MLS GRID
 - $1,449,0004 bd4 ba4.3k sqft8382 198th Ave NE, New London, MN 56273For Sale
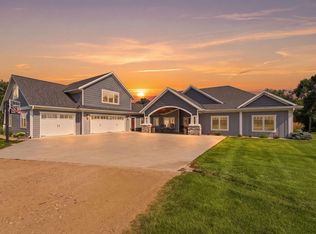 MLS ID #7127063, Scott Paul Martens, 320 Real Estate Co. NorthstarMLS as distributed by MLS GRID
 - $749,0002 bd2 ba2.5k sqft29873 Business Highway 23 W, Paynesville, MN 56362For Sale
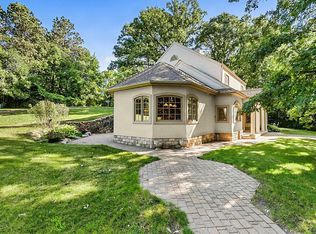 MLS ID #7114006, Rachel Koubsky, VoigtJohnson. NorthstarMLS as distributed by MLS GRID
 - $696,0005 bd4 ba4.7k sqft24500 70th St NE, Belgrade, MN 56312For Sale
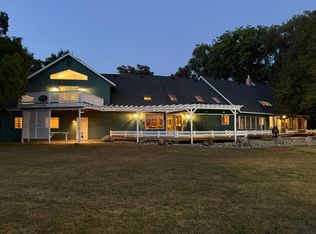 MLS ID #7132668, Kristi Jo Block, eXp Realty. NorthstarMLS as distributed by MLS GRID
 - $679,0004 bd3 ba3.4k sqft21000 Highway 9 NE, New London, MN 56273For SaleMLS ID #7155120, Kelly Baeth, New London Real Estate, Inc.. NorthstarMLS as distributed by MLS GRID
- $729,0004 bd4 ba3.3k sqft15599 138th Ave NE, Spicer, MN 56288For SaleMLS ID #7072097, Amber Barber, 320 Real Estate Co. NorthstarMLS as distributed by MLS GRID
- $725,0004 bd3 ba4.4k sqft4201 104th Ave NE, Spicer, MN 56288For SaleMLS ID #7155743, Debbie J Caylor, Lakes Area Realty, Inc.. NorthstarMLS as distributed by MLS GRID
- $1,132,9004 bd4 ba3.4k sqft9077 82nd Ave NE, Spicer, MN 56288For SaleMLS ID #7068981, David B Hitchcock, Pro Flat Fee Realty LLC. NorthstarMLS as distributed by MLS GRID
- $650,0003 bd3 ba3.2k sqft19573 Florence Cir, Richmond, MN 56368For SaleMLS ID #7126651, Amy L Willett, Midwest Property Connections. NorthstarMLS as distributed by MLS GRID
- $689,0005 bd4 ba3.7k sqft23801 County Road 9 NE, New London, MN 56273For SaleMLS ID #7088285, Amber Barber, 320 Real Estate Co. NorthstarMLS as distributed by MLS GRID
- $819,9003 bd3 ba2.7k sqft26003 Heritage Rd, Cold Spring, MN 56320For SaleMLS ID #7154294, Steve Koleno, Beycome Brokerage Realty LLC. NorthstarMLS as distributed by MLS GRID
- $725,0004 bd3 ba3.3k sqft20368 Edgehill Cir, Richmond, MN 56368For SaleMLS ID #7047268, Heidi J. Voigt, VoigtJohnson. NorthstarMLS as distributed by MLS GRID
- $995,0004 bd4 ba2.5k sqft11646 Indian Beach Rd, Spicer, MN 56288For SaleMLS ID #7081735, Ben Hooper, Compass. NorthstarMLS as distributed by MLS GRID
- $699,9003 bd3 ba2.1k sqft63566 Csah #11, Litchfield, MN 55355For SaleMLS ID #7108506, The Broll Team, Keller Williams Realty Integrity Northwest. NorthstarMLS as distributed by MLS GRID
- $1,047,0003 bd2 ba2.1k sqft11628 Indian Beach Rd, Spicer, MN 56288New ConstructionMLS ID #7138480, Jane Vikse, Jane Vikse Real Estate. NorthstarMLS as distributed by MLS GRID
- $916,0003 bd3 ba2.3k sqft904 Krays Lake Rd, Cold Spring, MN 56320For SaleMLS ID #6759273, Josh Hirschfeld, Hirschfeld Real Estate. NorthstarMLS as distributed by MLS GRID
- $1,750,0004 bd4 ba2.9k sqft11616 Indian Beach Rd, Spicer, MN 56288For SaleMLS ID #7018873, Ben Hooper, Compass. NorthstarMLS as distributed by MLS GRID
