Welcome to 27845 Pleasure Ride Loop, a beautifully maintained 3-bedroom, 2.5-bath townhome with an attached two-car garage, ideally located in the gated Saddle Creek community of Wesley Chapel. This move-in-ready home features a FRESHLY PAINTED INTERIOR, BRAND NEW TOLET SEATS , BRNAD -NEW VINYL PLANK FLOORING THROUGHOUT THE UPSTAIRS AND NEWER WATERPROOF LUXURY VINYL PLANK FLOORING ON THE MAIN LEVEL.With no carpet anywhere in the home, the flooring is both stylish and easy to maintain.MAJOR MORE IMPROVEMENTS INCLUDE: A NEW ROOF INSTALLED 2023,UNDER- KITCHEN SINK WATER FILTRATION SYSTEM 2022,WATER HEATER WAS INSTALLED IN 2021, A/C SYSTEM REPLACED IN 2019. Enjoy HASSLE -free life style with this HOA, this HOA includes water, trash service, gated access, a community pool, lawn and landscaping care, and exterior building maintenance. Best of all, there is no CDD fee, helping keep the overall cost of ownership and property taxes more affordable. The home may also has an attractive rental-income potential, subject to HOA leasing guidelines. The location provides easy access to I-75 and is just minutes from The Grove at Wesley Chapel,( restaurants shopping stores movie theater ....) Tampa Premium Outlets, The Shops at Wiregrass, medical facilities, restaurants, entertainment, and everyday conveniences such as Target, Ross, and a movie theater. This property Offering comfort, convenience, valuable updates, and a desirable Wesley Chapel location, this well-maintained townhome is ready to welcome its next owner.
For sale
Price cut: $11K (9/24)
$239,000
27845 PLEASURE RIDE LOOP, WESLEY CHAPEL, FL 33544
3beds
1,513sqft
Townhouse
Built in 2005
858 Square Feet Lot
$236,000 Zestimate®
$158/sqft
$426/mo HOA
What's special
Freshly painted interiorAttached two-car garage
- 57 days
- 304
- 18
Zillow last checked:
Listing updated:
Listed by:
Sharon Wang 813-951-3122,
LPT REALTY, LLC 877-366-2213
Source: Stellar MLS,MLS#: TB8532978 Originating MLS: Orlando Regional
Originating MLS: Orlando Regional
Facts & features
Interior
Bedrooms & bathrooms
- Bedrooms: 3
- Bathrooms: 3
- Full bathrooms: 2
- 1/2 bathrooms: 1
Primary bedroom
- Features: Walk-In Closet(s)
- Level: Second
Kitchen
- Level: First
Living room
- Level: First
Heating
- Central
Cooling
- Central Air
Appliances
- Included: Dishwasher, Disposal, Dryer, Microwave, Range, Refrigerator, Washer
- Laundry: Laundry Room
Features
- Ceiling Fan(s), High Ceilings, PrimaryBedroom Upstairs
- Flooring: Luxury Vinyl, Vinyl
- Has fireplace: No
Interior area
- Total structure area: 1,513
- Total interior livable area: 1,513 sqft
Video & virtual tour
Property
Parking
- Total spaces: 2
- Parking features: Garage - Attached
- Attached garage spaces: 2
Features
- Levels: Two
- Stories: 2
- Exterior features: Sidewalk
Lot
- Size: 858 Square Feet
Details
- Parcel number: 192612009.0000.00084.0
- Zoning: MPUD
- Special conditions: None
Construction
Type & style
- Home type: Townhouse
- Property subtype: Townhouse
Materials
- Block, Concrete
- Foundation: Slab
- Roof: Shingle
Condition
- New construction: No
- Year built: 2005
Utilities & green energy
- Sewer: Public Sewer
- Water: Public
- Utilities for property: Public
Community & HOA
Community
- Features: Pool
- Pet fee: $0 monthly
- Subdivision: SADDLE CREEK MANOR
HOA
- Has HOA: Yes
- Services included: Community Pool, Maintenance Structure, Maintenance Grounds, Pool Maintenance, Sewer, Trash, Water
- HOA fee: $426 monthly
- HOA name: Debra Cappelli
- HOA phone: 813-337-6206
Location
- Region: Zephyrhills
Financial & listing details
- Price per square foot: $158/sqft
- Tax assessed value: $255,031
- Annual tax amount: $4,497
- Date on market: 8/6/2026
- Cumulative days on market: 57 days
- Listing terms: Cash,FHA,VA Loan
- Ownership: Fee Simple
- Total actual rent: 0
- Road surface type: Paved
Estimated market value
$236,000
$224,000 - $248,000
$1,961/mo
Price history
| Date | Event | Price |
|---|---|---|
| 9/24/2026 | Price change | $239,000-4.4%$158/sqft |
Source:  Stellar MLS #TB8532978 Report a problem Stellar MLS #TB8532978 Report a problem | ||
| 8/6/2026 | Listed for sale | $250,000-11%$165/sqft |
Source: Stellar MLS #TB8532978 Report a problem | ||
| 4/12/2022 | Sold | $281,000+4.9%$186/sqft |
Source: Public Record Report a problem | ||
| 2/3/2022 | Pending sale | $268,000$177/sqft |
Source: Stellar MLS #A4524071 Report a problem | ||
| 2/2/2022 | Listed for sale | $268,000+63.4%$177/sqft |
Source: Stellar MLS #A4524071 Report a problem | ||
| 7/14/2017 | Sold | $164,000-3.5%$108/sqft |
Source: Public Record Report a problem | ||
| 6/7/2017 | Listed for sale | $169,900+3%$112/sqft |
Source: BLAKE REAL ESTATE INC #T2885940 Report a problem | ||
| 2/25/2017 | Listing removed | $165,000$109/sqft |
Source: BLAKE REAL ESTATE INC #T2839057 Report a problem | ||
| 9/7/2016 | Listed for sale | $165,000-3.3%$109/sqft |
Source: BLAKE REAL ESTATE INC #T2839057 Report a problem | ||
| 9/25/2015 | Listing removed | $1,295$1/sqft |
Source: COLDWELL BANKER RESIDENTIAL #T2775970 Report a problem | ||
| 8/28/2015 | Listed for rent | $1,295$1/sqft |
Source: COLDWELL BANKER RESIDENTIAL #T2775970 Report a problem | ||
| 5/13/2015 | Listing removed | $1,295$1/sqft |
Source: COLDWELL BANKER RESIDENTIAL #T2753359 Report a problem | ||
| 4/24/2015 | Listed for rent | $1,295$1/sqft |
Source: COLDWELL BANKER RESIDENTIAL #T2753359 Report a problem | ||
| 6/7/2005 | Sold | $170,603$113/sqft |
Source: Public Record Report a problem | ||
Public tax history
| Year | Property taxes | Tax assessment |
|---|---|---|
| 2025 | $4,498 -6.9% | $255,031 -6.7% |
| 2024 | $4,831 +6.6% | $273,205 +6.5% |
| 2023 | $4,533 +37% | $256,534 +24.9% |
| 2022 | $3,309 +10% | $205,441 +15.8% |
| 2021 | $3,009 +15.9% | $177,439 +16.9% |
| 2020 | $2,595 +2.4% | $151,760 +3.4% |
| 2019 | $2,534 | $146,765 +4.3% |
| 2018 | $2,534 +4% | $140,668 +10.2% |
| 2017 | $2,437 +24.9% | $127,685 +28.6% |
| 2016 | $1,951 +32.4% | $99,277 +25.3% |
| 2015 | $1,474 +7.3% | $79,228 +3.2% |
| 2014 | $1,374 | $76,739 +13.9% |
| 2013 | -- | $67,382 -8.4% |
| 2012 | -- | $73,543 -15.5% |
| 2011 | -- | $87,045 -10.1% |
| 2010 | -- | $96,845 -0.9% |
| 2009 | -- | $97,694 -36.5% |
| 2008 | -- | $153,840 -17.5% |
| 2007 | -- | $186,513 +7.4% |
| 2006 | -- | $173,640 +20.6% |
| 2005 | -- | $143,983 +976.3% |
| 2004 | -- | $13,377 |
Find assessor info on the county website
Monthly payment
Est. payment
Payment breakdown
Explore the cost of this home by adjusting the details. Changes won't be saved.Climate risks
Neighborhood: 33544
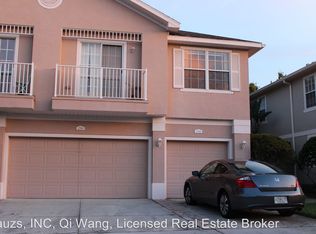
- $353,6003 bd2 ba1.5k sqft27845 Pleasure Ride Loop Town House, Wesley Chapel, FL 33544Off Market

- $353,6003 bd2 ba1.5k sqft27845 Pleasure Ride Loop 27845 Pleasure Ride Loo, Wesley Chapel, FL 33544Off Market

- $243,5003 bd3 ba1.6k sqft27843 Pleasure Ride Loop, Zephyrhills, FL 33544Off Market
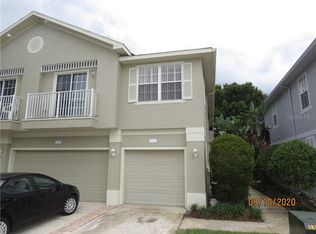
- $192,8002 bd2 ba1.1k sqft27841 Pleasure Ride Loop, Zephyrhills, FL 33544Off Market
Similar homes
- $199,9002 bd3 ba1.3k sqft5047 CHIPOTLE LANE, WESLEY CHAPEL, FL 33544For Sale
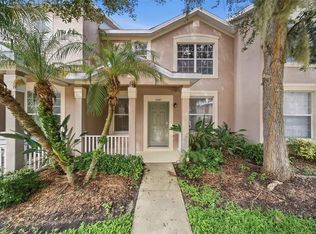
 MLS ID #TB8548719, Linda Chae, THE ALDRICH AGENCY REAL ESTATE LLC. Stellar MLS
 - $235,0003 bd3 ba1.4k sqft30153 BARNABY LANE, WESLEY CHAPEL, FL 33543For Sale
 MLS ID #TB8519382, Shane Riley, MARK SPAIN REAL ESTATE. Stellar MLS
 - $225,0002 bd3 ba1.2k sqft4610 WINDING RIVER WAY, LAND O LAKES, FL 34639For Sale
 MLS ID #TB8530631, Patrick H Burgess, GRI, RE/MAX PREMIER GROUP. Stellar MLS
 - $268,0003 bd3 ba1.5k sqft3441 RED ROCK DRIVE, LAND O LAKES, FL 34638For Sale
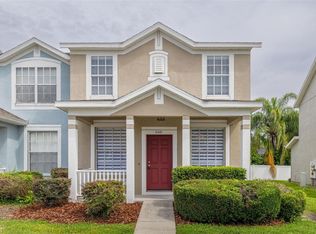 MLS ID #TB8515258, Conrad Hauca, KELLER WILLIAMS REALTY- PALM HARBOR. Stellar MLS
 - $235,5002 bd3 ba1.6k sqft30352 ELDERWOOD DRIVE, WESLEY CHAPEL, FL 33543For SaleMLS ID #TB8454443, Michelle Hyacinthe, FUTURE HOME REALTY INC. Stellar MLS
- $219,9002 bd3 ba1.1k sqft8514 BRUSHLEAF WAY, TAMPA, FL 33647For SaleMLS ID #TB8550485, Yanessa Ricardo, RICARDO REALTY. Stellar MLS
- $249,9002 bd3 ba1.3k sqft20456 NEEDLETREE DRIVE, TAMPA, FL 33647For SaleMLS ID #TB8543539, Molly Nye, CENTURY 21 BILL NYE REALTY. Stellar MLS
- $220,0002 bd3 ba1.7k sqft34906 TEEVIEW LANE, ZEPHYRHILLS, FL 33541For SaleMLS ID #TB8547763, Hayley Avellaneda, DALTON WADE INC. Stellar MLS
- $204,9002 bd3 ba1.1k sqft1236 BLENHEIM COURT, WESLEY CHAPEL, FL 33543For SaleMLS ID #TB8534637, Renee Miller, CENTURY 21 BILL NYE REALTY. Stellar MLS
- $325,0003 bd2 ba1.7k sqft5526 GALLANT FOX COURT, WESLEY CHAPEL, FL 33544For SaleMLS ID #TB8519015, Amy Kincheloe, 54 REALTY LLC. Stellar MLS
- $250,0002 bd3 ba1.1k sqft1246 CHARLESWORTH DRIVE, WESLEY CHAPEL, FL 33543For SaleMLS ID #TB8484225, Moises Solana, DALTON WADE INC. Stellar MLS
- $289,9993 bd3 ba1.7k sqft30814 VERIDIAN WAY, WESLEY CHAPEL, FL 33545For SaleMLS ID #O6441010, Lakshmi Vemuri, REAL FL PROPERTIES LLC. Stellar MLS
- $239,9003 bd3 ba1.7k sqft4617 ASHBURN SQUARE DRIVE, TAMPA, FL 33610For SaleMLS ID #TB8535363, Angela Inzerillo, BLUE SUN REALTY LLC. Stellar MLS
- $289,5003 bd3 ba1.6k sqft3314 BROKEN BOW DRIVE, LAND O LAKES, FL 34639For SaleMLS ID #TB8431221, Leidy Gonzalez Reyes, MIRANDA LANDA REALTY GROUP LLC. Stellar MLS
- $235,9003 bd3 ba1.7k sqft9912 ASHBURN LAKE DRIVE, TAMPA, FL 33610For SaleMLS ID #A4704875, Viktoriia Popova, CORE REALTY ASSOCIATES, INC. Stellar MLS
- $273,9003 bd3 ba1.6k sqft1574 HUBBELL ROAD, WESLEY CHAPEL, FL 33543For SaleMLS ID #TB8506697, Kevin Boyette, COASTAL PROPERTIES GROUP INTERNATIONAL. Stellar MLS
- $230,0003 bd3 ba1.7k sqft2106 PINE CHACE COURT, TAMPA, FL 33613For SaleMLS ID #TB8534029, Khristian Marcotrigiano, 54 REALTY LLC. Stellar MLS
- $235,0003 bd2 ba1.4k sqft5727 AUTUMN SHIRE DRIVE, ZEPHYRHILLS, FL 33541For SaleMLS ID #TB8443529, Adam Grenville, RE/MAX PREMIER GROUP. Stellar MLS
- $204,0002 bd3 ba1.1k sqft1250 CHARLESWORTH DRIVE, WESLEY CHAPEL, FL 33543For SaleMLS ID #TB8513913, Ashley Mason, LPT REALTY, LLC.. Stellar MLS
- $290,9003 bd3 ba1.6k sqft30688 VERIDIAN WAY, WESLEY CHAPEL, FL 33543For SaleMLS ID #TB8494051, Laura Baker, COLDWELL BANKER REALTY. Stellar MLS
