Welcome to 8738 Litzsinger Drive—a charming brick home offering an inviting blend of classic character, thoughtful updates, and flexible living space. Step inside to a bright living room featuring hardwood floors, a cozy fireplace, built-in shelving, and a large bay window that fills the space with natural light. The updated kitchen is both stylish and functional with gray cabinetry, quartz-style countertops, subway tile backsplash, stainless steel appliances, gas range, generous workspace, and a convenient breakfast bar. The adjoining dining room creates an easy flow for everyday living and entertaining. Just beyond the kitchen, a light-filled bonus area surrounded by windows offers the perfect spot for a breakfast room, home office, or additional sitting space. Two comfortable bedrooms and a full bath are located on the main level. Upstairs, the spacious primary suite feels like a private retreat with a vaulted ceiling, abundant room for furniture, and an impressive walk-in closet. The beautifully finished bath features a granite-topped vanity and a tiled walk-in shower with glass enclosure. The finished lower level adds even more usable living space with a large recreation room—ideal for movie nights, a game room, home gym, or entertaining—plus a separate laundry and utility area. Outside, enjoy a level, fenced backyard with plenty of green space and a patio ready for grilling, dining, and relaxing outdoors. An attached one-car garage adds everyday convenience. With its combination of hardwood floors, updated kitchen and baths, flexible bonus spaces, finished lower level, and welcoming outdoor areas, 8738 Litzsinger Drive is ready to impress!
Active
Listed by: ReeceNichols Real Estate • Erik C Petersen • 314-610-2318
$425,000
8738 Litzsinger Dr, Saint Louis, MO 63144
3beds
1,549sqft
Single Family Residence
Built in 1940
6,599 Square Feet Lot
$-- Zestimate®
$274/sqft
$-- HOA
What's special
Cozy fireplaceBeautifully finished bathQuartz-style countertopsCharming brick homeBuilt-in shelvingAbundant room for furnitureUpdated kitchen
- 3 days |
- 1,223 |
- 117 |
Likely to sell faster than
Zillow last checked:
Listing updated:
Listed by:
Erik C Petersen 314-610-2318,
ReeceNichols Real Estate,
Carolyn J Malecek 314-956-9405,
ReeceNichols Real Estate
Source: MARIS,MLS#: 26048337 Originating MLS: St. Louis Association of REALTORS
Originating MLS: St. Louis Association of REALTORSFacts & features
Interior
Bedrooms & bathrooms
- Bedrooms: 3
- Bathrooms: 2
- Full bathrooms: 2
- Main level bathrooms: 1
- Main level bedrooms: 2
Primary bedroom
- Features: Floor Covering: Carpeting
- Level: Upper
- Area: 204
- Dimensions: 17x12
Bedroom 2
- Features: Floor Covering: Wood
- Level: Main
- Area: 110
- Dimensions: 11x10
Bedroom 3
- Features: Floor Covering: Wood
- Level: Main
- Area: 99
- Dimensions: 11x9
Dining room
- Features: Floor Covering: Wood
- Level: Main
- Area: 126
- Dimensions: 14x9
Family room
- Features: Floor Covering: Ceramic Tile
- Level: Main
- Area: 168
- Dimensions: 24x7
Kitchen
- Features: Floor Covering: Wood
- Level: Main
- Area: 80
- Dimensions: 10x8
Living room
- Features: Floor Covering: Wood
- Level: Main
- Area: 204
- Dimensions: 17x12
Recreation room
- Features: Floor Covering: Carpeting
- Level: Lower
- Area: 294
- Dimensions: 21x14
Heating
- Natural Gas
Cooling
- Ceiling Fan(s), Central Air
Appliances
- Included: Stainless Steel Appliance(s), Dishwasher, Disposal, Microwave, Gas Oven, Range, Gas Range
Features
- Bookcases, Breakfast Bar, Custom Cabinetry, Eat-in Kitchen, Open Floorplan, Solid Surface Countertop(s)
- Windows: Bay Window(s), Insulated Windows, Tilt-In Windows
- Basement: Concrete,Partially Finished,Storage Space,Walk-Up Access
- Number of fireplaces: 1
- Fireplace features: Living Room, Recreation Room
Interior area
- Total interior livable area: 1,549 sqft
- Finished area above ground: 1,549
Property
Parking
- Total spaces: 1
- Parking features: Attached, Garage Door Opener
- Attached garage spaces: 1
Features
- Levels: One and One Half
- Patio & porch: Patio
Lot
- Size: 6,599 Square Feet
- Dimensions: 55 x 120
- Features: Back Yard, Level, Some Trees
Details
- Parcel number: 21K510807
- Special conditions: Standard
Construction
Type & style
- Home type: SingleFamily
- Architectural style: Traditional
- Property subtype: Single Family Residence
Materials
- Brick
Condition
- Year built: 1940
Utilities & green energy
- Electric: 220 Volts, Ameren
- Sewer: Public Sewer
- Water: Public
- Utilities for property: Cable Connected, Natural Gas Connected, Sewer Connected, Water Connected
Community & HOA
Community
- Subdivision: Summit Park
HOA
- Has HOA: No
Location
- Region: Saint Louis
Financial & listing details
- Price per square foot: $274/sqft
- Tax assessed value: $359,000
- Annual tax amount: $4,446
- Date on market: 8/12/2026
- Listing terms: Cash,Conventional,FHA
- Ownership: Private
Estimated market value
Not available
Estimated sales range
Not available
Not available
Price history
| Date | Event | Price |
|---|---|---|
| 8/12/2026 | Listed for sale | $425,000+18.1%$274/sqft |
Source:  MARIS #26048337 Report a problem MARIS #26048337 Report a problem | ||
| 3/9/2022 | Sold | -- |
Source: MARIS #22005911 Report a problem | ||
| 2/8/2022 | Pending sale | $359,900$232/sqft |
Source: MARIS #22005911 Report a problem | ||
| 2/5/2022 | Listed for sale | $359,900+20%$232/sqft |
Source: MARIS #22005911 Report a problem | ||
| 9/10/2018 | Sold | -- |
Source: MARIS #18053882 Report a problem | ||
| 9/5/2018 | Pending sale | $299,999$194/sqft |
Source: Coldwell Banker Gundaker - Town & Country #18053882 Report a problem | ||
| 8/6/2018 | Price change | $299,999-2.9%$194/sqft |
Source: Coldwell Banker Gundaker - Town & Country #18053882 Report a problem | ||
| 7/18/2018 | Price change | $309,000-4.9%$199/sqft |
Source: Coldwell Banker Gundaker - Town & Country #18053882 Report a problem | ||
| 7/9/2018 | Listed for sale | $325,000+51.2%$210/sqft |
Source: Coldwell Banker Gundaker #18053882 Report a problem | ||
| 8/14/2012 | Sold | -- |
Source: Public Record Report a problem | ||
| 6/24/2012 | Listed for sale | $214,900$139/sqft |
Source: RE/MAX Results #12037181 Report a problem | ||
| 3/19/2012 | Sold | -- |
Source: Public Record Report a problem | ||
Public tax history
| Year | Property taxes | Tax assessment |
|---|---|---|
| 2025 | $4,446 +7.6% | $68,210 +14.2% |
| 2024 | $4,132 +2.8% | $59,750 |
| 2023 | $4,019 -4.4% | $59,750 +1.6% |
| 2022 | $4,204 +0.8% | $58,820 |
| 2021 | $4,171 +3% | $58,820 +4.1% |
| 2020 | $4,048 +18.4% | $56,520 |
| 2019 | $3,420 | $56,520 +28.2% |
| 2018 | $3,420 | $44,080 |
| 2017 | $3,420 +2.5% | $44,080 +10.5% |
| 2016 | $3,338 +4.8% | $39,900 |
| 2015 | $3,185 | $39,900 +27.6% |
| 2014 | $3,185 +27.5% | $31,270 |
| 2013 | $2,498 | $31,270 -11.8% |
| 2012 | -- | $35,470 |
| 2011 | -- | $35,470 +2.1% |
| 2010 | $2,190 +12.4% | $34,730 |
| 2009 | $1,947 -4.6% | $34,730 -8.6% |
| 2008 | $2,042 +14.6% | $37,980 |
| 2007 | $1,783 | $37,980 +24.5% |
| 2006 | $1,783 -1.2% | $30,500 |
| 2005 | $1,803 +42.1% | $30,500 +16.1% |
| 2003 | $1,269 +0.1% | $26,280 +16.2% |
| 2002 | $1,268 +47.2% | $22,620 |
| 2001 | $861 | $22,620 |
Find assessor info on the county website
Monthly payment
Est. payment
Payment breakdown
Explore the cost of this home by adjusting the details. Changes won't be saved.Climate risks
Neighborhood: 63144
Nearby schools
GreatSchools rating
- 9/10Mark Twain Elementary SchoolGrades: K-5Distance: 0.2 mi
- 9/10Brentwood Middle SchoolGrades: 6-8Distance: 0.5 mi
- 9/10Brentwood High SchoolGrades: 9-12Distance: 0.4 mi
Schools provided by the listing agent
- Elementary: Mark Twain Elem.
- Middle: Brentwood Middle
- High: Brentwood High
Source: MARIS. This data may not be complete. We recommend contacting the local school district to confirm school assignments for this home.
- $247,9002 bd1 ba1k sqft8732 Litzsinger Dr, Saint Louis, MO 63144Off Market
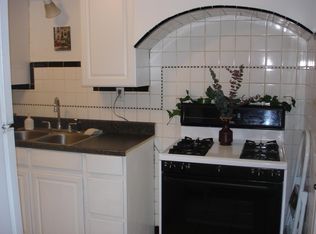
- $247,0002 bd1 ba1k sqft8732 Litzsinger Rd, Saint Louis, MO 63144Off Market

- $316,3002 bd1 ba1.1k sqft8742 Litzsinger Dr, Saint Louis, MO 63144Off Market
- $345,9002 bd2 ba1.1k sqft8728 Litzsinger Dr, Saint Louis, MO 63144Off Market
- $387,0002 bd1 ba1.7k sqft8741 Radley Ct, Saint Louis, MO 63144Off Market
- $369,3002 bd2 ba1.5k sqft8737 Radley Ct, Saint Louis, MO 63144Off Market
- $422,4003 bd2 ba1.7k sqft8743 Radley Ct, Saint Louis, MO 63144Off Market
- $378,9003 bd1 ba1.4k sqft8726 Litzsinger Dr, Saint Louis, MO 63144Off Market
A local agent can set up tours, give advice and negotiate with sellers.
A local lender can help you make sure your offer is ready when you are.
Similar homes
- $425,0003 bd1 ba1.6k sqft8104 Edinburgh Dr, Saint Louis, MO 63105For Sale
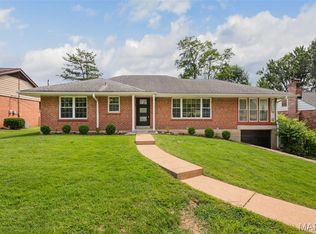
 MLS ID #26045600, Michael J Simon, RedKey Realty Leaders. MARIS
 - $424,9003 bd2 ba1.4k sqft1730 Del Norte Ave, Saint Louis, MO 63117For Sale
 MLS ID #26050137, Mark S Davis, Davis Real Estate. MARIS
 - $399,0003 bd2 ba1.5k sqft2726 Bremerton Rd, Saint Louis, MO 63144For Sale
 MLS ID #26037787, Barbara Hartmann, Berkshire Hathaway HomeServices Select Properties. MARIS
 - $349,5002 bd2 ba1.3k sqft8788 Pine Ave, Saint Louis, MO 63144For Sale
 MLS ID #25080907, Carolyn Tumminia, Keller Williams Realty St. Louis. MARIS
 - $399,9002 bd2 ba1.7k sqft6427 Pernod Ave, Saint Louis, MO 63139For SaleMLS ID #26052056, Christian D Menne, Dielmann Sotheby's International Realty. MARIS
- $415,0003 bd2 ba1.7k sqft7529 Wellington Way #3, Saint Louis, MO 63105For SaleMLS ID #26050741, Zoya Skarlat, Coldwell Banker Realty - Gundaker. MARIS
- $415,0003 bd2 ba2k sqft1207 Sunset Ave, Saint Louis, MO 63117For SaleMLS ID #26049474, Laura A Pierson, Desara Lane. MARIS
- $459,9004 bd2 ba1.9k sqft805 Leonard Dr, Saint Louis, MO 63119For SaleMLS ID #26049600, Bob J Niedergerke, STL Buy & Sell, LLC. MARIS
- $349,0002 bd1 ba1.6k sqft640 Lewiston Dr, Saint Louis, MO 63122For SaleMLS ID #26050337, Sarah M Francois, Keller Williams Realty St. Louis. MARIS
- $289,0003 bd1 ba1.5k sqft429 N Rock Hill Rd, Saint Louis, MO 63119For SaleMLS ID #26040866, Kyle M Hannegan, Berkshire Hathaway HomeServices Select Properties. MARIS
- $415,0003 bd2 ba2k sqft423 S Park Ave, Saint Louis, MO 63119For SaleMLS ID #26044344, Dan E Bartnett, Realty Executives of St. Louis. MARIS
- $349,9003 bd2 ba1.5k sqft6655 Winnebago St, Saint Louis, MO 63109For SaleMLS ID #26051512, Jennifer L Sisson, Nettwork Global. MARIS
- $429,0003 bd3 ba1.9k sqft7385 Arlington Dr, Saint Louis, MO 63117For SaleMLS ID #26037006, Dara S Gustin, STL Buy & Sell, LLC. MARIS
- $379,0003 bd2 ba1.6k sqft619 N Rock Hill Rd, Saint Louis, MO 63119For SaleMLS ID #26047650, Mark & Neil Gellman, EXP Realty, LLC. MARIS
- $315,0003 bd1 ba1.1k sqft907 Edgar Rd, Saint Louis, MO 63119For SaleMLS ID #26051735, Joe Geary, Nettwork Global. MARIS
- $280,0003 bd1 ba1.1k sqft2601 Bremerton Rd, Saint Louis, MO 63144For SaleMLS ID #26041037, Mike J Kistner, Kistner and Associates, LLC. MARIS
- $309,0003 bd2 ba1.8k sqft2528 Creve Coeur Dr, Saint Louis, MO 63144For SaleMLS ID #26027051, Xiangyun Xiao, Tenty Realty LLC. MARIS
- $215,0003 bd1 ba1.3k sqft7030 Canterbury Ave, Saint Louis, MO 63143For SaleMLS ID #26049603, Jeffrey D Winer, Wood Brothers Realty. MARIS
- $450,0003 bd3 ba1.9k sqft2130 Franz Park Ln, Saint Louis, MO 63139For SaleMLS ID #26049296, Amy R May, Keller Williams Realty St. Louis. MARIS
- $229,9002 bd1 ba1.1k sqft2503 Louis Ave, Saint Louis, MO 63144For SaleMLS ID #26005776, Shar Clark, The Clark Group. MARIS
