Welcome to this beautifully appointed 5-bedroom, 3.5-bath home recently built in 2023 that offers the perfect blend of style, space, and functionality. The spacious open floor plan includes a dedicated home office, an elegant kitchen with granite countertops & large island, a finished basement with a full bath that provides additional living space for entertaining, a recreation room or guest accommodations. The primary suite is a true retreat, highlighted by a massive walk-in closet and a stylish en-suite bath. You'll find 3 additional bedrooms, another full bath and a dedicated laundry room on the upper level. Outdoor living is exceptional with an extended deck, a completely covered lower deck off the walk out basement and a fully fenced backyard, creating the perfect setting for relaxing or entertaining year-round. Additional features include a tankless water heater and many other thoughtful upgrades throughout the home. With generous living spaces, modern finishes and outstanding indoor/outdoor amenities, this home is ready to welcome its next owners.
Closed
$555,000
2785 Ridge Haven Dr, Rockingham, VA 22801
5beds
3,186sqft
Single Family Residence
Built in 2023
6,534 Square Feet Lot
$556,400 Zestimate®
$174/sqft
$3,072 Estimated rent
Home value
$556,400
$523,000 - $590,000
$3,072/mo
Zestimate® history
Owner options
List your home for rent
$3,072/mo
Rent Zestimate®
Find your next renter with Zillow Rental Manager. Plus, with online applications, you can quickly screen prospective tenants – for free.
$3,072/mo
Rent Zestimate®
Refinance and save
$4,035/mo
Est. payment
Refinancing to a lower rate could help reduce your monthly payments and save thousands over the life of the loan.
$4,035/mo
Est. payment
Explore your selling options
Work with a Zillow partner agent
Leverage their expertise and Zillow's premium Showcase listings to get your home seen by more buyers.
Get startedList with your own agent
Get your home in front of millions of buyers by listing it on Zillow.
Learn how to do itSell it yourself
Take full control of how buyers see your home on Zillow by listing For Sale by Owner (FSBO).
List your homeWhat's special
Fully fenced backyardModern finishesSpacious open floor planGenerous living spacesExtended deckDedicated home officeMassive walk-in closet
Zillow last checked:
Listing updated:
Listed by:
Pete Hill 540-830-0296,
Funkhouser Real Estate Group
Bought with:
JOY MARCUM, 0225259952
TOWN REALTY
Source: CAAR,MLS#: 680419 Originating MLS: Harrisonburg-Rockingham Area Association of REALTORS
Originating MLS: Harrisonburg-Rockingham Area Association of REALTORSFacts & features
Interior
Bedrooms & bathrooms
- Bedrooms: 5
- Bathrooms: 4
- Full bathrooms: 3
- 1/2 bathrooms: 1
- Main level bathrooms: 1
Rooms
- Room types: Bathroom, Bedroom, Dining Room, Full Bath, Foyer, Great Room, Half Bath, Kitchen, Laundry, Mud Room, Office, Recreation, Utility Room
Primary bedroom
- Level: Second
Bedroom
- Level: Second
Bedroom
- Level: Basement
Primary bathroom
- Level: Second
Bathroom
- Level: Second
Bathroom
- Level: Basement
Dining room
- Level: First
Foyer
- Level: First
Great room
- Level: First
Half bath
- Level: First
Kitchen
- Level: First
Laundry
- Level: Second
Mud room
- Level: First
Office
- Level: First
Recreation
- Level: Basement
Utility room
- Level: Basement
Heating
- Forced Air, Propane
Cooling
- Central Air
Appliances
- Included: Dishwasher, Electric Range, Microwave, Refrigerator
- Laundry: Washer Hookup, Dryer Hookup
Features
- Double Vanity, Walk-In Closet(s), Entrance Foyer, Home Office, Kitchen Island, Mud Room, Recessed Lighting, Utility Room
- Flooring: Carpet, Luxury Vinyl Plank
- Windows: Insulated Windows, Low-Emissivity Windows, Tilt-In Windows, Vinyl
- Basement: Exterior Entry,Heated,Interior Entry,Partially Finished,Unfinished,Walk-Out Access
- Has fireplace: Yes
- Fireplace features: Gas
Interior area
- Total structure area: 3,964
- Total interior livable area: 3,186 sqft
- Finished area above ground: 2,423
- Finished area below ground: 763
Property
Parking
- Total spaces: 2
- Parking features: Attached, Electricity, Garage Faces Front, Garage
- Attached garage spaces: 2
Features
- Levels: Two
- Stories: 2
- Patio & porch: Composite, Concrete, Covered, Front Porch, Patio, Porch
- Exterior features: Fully Fenced
- Fencing: Fenced,Full
Lot
- Size: 6,534 Square Feet
Details
- Parcel number: 124A(1)L9
- Zoning description: R-2 Residential - 2
Construction
Type & style
- Home type: SingleFamily
- Property subtype: Single Family Residence
Materials
- Stick Built
- Foundation: Poured
- Roof: Composition,Shingle
Condition
- New construction: No
- Year built: 2023
Details
- Builder name: RYAN HOMES
Utilities & green energy
- Sewer: Public Sewer
- Water: Public
- Utilities for property: Cable Available, Fiber Optic Available, Satellite Internet Available
Green energy
- Green verification: ENERGY STAR Certified Homes
Community & HOA
Community
- Security: Carbon Monoxide Detector(s), Smoke Detector(s), Surveillance System
- Subdivision: THE CROSSINGS
HOA
- Has HOA: Yes
- Amenities included: Laundry, Storage
- Services included: Common Area Maintenance, Playground, Road Maintenance
- HOA fee: $600 annually
Location
- Region: Rockingham
Financial & listing details
- Price per square foot: $174/sqft
- Annual tax amount: $3,410
- Date on market: 8/6/2026
- Cumulative days on market: 3 days
- Exclusions: Washer, dryer & water softener
Price history
| Date | Event | Price |
|---|---|---|
| 8/31/2026 | Sold | $555,000+0.9%$174/sqft |
Source:  CAAR #680419 Report a problem CAAR #680419 Report a problem | ||
| 8/10/2026 | Pending sale | $549,900$173/sqft |
Source: CAAR #680419 Report a problem | ||
| 8/6/2026 | Listed for sale | $549,900$173/sqft |
Source: CAAR #680419 Report a problem | ||
Public tax history
Tax history is unavailable.
Neighborhood: 22801
Nearby homes
- $487,5005 bd4 ba3.2k sqft2781 Ridge Haven Dr, Rockingham, VA 22801Sold
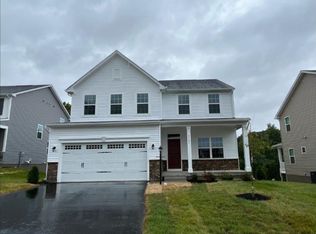
- $468,7004 bd3 ba2.4k sqft2795 Dorval Rd, Harrisonburg, VA 22801Off Market
- $490,0004 bd3 ba2.4k sqft2794 Dorval Rd, Harrisonburg, VA 22801Sold
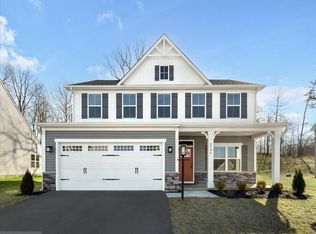
- $498,0004 bd3 ba3.1k sqft2765 Ridge Haven Dr, Harrisonburg, VA 22801Sold
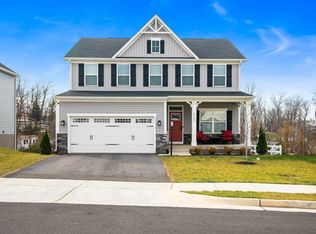
- $498,0003 bd2 ba2.5k sqft2765 Ridge Haven Dr, Harrisonburg, VA 22801Sold
- $452,7004 bd2 ba2.5k sqft2789 Dorval Rd, Grottoes, VA 24441Off Market
- $176,5002 bd2 ba-- sqft1416 Stockings Cir, Rockingham, VA 22801Off Market
- $642,5006 bd5 ba4k sqft2782 Dorval Rd, Harrisonburg, VA 22801Off Market
Nearby schools
GreatSchools rating
- 8/10Peak View Elementary SchoolGrades: PK-5Distance: 5 mi
- 6/10Montevideo Middle SchoolGrades: 6-8Distance: 6.5 mi
- 7/10Spotswood High SchoolGrades: 9-12Distance: 7 mi
Schools provided by the listing agent
- Elementary: Peak View
- Middle: Montevideo
- High: Spotswood
Source: CAAR. This data may not be complete. We recommend contacting the local school district to confirm school assignments for this home.
Sell for more on Zillow
Get a Zillow Showcase℠ listing at no additional cost and you could sell for .
$556,400
2% more
+$11,128
With Zillow Showcase(estimated)
$567,528
Sell for more on Zillow
Get a Zillow Showcase℠ listing at no additional cost and you could sell for .
$556,400
2% more
+$11,128
With Zillow Showcase(estimated)
$567,528
- Virginia
- Rockingham County
- Harrisonburg
- 22801
- 2785 Ridge Haven Dr
