Skip main navigation
Closed
  • $850,000

    2785 Robb Dr, Reno, NV 89523

    4beds
    2,833sqft
    Single Family Residence
    Built in 2004
    0.29 Acres Lot
    $849,900 Zestimate®
    $300/sqft
    $3,660 Estimated rent

    Home value

    $849,900

    $782,000 - $918,000

    $3,660/mo

    Zestimate® history
    Loading
    Loading...

    Owner options

    List your home for rent

    $3,660/mo

    Rent Zestimate®

    Find your next renter with Zillow Rental Manager. Plus, with online applications, you can quickly screen prospective tenants – for free.

    Learn more

    $3,660/mo

    Rent Zestimate®

    Refinance and save

    $5,040/mo

    Est. payment

    Refinancing to a lower rate could help reduce your monthly payments and save thousands over the life of the loan.

    See today's rates

    $5,040/mo

    Est. payment

    Explore your selling options

    Work with a Zillow partner agent

    Leverage their expertise and Zillow's premium Showcase listings to get your home seen by more buyers.

    Get started

    List with your own agent

    Get your home in front of millions of buyers by listing it on Zillow.

    Learn how to do it

    Sell it yourself

    Take full control of how buyers see your home on Zillow by listing For Sale by Owner (FSBO).

    List your home

    What's special

    Spacious lotBreathtaking sunset viewsDedicated laundry roomSpectacular nevada sunsetsDual vanitiesSpacious primary suiteExpansive paver patio
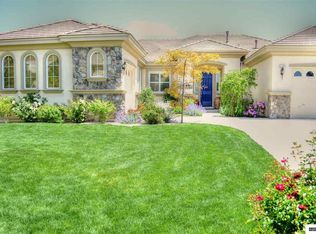
    PRICE ADJUSTMENT DUE TO INCREASE IN SQUARE FOOTAGE CHANGE FROM 2440 SQ FT TO 2833 FQ FT. Enjoy breathtaking sunset views and the privacy of open space behind this exceptional single-story home in the highly desirable Granite Ridge community of Northwest Reno. Situated on a spacious lot, this beautifully maintained 4-bedroom, 2.5-bath residence offers 2,440 square feet of comfortable living space designed for both everyday enjoyment and effortless entertaining. An expansive kitchen featuring abundant cabinetry, double ovens, a walk-in pantry, generous counter space, and an open layout that flows seamlessly into the inviting great room with a cozy gas fireplace. A separate living and dining room provide the perfect spaces for gathering with family and friends. The spacious primary suite offers a relaxing retreat with a large walk-in closet and a luxurious ensuite bath complete with dual vanities, a jetted soaking tub, and a separate shower. Additional features include window coverings throughout, central vacuum with attachments, a dedicated laundry room, and abundant storage throughout the home. Step outside and discover your own backyard oasis. The beautifully landscaped yard features a firepit, expansive paver patio, and both covered and uncovered outdoor living spaces—ideal for morning coffee, summer barbecues, or simply unwinding while taking in the spectacular Nevada sunsets and peaceful open-space setting. Recent updates include HVAC units that are only two years old and exterior paint completed approximately four years ago. An oversized 3-car garage provides plenty of room for vehicles, toys, and additional storage. Offering the perfect combination of space, comfort, privacy, and stunning views, this inviting home is a wonderful opportunity to enjoy some of Northwest Reno's finest living.

    Zillow last checked:

    Listing updated:

    Listed by:

    Lori Welsh S.34943 775-771-6574,

    Dickson Realty - Caughlin

    Bought with:

    Paul Dunham, B.146929

    Elevate Realty

    Source: NNRMLS,MLS#: 260008016MLS Logo

    Facts & features

    Interior

    Bedrooms & bathrooms
    • Bedrooms: 4
    • Bathrooms: 3
    • Full bathrooms: 2
    • 1/2 bathrooms: 1
    Heating
    • Fireplace(s), Forced Air, Natural Gas
    Cooling
    • Central Air
    Appliances
    • Included: Dishwasher, Disposal, Double Oven, Dryer, Gas Cooktop, Microwave, Refrigerator, Self Cleaning Oven, Washer, Water Softener Owned
    • Laundry: Cabinets, Laundry Room, Washer Hookup
    Features
    • Breakfast Bar, Ceiling Fan(s), Central Vacuum, Entrance Foyer, High Ceilings, Kitchen Island, Pantry, Master Downstairs, Walk-In Closet(s)
    • Flooring: Carpet, Laminate, Tile
    • Windows: Double Pane Windows, Vinyl Frames
    • Number of fireplaces: 1
    • Fireplace features: Gas
    • Common walls with other units/homes: No Common Walls
    Interior area
    • Total structure area: 2,833
    • Total interior livable area: 2,833 sqft

    Property

    Parking
    • Total spaces: 3
    • Parking features: Attached, Garage
    • Attached garage spaces: 3
    Features
    • Levels: One
    • Stories: 1
    • Patio & porch: Covered, Patio
    • Exterior features: Fire Pit
    • Spa features: None
    • Fencing: Back Yard
    • Has view: Yes
    • View description: Mountain(s), Park/Greenbelt, Trees/Woods
    Lot
    • Size: 0.29 Acres
    • Features: Common Area, Landscaped, Level, Sprinklers In Front, Sprinklers In Rear
    Details
    • Additional structures: None
    • Parcel number: 20467505
    • Zoning: sf5

    Construction

    Type & style
    • Home type: SingleFamily
    • Property subtype: Single Family Residence
    Materials
    • Stucco
    • Foundation: Crawl Space
    • Roof: Pitched,Tile
    Condition
    • New construction: No
    • Year built: 2004

    Utilities & green energy

    • Sewer: Public Sewer
    • Water: Public
    • Utilities for property: Cable Available, Electricity Connected, Internet Available, Natural Gas Connected, Phone Available, Sewer Connected, Water Connected, Cellular Coverage, Water Meter Installed

    Community & HOA

    Community
    • Security: Carbon Monoxide Detector(s), Smoke Detector(s)
    • Subdivision: Granite Ridge Phase 3
    HOA
    • Has HOA: Yes
    • Amenities included: Management
    • HOA fee: $120 quarterly
    • HOA name: Granite Ridge HOA
    Location
    • Region: Reno

    Financial & listing details

    • Price per square foot: $300/sqft
    • Tax assessed value: $556,242
    • Annual tax amount: $4,398
    • Date on market: 6/22/2026
    • Cumulative days on market: 31 days
    • Listing terms: 1031 Exchange,Cash,Conventional,FHA,VA Loan

    Price history

    DateEventPrice
    7/23/2026Sold$850,000-2.9%$300/sqft
    Source: NNRMLS #260008016 Report a problem
    6/26/2026Contingent$874,950$309/sqft
    Source: NNRMLS #260008016 Report a problem
    6/24/2026Price change$874,950+5.5%$309/sqft
    Source: NNRMLS #260008016 Report a problem
    6/22/2026Listed for sale$829,000+57.9%$293/sqft
    Source: NNRMLS #260008016 Report a problem
    8/16/2018Sold$525,000-3.7%$185/sqft
    Source: Public Record Report a problem
    6/3/2018Listed for sale$544,900+28.5%$192/sqft
    Source: New Dimensions, Inc. #180007632 Report a problem
    5/17/2013Listing removed$2,000$1/sqft
    Source: Jon Lundahl Report a problem
    4/20/2013Listed for rent$2,000$1/sqft
    Source: Jon Lundahl Report a problem
    8/30/2004Sold$424,000$150/sqft
    Source: Public Record Report a problem

    Public tax history

    YearProperty taxesTax assessment
    2026$4,399 +2.8%$194,685 -0.6%
    2025$4,279 +3.1%$195,816 +1.9%
    2024$4,151 +3%$192,072 -0.3%
    2023$4,030 +3%$192,720 +18.2%
    2022$3,911 +3%$163,114 +9.7%
    2021$3,797 +2.9%$148,728 +1.4%
    2020$3,689 -2.8%$146,708
    2019$3,797 +2.9%$146,708 +10.7%
    2018$3,689 +10.8%$132,491 +1.3%
    2017$3,329 $130,777 -2.4%
    2016$3,329 $133,937 +2.4%
    2015$3,329 +294.8%$130,832 +16%
    2014$843 -73.5%$112,786 +34.1%
    2013$3,180 $84,089
    2012-- $84,089 -13.1%
    2011-- $96,805 -1.5%
    2010-- $98,253 -19.8%
    2009-- $122,534 -5.6%
    2008-- $129,761
    2007-- $129,761 +15.6%
    2006-- $112,280 +9.8%
    2005-- $102,215 +70.5%
    2004-- $59,963
    Find assessor info on the county website

    Neighborhood: Northwest

    Nearby schools

    GreatSchools rating
    Schools provided by the listing agent
    • Elementary: Melton
    • Middle: Billinghurst
    • High: McQueen

    Source: NNRMLS. This data may not be complete. We recommend contacting the local school district to confirm school assignments for this home.

    Get a cash offer in 3 minutes
    Find out how much your home could sell for in as little as 3 minutes with a no-obligation cash offer.
    Estimated market value
    $849,900
    Get a cash offer in 3 minutes
    Find out how much your home could sell for in as little as 3 minutes with a no-obligation cash offer.
    Estimated market value
    $849,900