Welcome Home! Brand New Roof in September 2025! Pride of ownership is evident throughout this amazing property. NO HOA! Features 4 bedrooms, 2 full baths and 2,153 sq ft of living space located on oversize corner lot. Fresh paint inside and out with new sliding glass doors. Features gorgeous new flooring throughout with herringbone pattern and a magazine quality new dream kitchen await you. The foyer opens to formal living and dining rooms as well as a large family room off eat in kitchen. Chefs will love to cook in this beautiful space with 42" soft close cabinets with crown molding, new appliances, sink, granite countertops. Hallway leads to 3 spacious guest rooms and second bath. Baths have also been updated with new vanities, backsplash, shower tile, toilets, new flooring and lighting. The backyard is an oasis with something for everyone. The large screened lanai is perfect for entertaining plus new paver patio outside. The backyard is completely fenced with vinyl privacy fence. The side yard has a separate fenced dog run area. Bonus feature of large RV parking pad behind fence with double gates and electrical hook up, as well as extra driveway parking for the whole family or to store boat or trailers, etc. There is also a shed for all of your storage needs. In the evenings after sunset, solar lighting accentuates the outdoor entertaining area. Great SW location, minutes from I-75 for easy commuting. Close to shopping, dining, and entertainment. Schedule your showing today and start enjoying everything this amazing property has to offer!
For sale
$335,000
2785 SW 156th Lane Rd, Ocala, FL 34473
4beds
2,153sqft
Single Family Residence
Built in 1992
0.36 Acres Lot
$-- Zestimate®
$156/sqft
$-- HOA
What's special
Granite countertopsNew appliancesNew paver patioOversize corner lotNew sliding glass doors
- 11 hours |
- 60 |
- 7 |
Zillow last checked:
Listing updated:
Listed by:
Scott Coldwell 352-209-0000,
COLDWELL REALTY SOLD GUARANTEE 352-209-0000
Source: Stellar MLS,MLS#: OM728678 Originating MLS: Ocala - Marion
Originating MLS: Ocala - Marion
Loading...
Facts & features
Interior
Bedrooms & bathrooms
- Bedrooms: 4
- Bathrooms: 2
- Full bathrooms: 2
Rooms
- Room types: Breakfast Room Separate, Family Room, Dining Room, Living Room, Utility Room
Primary bedroom
- Features: Ceiling Fan(s), Walk-In Closet(s)
- Level: First
Primary bathroom
- Features: Bath With Whirlpool
- Level: First
Kitchen
- Features: Pantry
- Level: First
Living room
- Features: Ceiling Fan(s)
- Level: First
Heating
- Electric
Cooling
- Central Air
Appliances
- Included: Dishwasher, Disposal, Dryer, Electric Water Heater, Microwave, Range, Refrigerator, Washer
- Laundry: Inside, Laundry Room
Features
- Ceiling Fan(s), Primary Bedroom Main Floor, Solid Surface Counters, Split Bedroom, Walk-In Closet(s)
- Flooring: Carpet, Engineered Hardwood, Tile
- Doors: Sliding Doors
- Has fireplace: No
- Furnished: Yes
Interior area
- Total structure area: 3,054
- Total interior livable area: 2,153 sqft
Video & virtual tour
Property
Parking
- Total spaces: 2
- Parking features: Boat, Driveway, RV Access/Parking
- Attached garage spaces: 2
- Has uncovered spaces: Yes
Features
- Levels: One
- Stories: 1
- Patio & porch: Covered, Rear Porch, Screened
- Exterior features: Private Yard
- Fencing: Vinyl
Lot
- Size: 0.36 Acres
- Dimensions: 122 x 130
- Features: Cleared, Corner Lot, Landscaped
Details
- Additional structures: Shed(s)
- Parcel number: 8003034115
- Zoning: R1
- Special conditions: None
Construction
Type & style
- Home type: SingleFamily
- Property subtype: Single Family Residence
Materials
- Stucco
- Foundation: Block
- Roof: Shingle
Condition
- Completed
- New construction: No
- Year built: 1992
Utilities & green energy
- Sewer: Septic Tank
- Water: Public
- Utilities for property: Electricity Connected, Water Connected
Community & HOA
Community
- Pet fee: $0 monthly
- Subdivision: MARION OAKS 03
HOA
- Has HOA: No
Location
- Region: Ocala
Financial & listing details
- Price per square foot: $156/sqft
- Tax assessed value: $270,211
- Annual tax amount: $4,335
- Date on market: 7/17/2026
- Listing terms: Cash,Conventional,FHA,USDA Loan,VA Loan
- Ownership: Fee Simple
- Total actual rent: 0
- Electric utility on property: Yes
- Road surface type: Paved
Estimated market value
Not available
Estimated sales range
Not available
Not available
Price history
| Date | Event | Price |
|---|---|---|
| 7/17/2026 | Listed for sale | $335,000-4.1%$156/sqft |
Source:  Stellar MLS #OM728678 Report a problem Stellar MLS #OM728678 Report a problem | ||
| 10/27/2025 | Listing removed | $349,500$162/sqft |
Source: Stellar MLS #OM709410 Report a problem | ||
| 9/26/2025 | Listed for sale | $349,500-6.8%$162/sqft |
Source: Stellar MLS #OM709410 Report a problem | ||
| 12/12/2023 | Listing removed | -- |
Source: Stellar MLS #OM665600 Report a problem | ||
| 11/7/2023 | Price change | $375,000-5.1%$174/sqft |
Source: Stellar MLS #OM665600 Report a problem | ||
| 10/3/2023 | Listed for sale | $395,000+50.2%$183/sqft |
Source: Stellar MLS #OM665600 Report a problem | ||
| 7/26/2021 | Sold | $263,000$122/sqft |
Source: Public Record Report a problem | ||
Public tax history
| Year | Property taxes | Tax assessment |
|---|---|---|
| 2024 | $4,232 -2.5% | $270,211 -1.7% |
| 2023 | $4,341 +3.3% | $274,789 +3% |
| 2022 | $4,202 +247.5% | $266,785 +204.7% |
| 2021 | $1,209 +1.1% | $87,568 +1.4% |
| 2020 | $1,196 +2% | $86,359 +2.3% |
| 2019 | $1,172 | $84,417 +1.9% |
| 2018 | $1,172 +6.6% | $82,843 +2.1% |
| 2017 | $1,099 +3.4% | $81,139 +2.1% |
| 2016 | $1,064 | $79,470 +0.7% |
| 2015 | $1,064 +5.2% | $78,918 +0.8% |
| 2014 | $1,011 +2.4% | $78,292 +1.5% |
| 2013 | $987 +1.5% | $77,135 +1.7% |
| 2012 | $973 -3.1% | $75,846 -2.6% |
| 2011 | $1,003 -30.1% | $77,882 -25.1% |
| 2010 | $1,435 -4% | $104,050 -4.8% |
| 2009 | $1,494 +1.2% | $109,294 +0.1% |
| 2008 | $1,476 -9.6% | $109,185 +3% |
| 2007 | $1,633 -7.5% | $106,005 +2.5% |
| 2006 | $1,765 +2.7% | $103,420 +3% |
| 2005 | $1,719 | $100,408 +4.8% |
| 2004 | $1,719 +11.7% | $95,846 +4.3% |
| 2002 | $1,539 +6.9% | $91,855 +4.6% |
| 2001 | $1,439 | $87,776 |
| 2000 | $1,439 | $87,776 |
Find assessor info on the county website
Monthly payment
Est. payment
Payment breakdown
Explore the cost of this home by adjusting the details. Changes won't be saved.Climate risks
Neighborhood: 34473
Nearby schools
GreatSchools rating
- 3/10Sunrise Elementary SchoolGrades: PK-5Distance: 1.9 mi
- 3/10Horizon Academy At Marion OaksGrades: 6-8Distance: 1.5 mi
- 2/10Dunnellon High SchoolGrades: 9-12Distance: 15.9 mi
Schools provided by the listing agent
- Elementary: Marion Oaks Elementary School
- Middle: Horizon Academy/Mar Oaks
- High: Dunnellon High School
Source: Stellar MLS. This data may not be complete. We recommend contacting the local school district to confirm school assignments for this home.
- $225,6003 bd2 ba1.3k sqft2761 SW 156th Lane Rd, Ocala, FL 34473Off Market
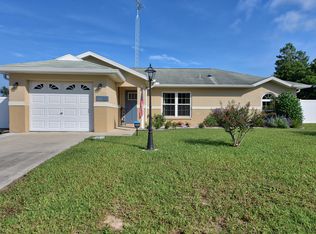
- $219,6973 bd-- ba2.7k sqft2737 SW 156th Lane Rd, Ocala, FL 34473Off Market
- $259,7003 bd2 ba2.1k sqft274 Marion Oaks Mnr, Ocala, FL 34473Off Market
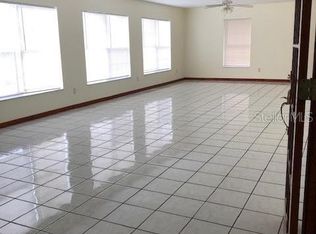
- $239,9993 bd2 ba1.2k sqft2705 SW 156th Lane Rd, Ocala, FL 34473Sold
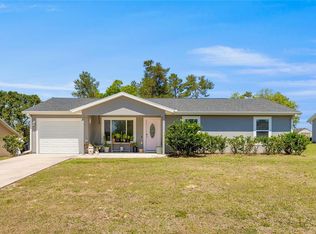
- $48,0000.25 AcresSW 27th Terrace Rd LOT 4, Ocala, FL 34473Sold
- $36,0009,066 Square FeetSW 27th Terrace Rd LOT 3, Ocala, FL 34473Sold
- $29,200-- bd-- ba-- sqft269 Marion Oaks Mnr, Ocala, FL 34473Off Market
- $334,4004 bd3 ba2.5k sqft2700 SW 156th Lane Rd, Ocala, FL 34473Off Market
A local agent can set up tours, give advice and negotiate with sellers.
A local lender can help you make sure your offer is ready when you are.
Similar homes
- $368,9004 bd2 ba1.8k sqft3697 SW 128th Pl, Ocala, FL 34473For Sale

 MLS ID #OM726707, Jennifer Hay, AXEN REALTY, LLC. Stellar MLS
 - $255,0003 bd2 ba1.4k sqft2219 SW 146th Loop, Ocala, FL 34473For Sale
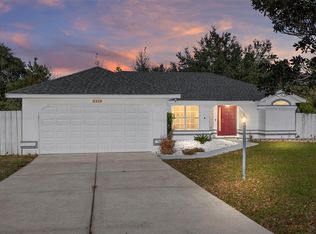 MLS ID #OM714541, Carlos Tobon LLC, KELLER WILLIAMS CORNERSTONE RE. Stellar MLS
 - $490,0004 bd2 ba2.4k sqft13783 SE 8th Ct, Ocala, FL 34473For Sale
 MLS ID #OM682721, Mari Hernandez, CENTRAL CITY REALTY. Stellar MLS
 - $299,5003 bd2 ba1.9k sqft15792 SW 55th Avenue Rd, Ocala, FL 34473For Sale
 MLS ID #OM711305, Steven Billington, EXP REALTY LLC. Stellar MLS
 - $299,9003 bd2 ba1.3k sqft17648 SE 93rd Butler Ct, The Villages, FL 32162For SaleMLS ID #G5115136, Chris Day, WORTH CLARK REALTY. Stellar MLS
- $259,0003 bd2 ba1.4k sqft4475 SW 149th St, Ocala, FL 34473For SaleMLS ID #TB8518793, Clarence Hasenbeck, HASENBECK & ASSOCIATES INC. Stellar MLS
- $439,0004 bd2 ba2.2k sqft11578 SW 50th Cir, Ocala, FL 34476For SaleMLS ID #OM724602, Alexa Perkiel, KELLER WILLIAMS CORNERSTONE RE. Stellar MLS
- $263,5004 bd2 ba1.6k sqft8506 SW 136th Loop, Ocala, FL 34473For SaleMLS ID #G5109472, Elizabeth Pabon-Hall, EXP REALTY LLC. Stellar MLS
- $329,0003 bd2 ba1.8k sqft9238 SW 60th Terrace Rd, Ocala, FL 34476For SaleMLS ID #OM719675, Maria Avendano, NEXT GENERATION REALTY OF MARION COUNTY. Stellar MLS
- $324,9003 bd2 ba1.7k sqft4008 SE 61st Pl, Ocala, FL 34480For SaleMLS ID #OM724421, Malcolm Hay, HOMERUN REALTY. Stellar MLS
- $399,9004 bd3 ba2k sqft2208 SE 24th Ter, Ocala, FL 34471For SaleMLS ID #OM728197, Jana Faulkner, NEXT GENERATION REALTY OF MARION COUNTY. Stellar MLS
- $339,9004 bd3 ba2.3k sqft3101 NE 24th Pl, Ocala, FL 34470For SaleMLS ID #OM718692, Romel Camacho, TCT REALTY GROUP LLC. Stellar MLS
- $239,9003 bd2 ba1.2k sqft4504 NW 32nd St, Ocala, FL 34482For Sale By Owner
- $339,6214 bd2 ba2k sqft3323 Rohan Rd, Oxford, FL 34484For Sale By Owner
- $262,9003 bd2 ba1.5k sqft6568 SW 129th Ln, Ocala, FL 34473For SaleMLS ID #OM706316, Paola Alarcon Rubio, NEXTHOME VISION REALTY. Stellar MLS
- $313,9003 bd2 ba2k sqft9185 SW 90th St, Ocala, FL 34481For SaleMLS ID #OM722115, Meagan Williams, LEGACY REALTY & ASSOCIATES. Stellar MLS
- $289,0002 bd2 ba1.7k sqft6744 SW 113th Pl, Ocala, FL 34476For SaleMLS ID #OM724649, Mercy Reyes-Rubin, RE/MAX FOXFIRE - HWY200/103 S. Stellar MLS
- $319,9003 bd2 ba2.1k sqft6551 SE 11th Loop, Ocala, FL 34472For SaleMLS ID #OM703845, Peggy Pittas, RE/MAX ALLSTARS REALTY. Stellar MLS
- $258,9903 bd2 ba1.3k sqft14626 SW 79th Terrace Rd, Ocala, FL 34473For SaleMLS ID #OM708017, John Collins, Jr, HOMERUN REALTY. Stellar MLS
- $385,0004 bd2 ba2.3k sqft6746 SE 12th Pl, Ocala, FL 34472For SaleMLS ID #OM725754, Fonda Butkiewicz, BOSSHARDT REALTY SERVICES, LLC. Stellar MLS
