Charming 3-bedroom, 2.5-bath brick bungalow in Houston’s Inner Loop offering classic character, a functional layout, and exceptional access to the city. The main level features open-concept living and dining areas flowing into the kitchen, plus a private study with French doors. The first-floor primary suite includes a walk-in closet and en-suite bath with dual sinks, soaking tub, separate walk-in shower, and private water closet. Upstairs are two generously sized bedrooms, a full bath, and a versatile study nook/flex space. Additional features include a 2-car attached garage. Enjoy walkability to Texas Southern University and convenient proximity to the University of Houston, Texas Medical Center, Museum District, sports venues, Downtown Houston, and major highways.
For sale
$350,000
2905 Rosewood St, Houston, TX 77004
3beds
2,215sqft
Single Family Residence
Built in 1940
5,248 Square Feet Lot
$337,300 Zestimate®
$158/sqft
$-- HOA
What's special
Classic characterPrivate water closetSoaking tubWalk-in closetFirst-floor primary suiteSeparate walk-in showerFunctional layout
- 2 days |
- 233 |
- 22 |
Likely to sell faster than
Zillow last checked:
Listing updated:
Listed by:
Bertha Saenz TREC #0530823 281-785-6162,
eXp Realty LLC
Source: HAR,MLS#: 24215933
Facts & features
Interior
Bedrooms & bathrooms
- Bedrooms: 3
- Bathrooms: 3
- Full bathrooms: 2
- 1/2 bathrooms: 1
Primary bedroom
- Level: First
- Area: 260
- Dimensions: 20x13
Bedroom
- Level: Second
- Area: 204
- Dimensions: 17x12
Bedroom
- Level: Second
- Area: 190
- Dimensions: 19x10
Other
- Level: First
- Area: 180
- Dimensions: 18x10
Other
- Level: First
- Area: 130
- Dimensions: 10x13
Other
- Level: Second
- Area: 32
- Dimensions: 8x4
Dining room
- Level: First
- Area: 196
- Dimensions: 14x14
Living room
- Level: First
- Area: 266
- Dimensions: 19x14
Primary bath
- Level: First
- Area: 140
- Dimensions: 14x10
Heating
- Natural Gas
Cooling
- Ceiling Fan(s), Electric
Appliances
- Included: Disposal, Refrigerator, Gas Oven, Gas Range, Dishwasher
- Laundry: Electric Dryer Hookup, Gas Dryer Hookup, Washer Hookup
Features
- High Ceilings, 2 Bedrooms Up, En-Suite Bath, Primary Bed - 1st Floor, Walk-In Closet(s)
- Flooring: Carpet, Tile, Wood
- Has fireplace: No
Interior area
- Total structure area: 2,215
- Total interior livable area: 2,215 sqft
Property
Parking
- Total spaces: 2
- Parking features: Attached, Additional Parking, Driveway
- Attached garage spaces: 2
Features
- Stories: 1
Lot
- Size: 5,248 Square Feet
- Features: Subdivided, 0 Up To 1/4 Acre
Details
- Parcel number: 0611650000015
Construction
Type & style
- Home type: SingleFamily
- Architectural style: Traditional
- Property subtype: Single Family Residence
Materials
- Brick, Cement Siding, Wood Siding
- Foundation: Slab
- Roof: Composition
Condition
- New construction: No
- Year built: 1940
Utilities & green energy
- Sewer: Public Sewer
- Water: Public
Community & HOA
Community
- Subdivision: Washington Terrace
Location
- Region: Houston
Financial & listing details
- Price per square foot: $158/sqft
- Tax assessed value: $407,864
- Annual tax amount: $9,137
- Date on market: 8/13/2026
- Road surface type: Asphalt, Curbs
Estimated market value
$337,300
$320,000 - $354,000
$2,144/mo
Price history
| Date | Event | Price |
|---|---|---|
| 8/13/2026 | Listed for sale | $350,000+59.1%$158/sqft |
Source:  HAR #24215933 Report a problem HAR #24215933 Report a problem | ||
| 9/26/2020 | Listing removed | $1,650$1/sqft |
Source: LSI Real Estate Services #403921 Report a problem | ||
| 9/22/2020 | Listed for rent | $1,650$1/sqft |
Source: LSI Real Estate Services #403921 Report a problem | ||
| 12/30/2018 | Listing removed | $1,650$1/sqft |
Source: LSI Real Estate Services #33819604 Report a problem | ||
| 12/4/2018 | Listed for rent | $1,650$1/sqft |
Source: LSI Real Estate Services #33819604 Report a problem | ||
| 2/27/2009 | Listing removed | $220,000$99/sqft |
Source: HAR #7653056 Report a problem | ||
| 10/17/2008 | Listed for sale | $220,000$99/sqft |
Source: HAR #7653056 Report a problem | ||
Public tax history
| Year | Property taxes | Tax assessment |
|---|---|---|
| 2025 | $8,668 +8.5% | $407,864 +6.8% |
| 2024 | $7,990 -3.8% | $381,858 -7.4% |
| 2023 | $8,309 -8.2% | $412,396 +0.3% |
| 2022 | $9,055 | $411,235 +13.1% |
| 2021 | -- | $363,451 +6.9% |
| 2020 | $8,156 +4.7% | $339,935 +5.7% |
| 2019 | $7,787 +8.9% | $321,565 +13.6% |
| 2018 | $7,151 | $283,041 |
| 2017 | $7,151 -0.1% | $283,041 |
| 2016 | $7,157 +78.7% | $283,041 +8.2% |
| 2015 | $4,006 | $261,534 +67.8% |
| 2014 | $4,006 | $155,839 +9.9% |
| 2013 | -- | $141,756 |
| 2012 | -- | $141,756 -4.9% |
| 2011 | -- | $149,138 |
| 2010 | -- | $149,138 -13.1% |
| 2009 | -- | $171,603 +27.3% |
| 2008 | -- | $134,804 |
| 2007 | -- | $134,804 +3.1% |
| 2006 | -- | $130,765 +15.3% |
| 2005 | -- | $113,439 +31.9% |
| 2004 | -- | $86,000 |
| 2003 | -- | $86,000 +13.8% |
| 2002 | -- | $75,600 +12.7% |
| 2001 | -- | $67,100 +13% |
| 2000 | -- | $59,400 |
Find assessor info on the county website
Monthly payment
Est. payment
Payment breakdown
Explore the cost of this home by adjusting the details. Changes won't be saved.Climate risks
Neighborhood: Greater Third Ward
Nearby schools
GreatSchools rating
- 6/10Lockhart Elementary SchoolGrades: PK-5Distance: 0.4 mi
- 4/10Cullen Middle SchoolGrades: 6-8Distance: 2.2 mi
- 5/10Yates High SchoolGrades: 9-12Distance: 0.8 mi
Schools provided by the listing agent
- Elementary: Lockhart Elementary School
- Middle: Cullen Middle School (Houston)
- High: Yates High School
Source: HAR. This data may not be complete. We recommend contacting the local school district to confirm school assignments for this home.
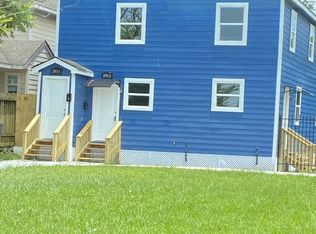
- $--2 bd1 ba1.7k sqft2911 Rosewood St #1, Houston, TX 77004Off Market
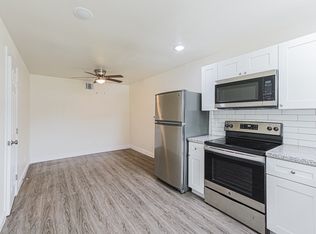
- $---- bd1 ba900 sqft2911 Rosewood St #2, Houston, TX 77004Off Market
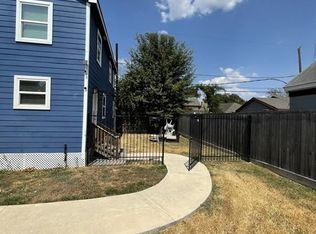
- $263,3002 bd2 ba1.7k sqft2911 Rosewood St, Houston, TX 77004Off Market
- $725,0005 bd4 ba3.2k sqft2817 Rosewood St, Houston, TX 77004For Sale

- $--2 bd1 ba1.7k sqft2913 Rosewood St #2, Houston, TX 77004Off Market
- $359,6002 bd2 ba1.7k sqft2913 Rosewood St, Houston, TX 77004Off Market
- $237,3001 bd1 ba600 sqft2915 Rosewood St, Houston, TX 77004Off Market
- $--3 bd2 ba1.7k sqft2908 Wheeler St, Houston, TX 77004Sold
A local agent can set up tours, give advice and negotiate with sellers.
Similar homes
- $--3 bd2 ba2.4k sqft3209 Calumet St, Houston, TX 77004Auction
 Auction.com 2
 - $347,2503 bd3 ba1.5k sqft3313 Hutchins St, Houston, TX 77004For Sale
 MLS ID #14444667, Andrea Ruiz, Real Broker, LLC. HAR
 - $355,0003 bd4 ba2.3k sqft2414 Calumet St APT B, Houston, TX 77004For Sale
 MLS ID #873602, Jose Alves, eXp Realty LLC. HAR
 - $379,0003 bd2 ba2k sqft2913 Wheeler St, Houston, TX 77004For Sale
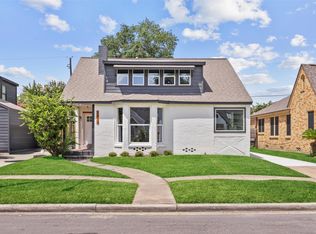 MLS ID #87027679, Lemroy Culbert, Lemroy Culbert. HAR
 - $369,0003 bd4 ba2k sqft3620 Sauer St #B, Houston, TX 77004New ConstructionMLS ID #4448411, Patricia Brand, Keller Williams Memorial. HAR
- $415,0003 bd3 ba1.8k sqft3516 Bastrop St, Houston, TX 77004For SaleMLS ID #15704198, Heidy Hercules, Step Real Estate. HAR
- $375,0002 bd2 ba1.4k sqft2906 Rosewood St, Houston, TX 77004For SaleMLS ID #86483258, Erin Berger, RE/MAX Elite Properties. HAR
- $350,0002 bd4 ba1.8k sqft1818 Wheeler St, Houston, TX 77004For SaleMLS ID #20549036, Melina Ortiz-Guevara, Redfin Corporation. HAR
- $355,0004 bd2 ba2k sqft3421 Wentworth St, Houston, TX 77004For SaleMLS ID #14345069, Brookes Cunningham, SERHANT.. HAR
- $369,9993 bd3 ba2.2k sqft3314 Oakdale St, Houston, TX 77004For SaleMLS ID #450465, Jennifer Nguyen, Dynamize Real Estate. HAR
- $369,0003 bd2 ba2k sqft3143 Prospect St, Houston, TX 77004For SaleMLS ID #83213032, William Maddock, Maddock Building and Realty Co. HAR
- $329,9003 bd2 ba1.4k sqft3001 Arbor St, Houston, TX 77004For SaleMLS ID #30914415, Tracy Montgomery, Keller Williams Realty Northeast. HAR
- $394,0003 bd3 ba1.9k sqft3717 Palmer St, Houston, TX 77004For SaleMLS ID #15887536, Joseph Odusina, RE/MAX Elite Properties. HAR
- $375,0003 bd4 ba2.4k sqft2206 Holman St, Houston, TX 77004For SaleMLS ID #13207546, Mechelle Williams, AXEN Realty. HAR
- $335,0002 bd2 ba1.2k sqft1918 Wentworth St, Houston, TX 77004For SaleMLS ID #75277703, Mia Li, MA Realty LLC. HAR
- $355,0003 bd4 ba1.8k sqft2803 Anita St, Houston, TX 77004For SaleMLS ID #86248671, Weldon Newsome, eXp Realty LLC. HAR
- $385,0003 bd4 ba2k sqft2609 Riverside Dr Unit E, Houston, TX 77004For SaleMLS ID #40201162, Kristina Metoyer, Martha Turner Sotheby's International Realty. HAR
- $369,9983 bd4 ba1.8k sqft2317 Eagle St, Houston, TX 77004For SaleMLS ID #70392340, Carli Simons, Results Real Estate. HAR
- $525,0003 bd4 ba2.3k sqft4508 Jackson St, Houston, TX 77004For SaleMLS ID #41318590, Karen Harberg, Compass RE Texas, LLC - Houston. HAR
- $309,5002 bd2 ba1.6k sqft1828 Wheeler St, Houston, TX 77004For SaleMLS ID #77470766, Kacey Valley, Tramco Realty. HAR
