Immaculately maintained 3-bedroom, 2-bath cottage-style home situated on approximately 2.99 beautifully landscaped acres, offering the perfect combination of privacy, charm, and convenience! From the moment you enter through the gated driveway, you'll appreciate the care and attention that make this property so special. Nearly half of the acreage is fenced, and the thoughtfully maintained landscaping creates a picturesque setting. A spacious two-car-deep carport provides ample covered parking and could easily double as a wonderful outdoor entertaining space.
The inviting front porch, complete with rocking chairs, sets the tone for the warmth and character found throughout the home. Step inside to an open, comfortable floor plan where the living room, dining area, and kitchen flow seamlessly together. Just off the living area, a large, freshly painted deck provides the perfect spot for outdoor dining, entertaining, or simply enjoying the peaceful surroundings. The main level also features a bedroom, full bathroom, and conveniently located laundry area.
A beautiful staircase with an attractive handrail leads to the upper level, where you'll find two additional bedrooms and a second full bathroom. The largest of the three bedrooms is upstairs, giving you the flexibility to choose a primary bedroom on either the main or upper level.
The finished portion of the lower level offers yet another spacious living area, ideal for a recreation room, den, media room, or hobby space. Additional storage and a one-car basement garage complete this versatile home.
While the home itself is impressive, the outdoor setting truly makes this property stand apart. With nearly three acres to enjoy, a gated entrance, fenced grounds, beautifully maintained landscaping, and multiple outdoor gathering spaces, this property offers a wonderful opportunity to enjoy country-style living without sacrificing convenience.
Located just outside the vibrant town of Morganton, North Carolina, and only minutes from Interstate 40, you'll enjoy easy access to downtown Morganton's restaurants, shopping, and entertainment. Hickory, Asheville and Charlotte are also within a convenient driving distance, while the charming mountain communities of Boone and Blowing Rock offer year-round opportunities for outdoor recreation, from summer hiking and scenic adventures to winter skiing and snow sports.
Beautifully maintained, thoughtfully designed, and situated on an exceptional piece of property, 2786 Byrd Road offers a rare combination of space, privacy, character, and value in the Foothills of Western North Carolina!
Under contract-show
$310,000
2786 Byrd Rd, Morganton, NC 28655
3beds
2,007sqft
Single Family Residence
Built in 1978
2.99 Acres Lot
$305,400 Zestimate®
$154/sqft
$-- HOA
What's special
Gated drivewayFenced groundsLarge freshly painted deckOne-car basement garageThoughtfully maintained landscapingSpacious two-car-deep carportOpen comfortable floor plan
- 6 days
- 525
- 30
Likely to sell faster than
Zillow last checked:
Listing updated:
Listed by:
Bryan Black bryaneblack@att.net,
RE/MAX Southern Lifestyles
Source: Canopy MLS as distributed by MLS GRID,MLS#: 4433345
Facts & features
Interior
Bedrooms & bathrooms
- Bedrooms: 3
- Bathrooms: 2
- Full bathrooms: 2
- Main level bedrooms: 1
Primary bedroom
- Level: Main
- Area: 126.39 Square Feet
- Dimensions: 11' 8" X 10' 10"
Bedroom s
- Level: Upper
- Area: 207.1 Square Feet
- Dimensions: 13' 7" X 15' 3"
Bedroom s
- Level: Upper
- Area: 165.77 Square Feet
- Dimensions: 15' 5" X 10' 9"
Bathroom full
- Level: Main
- Area: 53.1 Square Feet
- Dimensions: 7' 6" X 7' 1"
Bathroom full
- Level: Upper
- Area: 43.86 Square Feet
- Dimensions: 4' 10" X 9' 1"
Dining area
- Level: Main
- Area: 148.57 Square Feet
- Dimensions: 11' 7" X 12' 10"
Kitchen
- Level: Main
- Area: 1038.81 Square Feet
- Dimensions: 93' 0" X 11' 2"
Laundry
- Level: Main
- Area: 24.54 Square Feet
- Dimensions: 4' 10" X 5' 1"
Living room
- Area: 267.19 Square Feet
- Dimensions: 23' 9" X 11' 3"
Recreation room
- Level: Basement
- Area: 491.15 Square Feet
- Dimensions: 23' 8" X 20' 9"
Heating
- Heat Pump
Cooling
- Heat Pump
Appliances
- Included: Dishwasher, Electric Range, Refrigerator
- Laundry: Laundry Room, Main Level
Features
- Basement: Partially Finished
Interior area
- Total structure area: 1,498
- Total interior livable area: 2,007 sqft
- Finished area above ground: 1,498
- Finished area below ground: 509
Property
Parking
- Total spaces: 3
- Parking features: Attached Carport, Attached Garage
- Attached garage spaces: 1
- Carport spaces: 2
- Covered spaces: 3
Features
- Levels: One and One Half
- Stories: 1.5
Lot
- Size: 2.99 Acres
Details
- Parcel number: 1782207551
- Zoning: R-2
- Special conditions: Standard
Construction
Type & style
- Home type: SingleFamily
- Property subtype: Single Family Residence
Materials
- Vinyl
Condition
- New construction: No
- Year built: 1978
Utilities & green energy
- Sewer: Septic Installed
- Water: Public
Community & HOA
Community
- Subdivision: None
Location
- Region: Morganton
Financial & listing details
- Price per square foot: $154/sqft
- Tax assessed value: $177,332
- Annual tax amount: $1,254
- Date on market: 10/10/2026
- Cumulative days on market: 6 days
- Road surface type: Gravel, Paved
Estimated market value
$305,400
$290,000 - $321,000
$1,657/mo
Price history
| Date | Event | Price |
|---|---|---|
| 10/10/2026 | Listed for sale | $310,000+113.8%$154/sqft |
Source:  Canopy MLS as distributed by MLS GRID #4433345 Report a problem | ||
| 12/5/2013 | Sold | $145,000$72/sqft |
Source: Public Record Report a problem | ||
Public tax history
| Year | Property taxes | Tax assessment |
|---|---|---|
| 2025 | $1,254 +3.8% | $177,332 |
| 2024 | $1,208 | $177,332 |
| 2023 | $1,208 -0.6% | $177,332 +24.4% |
| 2022 | $1,216 +9.8% | $142,580 +5.7% |
| 2021 | $1,107 +0.4% | $134,829 |
| 2020 | $1,103 -24.1% | $134,829 |
| 2019 | $1,453 +36.4% | $134,829 +3.8% |
| 2018 | $1,065 +3.2% | $129,864 +0% |
| 2017 | $1,032 | $129,833 |
| 2016 | $1,032 +0.3% | $129,833 |
| 2015 | $1,029 | $129,833 |
Find assessor info on the county website
Monthly payment
Est. payment
Payment breakdown
Explore the cost of this home by adjusting the details. Changes won't be saved.Climate risks
Neighborhood: 28655
Nearby schools
Schools provided by the listing agent
- Elementary: Salem
- Middle: Liberty
- High: Patton
Source: Canopy MLS as distributed by MLS GRID. This data may not be complete. We recommend contacting the local school district to confirm school assignments for this home.

Similar homes
- $350,0003 bd3 ba1.9k sqft3576 Julian Welborn Dr, Morganton, NC 28655For Sale
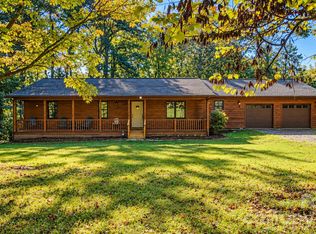
 MLS ID #4432882, Allison Schweizer, David Upchurch Real Estate. Canopy MLS as distributed by MLS GRID
- $329,0003 bd2 ba1.6k sqft3828 Stroupe St, Morganton, NC 28655For Sale
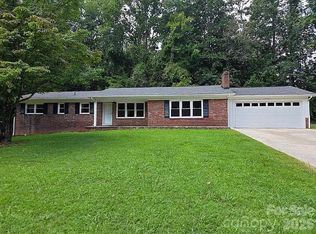 MLS ID #4427151, Ashley Hartsell, Rhonda Silver Real Estate Group LLC. Canopy MLS as distributed by MLS GRID
- $299,9002 bd2 ba1.3k sqft2401 State Highway 181, Morganton, NC 28655For Sale
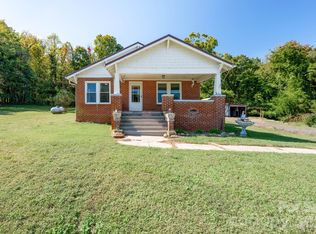 MLS ID #4433694, Sandra Kennedy, Realty Executives of Hickory. Canopy MLS as distributed by MLS GRID
- $299,9003 bd2 ba1.5k sqft3882 Shadowood Dr, Morganton, NC 28655For Sale
 MLS ID #4344277, Starla Hoke, McCombs & Hoke Real Estate. Canopy MLS as distributed by MLS GRID
- $329,0003 bd2 ba1.4k sqft4879 Joe Powell Rd, Morganton, NC 28655For SaleMLS ID #4408038, April Tyner, RE/MAX Legendary. Canopy MLS as distributed by MLS GRID
- $227,5003 bd2 ba1.3k sqft113 Quail Dr, Morganton, NC 28655For SaleMLS ID #4419312, Tim Newton, Coldwell Banker Newton RE. Canopy MLS as distributed by MLS GRID
- $310,0003 bd2 ba2.4k sqft414 Patton St, Morganton, NC 28655For SaleMLS ID #4367437, Erin Mishoe, Berkshire Hathaway HomeServices Blue Ridge REALTORS®. Canopy MLS as distributed by MLS GRID
- $343,9003 bd2 ba1.7k sqft1046 Edgemont Ter, Morganton, NC 28655For SaleMLS ID #4424386, Allen Curtis, C Shane Cook & Associates. Canopy MLS as distributed by MLS GRID
- $279,0003 bd2 ba1.6k sqft2174 Chester Ave, Morganton, NC 28655For SaleMLS ID #4377623, Jonisha Vance, RE/MAX Prestige Legacy. Canopy MLS as distributed by MLS GRID
- $349,9003 bd2 ba2.2k sqft214 Morehead St, Morganton, NC 28655For SaleMLS ID #4421785, Christie Leonard, WNC Real Estate at Lake James. Canopy MLS as distributed by MLS GRID
- $289,9003 bd2 ba1.3k sqft1292 Creekwood Dr, Morganton, NC 28655For SaleMLS ID #4421743, Damion Patton, Patton & Belote Realty. Canopy MLS as distributed by MLS GRID
- $350,0002 bd3 ba2.4k sqft2153 S Fork Dr, Morganton, NC 28655For SaleMLS ID #4335855, Saralyn Maiella, Horizon Realty Associates LLC. Canopy MLS as distributed by MLS GRID
- $275,0003 bd2 ba1.2k sqft1169 Burkehurst Ave, Morganton, NC 28655For SaleMLS ID #4409187, Melissa Plemmons, EXP Realty LLC Ballantyne. Canopy MLS as distributed by MLS GRID
- $295,0003 bd1 ba1k sqft122 Whitley Rd, Morganton, NC 28655For SaleMLS ID #4389485, Dale Sharpe, RE/MAX Legendary. Canopy MLS as distributed by MLS GRID
- $340,0003 bd2 ba1.4k sqft213 Erwin St, Morganton, NC 28655For SaleMLS ID #4418719, Nancy Roberts, Nancy Roberts Realty LLC. Canopy MLS as distributed by MLS GRID
- $299,9004 bd3 ba2.2k sqft205 Inglewood Dr, Morganton, NC 28655For SaleMLS ID #4408231, Nancy Roper, Roper Real Estate, LLC. Canopy MLS as distributed by MLS GRID
- $359,9003 bd3 ba1.6k sqft1323 Havenwood Dr, Morganton, NC 28655For SaleMLS ID #4429285, Elena Peters, Howard Hanna Beverly-Hanks Asheville-Biltmore Park. Canopy MLS as distributed by MLS GRID
- $375,0003 bd2 ba1.8k sqft110 Burkemont Ave, Morganton, NC 28655For SaleMLS ID #4427830, Bailey Breen, True North Realty. Canopy MLS as distributed by MLS GRID
- $315,0004 bd2 ba1.5k sqft705 W Union St, Morganton, NC 28655For SaleMLS ID #4397775, Sara Black, RE/MAX Southern Lifestyles. Canopy MLS as distributed by MLS GRID
