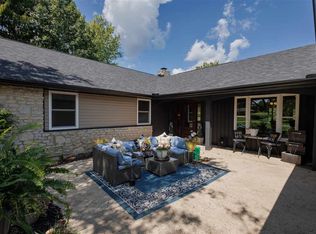
A Rare Retreat on 32 Wooded Acres! Discover a truly special property where privacy, history, and natural beauty come together just minutes from everything Richmond has to offer. Located on the southeast side of Richmond, this nearly 3,000-square-foot home is tucked away at the edge of town, offering an incredible sense of seclusion while remaining conveniently close to schools, shopping, dining, and amenities. With four bedrooms and three full bathrooms, this spacious home offers large, open rooms designed to take full advantage of the surrounding views. Abundant oversized windows fill the home with beautiful natural light and bring the peaceful wooded setting indoors. Updated bathrooms and quality materials throughout add comfort and character. Outside, the property truly shines. Approximately 32 wooded acres provide endless opportunities to explore, with beautiful mature trees, established trails, and plenty of space to enjoy nature, hunt, hike, or simply escape the everyday. A historic pre-1900 barn adds an incredible piece of character and history to the property. The property also features a huge 19’ x 19’ workshop, perfect for hobbies, projects, storage, or a home-based workspace. Existing exterior space offers the potential to be easily converted into additional garage space, providing even more versatility for vehicles, equipment, or recreational toys. This is a rare opportunity to own a property that feels miles away from town while actually being right on its doorstep. Privacy, acreage, historic character, spacious living, and a fantastic location on Richmond’s southeast side make this property one you won’t want to miss.
Pending
$574,900
2786 Niewoehner Rd, Richmond, IN 47374
4beds
2,980sqft
Single Family Residence, Residential
Built in 1971
32.24 Acres Lot
$575,300 Zestimate®
$193/sqft
$-- HOA
What's special
Peaceful wooded setting indoorsFour bedroomsExisting exterior spaceEstablished trailsAbundant oversized windowsBeautiful natural lightQuality materials throughout
- 24 days
- 835
- 55
Zillow last checked:
Listing updated:
Listed by:
Mark Brunton, Jr,
eXp Realty LLC,
Kristen Brunton
Source: RLMS,MLS#: 10054270
Facts & features
Interior
Bedrooms & bathrooms
- Bedrooms: 4
- Bathrooms: 3
- Full bathrooms: 3
Bedroom 1
- Description: Owners Suite
- Level: Main
- Area: 208
- Dimensions: 16 x 13
Bedroom 2
- Description: Good Closets
- Level: Main
- Area: 149.5
- Dimensions: 13 x 11.5
Bedroom 3
- Description: Nice Views!
- Level: Main
- Area: 138
- Dimensions: 12 x 11.5
Bedroom 4
- Description: Sweet Location!
- Level: Lower
- Area: 116
- Dimensions: 12 x 9.67
Bathroom 1
- Description: Owners Suite
- Level: Main
- Area: 94.5
- Dimensions: 13.5 x 7
Bathroom 2
- Description: Updated!
- Level: Main
- Area: 72
- Dimensions: 12 x 6
Dining room
- Description: A Nice Open Space!
- Level: Main
- Area: 165.79
- Dimensions: 14.42 x 11.5
Family room
- Description: A Cool Space!
- Level: Lower
- Area: 382.5
- Dimensions: 22.5 x 17
Kitchen
- Description: Great Location
- Level: Main
- Area: 147.5
- Dimensions: 14.75 x 10
Living room
- Description: Wonderful Views!
- Level: Main
- Area: 331.58
- Dimensions: 23 x 14.42
Heating
- Electric, Natural Gas, Forced Air
Cooling
- Central Air
Appliances
- Included: Dishwasher, Electric Range, Refrigerator, Electric Water Heater
Features
- Basement: None
- Number of fireplaces: 1
- Fireplace features: Wood Burning Stove, 1
Interior area
- Total structure area: 2,980
- Total interior livable area: 2,980 sqft
Property
Parking
- Total spaces: 3
- Parking features: Attached, Detached, 3, Garage-Detached, 1
- Attached garage spaces: 3
- Has uncovered spaces: Yes
- Details: Driveway(Private)
Features
- Levels: Two
- Patio & porch: Covered, Deck, Patio, Porch
Lot
- Size: 32.24 Acres
- Dimensions: 32.235
Details
- Parcel number: 891815000401.000028
- Zoning: AG/General Farm
Construction
Type & style
- Home type: SingleFamily
- Architectural style: Two Story
- Property subtype: Single Family Residence, Residential
Materials
- Aluminum Siding, Stone, Vinyl Siding, Wood Siding, Stick
- Foundation: Slab
- Roof: Asphalt,Shingle
Condition
- Year built: 1971
Utilities & green energy
- Electric: White Water Valley REMC
- Sewer: Septic Tank
- Water: Well
Community & HOA
Location
- Region: Richmond
Financial & listing details
- Price per square foot: $193/sqft
- Tax assessed value: $246,100
- Annual tax amount: $2,648
- Date on market: 8/28/2026
Estimated market value
$575,300
$547,000 - $604,000
$2,196/mo
Price history
| Date | Event | Price |
|---|---|---|
| 9/3/2026 | Pending sale | $574,900$193/sqft |
Source:  RLMS #10054270 Report a problem RLMS #10054270 Report a problem | ||
| 8/28/2026 | Listed for sale | $574,900$193/sqft |
Source: RLMS #10054270 Report a problem | ||
Public tax history
| Year | Property taxes | Tax assessment |
|---|---|---|
| 2025 | $2,753 +4% | $246,100 -2.1% |
| 2024 | $2,647 -3.3% | $251,500 +14.3% |
| 2023 | $2,737 +4.1% | $220,100 +6.1% |
| 2022 | $2,629 +1.6% | $207,400 +3.9% |
| 2021 | $2,587 +5.9% | $199,700 +0.2% |
| 2020 | $2,444 -10.2% | $199,300 +1% |
| 2019 | $2,720 +1.8% | $197,300 -5.5% |
| 2018 | $2,673 -6.7% | $208,800 -0.5% |
| 2017 | $2,867 +2.5% | $209,900 -5.8% |
| 2016 | $2,798 -2.7% | $222,800 -5.4% |
| 2014 | $2,875 +2.2% | $235,400 +4.3% |
| 2013 | $2,813 +4.2% | $225,600 -2.9% |
| 2012 | $2,700 -19% | $232,300 -12.3% |
| 2011 | $3,331 +7.5% | $264,800 +0.8% |
| 2010 | $3,098 +0.6% | $262,800 0% |
| 2009 | $3,079 -29% | $262,900 +5.5% |
| 2007 | $4,337 | $249,100 +4.9% |
| 2006 | -- | $237,400 +33.5% |
| 2005 | -- | $177,800 |
Find assessor info on the county website
Monthly payment
Est. payment
Payment breakdown
Explore the cost of this home by adjusting the details. Changes won't be saved.Climate risks
Neighborhood: 47374
Nearby schools
Schools provided by the listing agent
- Elementary: Charles
- Middle: Dennis/Test
- High: Richmond
Source: RLMS. This data may not be complete. We recommend contacting the local school district to confirm school assignments for this home.
Similar homes
- $594,9004 bd5 ba3.9k sqft3402 Deer Park Ct, Richmond, IN 47374For Sale
 MLS ID #10054253, Luke Durbin. RLMS
 - $569,0004 bd4 ba3.4k sqft3010 Parkwood Dr, Richmond, IN 47374For Sale
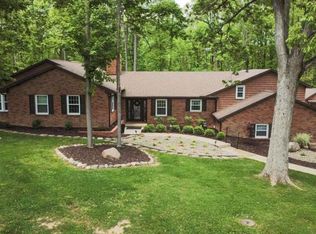 MLS ID #10053533, Tiffany Hester. RLMS
 - $599,9004 bd3 ba3.4k sqft706 Henley Rd, Richmond, IN 47374For Sale
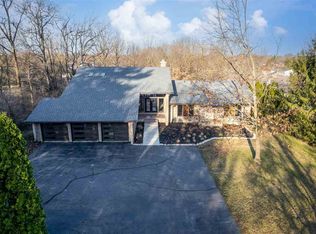 MLS ID #10050585, Megan Carfield. RLMS
 - $522,6163 bd2 ba2.3k sqft2616 Vi Post Rd, Richmond, IN 47374For Sale
 MLS ID #10054319, Nicole Davis. RLMS
 - $649,9003 bd2 ba2.8k sqft1290 State Route 725 W, Camden, OH 45311For Sale
 MLS ID #1893461, Noah Zipko, RE/MAX Incompass. Cincy MLS
