Most spacious home in the area; the master bedroom accommodates a King size bed, large screen TV, all the furnishing an oversized walk-in shower and a closet large enough for 2 fulltime cloth-a-tier shoppers!!!. Game room upstairs and 2nd living area on the 1st floor. The kitchen island is spacious and great for preparing everyday meals and potential to be the center of traffic when you host the Superbowl party. The walk-in pantry allows you area to stock up on food and water, and all home items needed. This home offers space for now and room to grow. Come see for yourself!
For sale
$329,000
3925 McKinley St, Houston, TX 77051
4beds
3,279sqft
Single Family Residence
Built in 1940
1,149 Square Feet Lot
$323,700 Zestimate®
$100/sqft
$-- HOA
What's special
Oversized walk-in showerGame room upstairsWalk-in pantry
- 1 day |
- 29 |
- 4 |
Likely to sell faster than
Zillow last checked:
Listing updated:
Listed by:
Lyle Jackson TREC #0387146 832-654-8059,
LJ Group Real Estate
Source: HAR,MLS#: 74226230
Facts & features
Interior
Bedrooms & bathrooms
- Bedrooms: 4
- Bathrooms: 3
- Full bathrooms: 2
- 1/2 bathrooms: 1
Rooms
- Room types: Family Room, Utility Room
Primary bedroom
- Level: Second
- Area: 272
- Dimensions: 17x16
Bedroom
- Level: Second
- Area: 169
- Dimensions: 13x13
Bedroom
- Level: Second
- Area: 169
- Dimensions: 13x13
Bedroom
- Level: Second
- Area: 169
- Dimensions: 13x13
Other
- Level: First
- Area: 60
- Dimensions: 10x6
Other
- Level: First
- Area: 240
- Dimensions: 16x15
Dining room
- Level: First
- Area: 256
- Dimensions: 16x16
Game room
- Level: Second
- Area: 288
- Dimensions: 18x16
Kitchen
- Level: First
- Area: 180
- Dimensions: 15x12
Living room
- Level: First
- Area: 360
- Dimensions: 20x18
Heating
- Electric, Natural Gas
Cooling
- Ceiling Fan(s), Electric, Gas
Appliances
- Included: Disposal, Ice Maker, Gas Oven, Gas Cooktop, Dishwasher
- Laundry: Electric Dryer Hookup, Gas Dryer Hookup, Washer Hookup
Features
- All Bedrooms Up, Primary Bed - 2nd Floor, Split Plan
Interior area
- Total structure area: 3,279
- Total interior livable area: 3,279 sqft
Property
Parking
- Total spaces: 1
- Parking features: Attached, Garage Door Opener, Driveway
- Attached garage spaces: 1
Features
- Stories: 2
Lot
- Size: 1,149 Square Feet
- Features: Subdivided, 0 Up To 1/4 Acre
Details
- Parcel number: 0641590000018
Construction
Type & style
- Home type: SingleFamily
- Architectural style: Contemporary
- Property subtype: Single Family Residence
Materials
- Batts Insulation, Blown-In Insulation, Cement Siding
- Foundation: Block & Beam, Slab
- Roof: Composition
Condition
- New construction: No
- Year built: 1940
Utilities & green energy
- Sewer: Public Sewer
- Water: Public
Green energy
- Energy efficient items: Attic Vents, HVAC, Insulation, Other Energy Features
Community & HOA
Community
- Subdivision: Sunnyside Corts
Location
- Region: Houston
Financial & listing details
- Price per square foot: $100/sqft
- Tax assessed value: $398,672
- Annual tax amount: $8,473
- Date on market: 8/13/2026
- Listing terms: Affordable Housing Program (subject to conditions),Cash,Conventional,FHA,Investor,VA Loan
- Ownership: Full Ownership
- Road surface type: Concrete
Estimated market value
$323,700
$308,000 - $340,000
$2,880/mo
Price history
| Date | Event | Price |
|---|---|---|
| 8/13/2026 | Price change | $329,000-3.8%$100/sqft |
Source:  HAR #74226230 Report a problem HAR #74226230 Report a problem | ||
| 1/22/2026 | Listing removed | $2,300$1/sqft |
Source:  HAR #93047390 Report a problem HAR #93047390 Report a problem | ||
| 12/16/2025 | Listed for rent | $2,300$1/sqft |
Source: HAR #93047390 Report a problem | ||
| 7/16/2025 | Price change | $342,000-2.3%$104/sqft |
Source: HAR #73846345 Report a problem | ||
| 6/9/2025 | Listed for sale | $350,000+6.7%$107/sqft |
Source: HAR #73846345 Report a problem | ||
| 6/4/2025 | Listing removed | -- |
Source: Owner Report a problem | ||
| 12/12/2024 | Listed for sale | $328,000$100/sqft |
Source: HAR #73846345 Report a problem | ||
| 11/2/2024 | Pending sale | $328,000$100/sqft |
Source: HAR #73846345 Report a problem | ||
| 8/14/2024 | Price change | $328,000-6%$100/sqft |
Source: HAR #73846345 Report a problem | ||
| 6/25/2024 | Listed for sale | $349,000$106/sqft |
Source: HAR #73846345 Report a problem | ||
| 5/6/2024 | Listing removed | -- |
Source: HAR #56013806 Report a problem | ||
| 1/3/2024 | Price change | $349,000-0.3%$106/sqft |
Source: HAR #56013806 Report a problem | ||
| 11/14/2023 | Price change | $349,999-7.9%$107/sqft |
Source: HAR #6429932 Report a problem | ||
| 10/10/2023 | Listed for sale | $379,999-5%$116/sqft |
Source: HAR #69443028 Report a problem | ||
| 9/27/2023 | Listing removed | -- |
Source: HAR #98898738 Report a problem | ||
| 9/6/2023 | Price change | $399,999-3.6%$122/sqft |
Source: HAR #98898738 Report a problem | ||
| 8/22/2023 | Listed for sale | $415,000-7.8%$127/sqft |
Source: HAR #98898738 Report a problem | ||
| 8/4/2023 | Listing removed | -- |
Source: HAR #9101717 Report a problem | ||
| 7/6/2023 | Price change | $450,000-5.1%$137/sqft |
Source: HAR #9101717 Report a problem | ||
| 6/21/2023 | Listed for sale | $474,000+137.1%$145/sqft |
Source: HAR #9101717 Report a problem | ||
| 10/25/2021 | Listing removed | -- |
Source: HAR #40321849 Report a problem | ||
| 8/9/2021 | Listed for sale | $199,900+124.6%$61/sqft |
Source: HAR #40321849 Report a problem | ||
| 1/28/2020 | Listing removed | $89,000$27/sqft |
Source: Spirit Real Estate Group, LLC #6491093 Report a problem | ||
| 12/29/2019 | Listed for sale | $89,000$27/sqft |
Source: Owner Report a problem | ||
| 7/8/2010 | Sold | -- |
Source: Public Record Report a problem | ||
Public tax history
| Year | Property taxes | Tax assessment |
|---|---|---|
| 2025 | $8,473 +2.5% | $398,672 +0.9% |
| 2024 | $8,265 +148.9% | $395,025 +139.7% |
| 2023 | $3,321 +22.1% | $164,805 +33.4% |
| 2022 | $2,720 | $123,515 +11% |
| 2021 | -- | $111,290 +32.3% |
| 2020 | $2,018 +4.2% | $84,094 +5.1% |
| 2019 | $1,937 +25% | $80,000 +14.9% |
| 2018 | $1,549 | $69,598 +13.5% |
| 2017 | $1,549 -0.1% | $61,330 |
| 2016 | $1,551 -3.1% | $61,330 -1.4% |
| 2015 | $1,600 | $62,228 |
| 2014 | $1,600 | $62,228 |
| 2013 | -- | $62,228 |
| 2012 | -- | $62,228 |
| 2011 | -- | $62,228 |
| 2010 | -- | $62,228 |
| 2009 | -- | $62,228 +2.2% |
| 2008 | -- | $60,908 |
| 2007 | -- | -- |
| 2006 | -- | $57,250 |
| 2005 | -- | $57,250 +4.1% |
| 2004 | -- | $54,980 +4.1% |
| 2003 | -- | $52,800 +10% |
| 2002 | -- | $48,000 +9.8% |
| 2001 | -- | $43,700 +20% |
| 2000 | -- | $36,430 |
Find assessor info on the county website
Monthly payment
Est. payment
Payment breakdown
Explore the cost of this home by adjusting the details. Changes won't be saved.Climate risks
Neighborhood: Sunnyside
Nearby schools
GreatSchools rating
- 4/10Young Elementary SchoolGrades: PK-5Distance: 0.3 mi
- 5/10Attucks Middle SchoolGrades: 6-8Distance: 0.3 mi
- 4/10Worthing High SchoolGrades: 9-12Distance: 1 mi
Schools provided by the listing agent
- Elementary: Young Elementary School (Houston)
- Middle: Attucks Middle School
- High: Worthing High School
Source: HAR. This data may not be complete. We recommend contacting the local school district to confirm school assignments for this home.
- $298,500-- bd-- ba-- sqftMcKinley St, Houston, TX 77051Off Market
- $224,1003 bd3 ba1.4k sqft3921 McKinley St, Houston, TX 77051Off Market
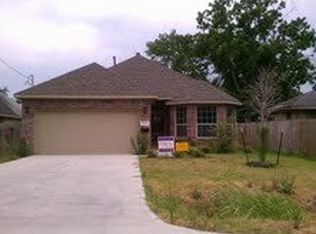
- $237,3003 bd2 ba1.3k sqft4001 McKinley St, Houston, TX 77051Off Market
- $131,0002 bd1 ba1k sqft4007 McKinley St, Houston, TX 77051Off Market
- $70,0002 bd1 ba880 sqft4007 McKinley St, Houston, TX 77051Off Market
- $242,3006 bd4 ba2.2k sqft4002 Rosemont St, Houston, TX 77051Off Market
- $219,5003 bd2 ba1.8k sqft3926 McKinley St, Houston, TX 77051Off Market
- $73,5005,488 sqft3909 McKinley St, Houston, TX 77051Off Market
A local agent can set up tours, give advice and negotiate with sellers.
A local lender can help you make sure your offer is ready when you are.
Similar homes
- $327,0003 bd4 ba1.8k sqft3732 Nathaniel Brown St, Houston, TX 77021For Sale
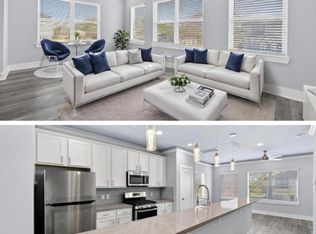 MLS ID #66088059, Gladys Eusebio Alberto, REALM Real Estate Professionals - West Houston. HAR
 - $320,0005 bd3 ba1.9k sqft4047 Juliet St, Houston, TX 77087For Sale
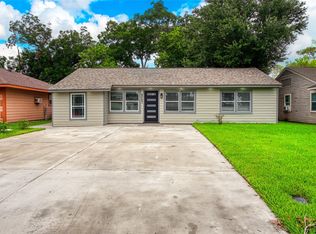 MLS ID #44360362, Cristopher Alvarez, eXp Realty, LLC. HAR
 - $399,0003 bd3 ba2.6k sqft4614 Redbud St, Houston, TX 77051For Sale
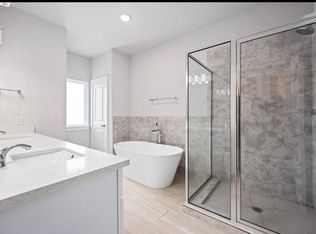 MLS ID #69081165, Meinka Harris, Collective Realty Co.. HAR
 - $237,9004 bd2 ba1.6k sqft3626 Sparrow St, Houston, TX 77051For Sale
 MLS ID #42784104, Jessica Holcomb, White Glove Realty. HAR
 - $315,0004 bd3 ba1.8k sqft4424 Ibiza Ln, Houston, TX 77045For SaleMLS ID #67479842, Edward McClintick, Joseph Walter Realty, LLC. HAR
- $350,0003 bd2 ba1.8k sqft5231 Benning Dr, Houston, TX 77035For SaleMLS ID #14960046, Jamie Poirier, Red Pear Realty. HAR
- $349,9003 bd2 ba1.9k sqft7614 Dixie Dr, Houston, TX 77087For SaleMLS ID #89020122, Lina Campbell, Walzel Properties - Corporate Office. HAR
- $379,0004 bd3 ba1.9k sqft3542 Nathaniel Brown St, Houston, TX 77021For SaleMLS ID #66824598, Jessica Zamora, Texas Homes Realty. HAR
- $355,0003 bd4 ba1.8k sqft2803 Anita St, Houston, TX 77004For SaleMLS ID #86248671, Weldon Newsome, eXp Realty LLC. HAR
- $360,0003 bd2 ba2.1k sqft5125 Larkspur St, Houston, TX 77033For SaleMLS ID #19409802, Elizabeth Ngo, Omega Management Group, LLC. HAR
- $399,2504 bd2 ba2k sqft7040 Kinney St, Houston, TX 77087For SaleMLS ID #84585493, Brenda Hernandez, Framework Properties. HAR
- $349,0003 bd2 ba2k sqft6022 Beaudry Dr, Houston, TX 77035For SaleMLS ID #71287985, Matt Chauvin, Keller Williams Realty Metropolitan. HAR
- $389,9003 bd4 ba1.7k sqft2114 Engelmohr St #A, Houston, TX 77054For SaleMLS ID #76854158, Joel Braswell, Coldwell Banker Realty - Greater Northwest. HAR
- $319,9003 bd3 ba1.7k sqft9313 Jutland Rd, Houston, TX 77033New ConstructionMLS ID #70235372, Vandita Zachariah, Compass RE Texas, LLC - The Heights. HAR
- $275,0003 bd3 ba1.7k sqft3705 Rawley St, Houston, TX 77020For SaleMLS ID #51068926, Rocio Moore, Moore Realty & Associates. HAR
- $276,0004 bd2 ba1.8k sqft8248 Park Ter, Houston, TX 77017For SaleMLS ID #29067846, Silvia Roberson, Sierra Vista Realty LLC. HAR
- $375,0003 bd2 ba1.7k sqft3205 Eastex Fwy, Houston, TX 77026For SaleMLS ID #79969354, Rene Sorola, Keller Williams Realty Metropolitan. HAR
- $319,0003 bd3 ba2.2k sqft13242 Rustic Garden Dr, Houston, TX 77083For SaleMLS ID #76005780, Bhanuchand Paruchuri, Ladiya Real Estate LLC. HAR
- $289,9993 bd2 ba1.7k sqft7912 Ford St, Houston, TX 77012For SaleMLS ID #34922707, Carrie Ramsey, All City Real Estate. HAR
- $229,0004 bd2 ba1.6k sqft10609 Murr Way, Houston, TX 77048For SaleMLS ID #67715714, Kassidy Bash, eXp Realty LLC. HAR
