Room to spread out, space to pursue your passions, and everyday conveniences within easy reach! Set on approximately 1.19 acres, this single-story Menifee home offers 4 bedrooms, 2.5 bathrooms, and approximately 1,940 square feet of comfortable living space, complete with a pool, above-ground spa, and owned Tesla solar system with battery backup. The seller reports their highest electric bill has been just $9—a standout benefit, with actual costs varying by usage and utility rates.
Inside, generous windows bring natural light into the separate living and dining areas, while the family room’s inviting fireplace creates a comfortable gathering spot. The spacious kitchen opens to the family room and features abundant cabinetry, generous counter space, a breakfast bar, stainless steel appliances, and a mosaic tile backsplash. Doors to the backyard make it easy to take meals and gatherings outdoors.
Spend sunny afternoons beside the sparkling pool, enjoy dinner beneath the covered patio, or unwind in the above-ground spa. A grassy backyard area complements the expansive grounds, with room for gardening, outdoor activities, and your own creative vision. A workshop and additional storage structures offer practical space for projects and hobbies, while the attached two-car garage adds everyday convenience.
Enjoy the breathing room of a country-style setting while staying close to shopping, dining, everyday amenities, and freeway access. Whether you’re looking for more outdoor space, a place to create, or a home that makes weekends feel like a getaway, 27865 Baroni Road brings it all together.
For sale
Listed by: KW Temecula • Rosalind Girard • 951-679-5494
$749,000
27865 Baroni Rd, Menifee, CA 92585
4beds
1,940sqft
Single Family Residence
Built in 1991
1.19 Acres Lot
$745,400 Zestimate®
$386/sqft
$-- HOA
What's special
- 12 days
- 1,017
- 100
Likely to sell faster than
Zillow last checked:
Listing updated:
Listed by:
Rosalind Girard DRE #01703806 951-679-5494,
KW Temecula
Source: CRMLS,MLS#: SW26230285 Originating MLS: California Regional MLS
Facts & features
Interior
Bedrooms & bathrooms
- Bedrooms: 4
- Bathrooms: 3
- Full bathrooms: 2
- 1/2 bathrooms: 1
- Main level bathrooms: 3
- Main level bedrooms: 4
Rooms
- Room types: Entry/Foyer, Family Room, Kitchen, Laundry, Living Room, Primary Bathroom, Primary Bedroom, Dining Room
Bathroom
- Features: Bathroom Exhaust Fan, Bathtub, Solid Surface Counters, Separate Shower, Tub Shower
Kitchen
- Features: Kitchen/Family Room Combo, Tile Counters
Heating
- Central, Solar
Cooling
- Central Air
Appliances
- Included: Dishwasher, Exhaust Fan, Disposal, Gas Range, Microwave, Refrigerator, Water Heater
- Laundry: Inside, Laundry Room
Features
- Breakfast Bar, Built-in Features, Ceiling Fan(s), Separate/Formal Dining Room, Open Floorplan, Pantry, Tile Counters
- Flooring: Carpet, Laminate
- Windows: Blinds, Drapes
- Has fireplace: Yes
- Fireplace features: Family Room
- Common walls with other units/homes: No Common Walls
Interior area
- Total interior livable area: 1,940 sqft
Property
Parking
- Total spaces: 2
- Parking features: Direct Access, Driveway, Garage Faces Front, Garage, RV Access/Parking
- Attached garage spaces: 2
Features
- Levels: One
- Stories: 1
- Entry location: 1
- Patio & porch: Covered
- Has private pool: Yes
- Pool features: In Ground, Pebble, Private, Waterfall
- Has spa: Yes
- Spa features: Above Ground
- Fencing: Chain Link,Wood
- Has view: Yes
- View description: Hills
Lot
- Size: 1.19 Acres
- Features: Back Yard, Front Yard, Lot Over 40000 Sqft, Rectangular Lot, Street Level
Details
- Additional structures: Shed(s), Workshop
- Parcel number: 329050042
- Special conditions: Standard
Construction
Type & style
- Home type: SingleFamily
- Property subtype: Single Family Residence
Materials
- Stucco
- Roof: Shingle
Condition
- New construction: No
- Year built: 1991
Utilities & green energy
- Electric: Electricity - On Property, Photovoltaics Seller Owned
- Sewer: Septic Type Unknown
- Water: Public
- Utilities for property: Electricity Connected, Natural Gas Connected, Water Connected
Community & HOA
Community
- Features: Rural
- Security: Carbon Monoxide Detector(s), Smoke Detector(s)
Location
- Region: Menifee
Financial & listing details
- Price per square foot: $386/sqft
- Tax assessed value: $313,785
- Date on market: 10/26/2026
- Cumulative days on market: 12 days
- Listing terms: Cash,Cash to New Loan,Conventional,Submit,VA Loan
Estimated market value
$745,400
$708,000 - $783,000
$3,581/mo
Price history
| Date | Event | Price |
|---|---|---|
| 10/26/2026 | Listed for sale | $749,000+380.1%$386/sqft |
Source:  CRMLS #SW26230285 Report a problem | ||
| 4/30/2010 | Sold | $156,000+0.1%$80/sqft |
Source: Public Record Report a problem | ||
| 1/23/2010 | Listing removed | $155,900$80/sqft |
Source: SHERI DRAKE #115028554 Report a problem | ||
| 1/3/2010 | Price change | $155,900-11.4%$80/sqft |
Source: Elite REO #I09125286 Report a problem | ||
| 11/28/2009 | Listed for sale | $175,900-1.5%$91/sqft |
Source: Elite REO #I09125286 Report a problem | ||
| 12/24/2008 | Sold | $178,500$92/sqft |
Source: Public Record Report a problem | ||
Public tax history
| Year | Property taxes | Tax assessment |
|---|---|---|
| 2026 | -- | $313,785 +2% |
| 2025 | $3,276 0% | $307,633 +2% |
| 2024 | $3,277 +0.1% | $301,602 +2% |
| 2023 | $3,273 +1.4% | $295,689 +2% |
| 2022 | $3,230 +2% | $289,892 +2% |
| 2021 | $3,167 +1.3% | $284,209 +1% |
| 2020 | $3,126 +2.3% | $281,296 +2% |
| 2019 | $3,057 +4.8% | $275,782 +2% |
| 2018 | $2,916 +1.6% | $270,376 +2% |
| 2017 | $2,871 | $265,076 +10.5% |
| 2016 | $2,871 +11.4% | $239,880 +1.5% |
| 2015 | $2,577 +3.2% | $236,279 +2% |
| 2014 | $2,496 | $231,652 +10.8% |
| 2013 | -- | $209,000 +8.9% |
| 2012 | -- | $192,000 -13.4% |
| 2011 | -- | $221,655 +0.8% |
| 2010 | -- | $220,000 -10.2% |
| 2009 | -- | $245,000 +9% |
| 2008 | -- | $224,811 +2% |
| 2007 | -- | $220,404 +2% |
| 2006 | -- | $216,084 +2% |
| 2005 | -- | $211,848 +3.9% |
| 2003 | -- | $203,891 +2% |
| 2002 | -- | $199,895 +2% |
| 2001 | $1,962 +1.6% | $195,976 +2% |
| 2000 | $1,931 | $192,134 |
Find assessor info on the county website
Monthly payment
Est. payment
Payment breakdown
Explore the cost of this home by adjusting the details. Changes won't be saved.Climate risks
Neighborhood: Romoland

Similar homes
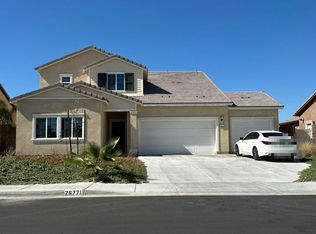
- $--4 bd6 ba2.6k sqft26771 Baneberry Ct, Menifee, CA 92585Auction
 Auction.com 2
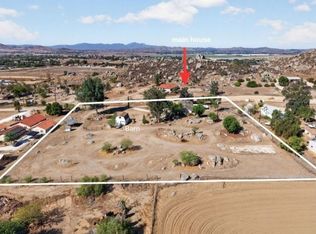
- $699,9993 bd2 ba1.8k sqft28660 Mapes Rd, Menifee, CA 92585For Sale
 MLS ID #SW26222232, Jaime Burlile, Allison James Estates & Homes. CRMLS
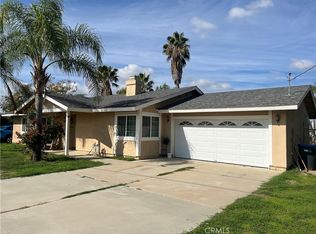
- $665,0003 bd2 ba1.6k sqft28368 Roan Ranch Rd, Menifee, CA 92585For Sale
 MLS ID #IV26233816, SHAKER MOHAMMAD, A ONE PLUS REALTY INCORPORATED. CRMLS
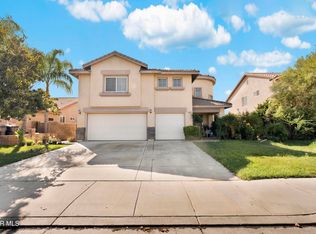
- $635,0005 bd3 ba2.7k sqft28323 Red Apple Rd, Menifee, CA 92585For Sale
 MLS ID #26007962, Julio Villatoro. GAVAR
