For sale: Quaint 3 bedroom house perched on an oversize lot with 1/3 acre (15,375 sq.ft.) of flat, rectangular-shaped, "easy to build on" parcel of land with its green grass and mature trees. This is a prime opportunity for the savvy buyer who appreciates the potential of this neighborhood. Multiple winning options await. (1) Buy this house to live in now and watch as the area continues to develop and raise your home price or (2) sub-divide this oversized lot and build multiple units to immediately cash in on the strong demand for new housing in this up and coming area. Either way, you win! Easy access to major highways which gets you downtown in 15 minutes or 20 minutes to The Heights.
For sale
$195,000
9217 Camay Dr, Houston, TX 77016
3beds
1,279sqft
:
Get pre-qualified$1,407/mo
Single Family Residence
Built in 1930
0.35 Acres Lot
$148,000 Zestimate®
$152/sqft
$-- HOA
What's special
Green grassMature trees
- 3 days |
- 474 |
- 40 |
Likely to sell faster than
Zillow last checked:
Listing updated:
Listed by:
Wanda Chen TREC #0247880 650-714-8997,
General Realty
Source: HAR,MLS#: 78802631
Facts & features
Interior
Bedrooms & bathrooms
- Bedrooms: 3
- Bathrooms: 2
- Full bathrooms: 1
- 1/2 bathrooms: 1
Rooms
- Room types: Family Room, Utility Room
Primary bedroom
- Level: First
- Area: 168
- Dimensions: 14x12
Bedroom
- Level: First
- Area: 110
- Dimensions: 10x11
Bedroom
- Level: First
- Area: 121
- Dimensions: 11x11
Family room
- Level: First
- Area: 150
- Dimensions: 15x10
Kitchen
- Level: First
- Area: 80
- Dimensions: 10x8
Living room
- Level: First
- Area: 180
- Dimensions: 15x12
Heating
- Window Unit
Cooling
- Ceiling Fan(s), Window Unit(s)
Appliances
- Included: ENERGY STAR Qualified Appliances, Disposal, Electric Oven, Gas Range, Dishwasher
- Laundry: Electric Dryer Hookup, Washer Hookup
Features
- All Bedrooms Down
- Flooring: Tile, Vinyl
- Has fireplace: No
Interior area
- Total structure area: 1,279
- Total interior livable area: 1,279 sqft
Property
Parking
- Total spaces: 2
- Parking features: Driveway Gate, Detached, Electric Gate, Garage Door Opener, Double-Wide Driveway
- Garage spaces: 2
Features
- Stories: 1
- Fencing: Back Yard
Lot
- Size: 0.35 Acres
- Features: Subdivided, 1/4 Up to 1/2 Acre
Details
- Parcel number: 0650250000054
Construction
Type & style
- Home type: SingleFamily
- Architectural style: Ranch,Traditional
- Property subtype: Single Family Residence
Materials
- Blown-In Insulation, Brick, Vinyl Siding, Wood Siding
- Foundation: Slab
- Roof: Composition
Condition
- New construction: No
- Year built: 1930
Utilities & green energy
- Sewer: Public Sewer
- Water: Public, Water District
Green energy
- Energy efficient items: Attic Vents, Lighting, Exposure/Shade
Community & HOA
Community
- Subdivision: Shady Oaks-Dailey
Location
- Region: Houston
Financial & listing details
- Price per square foot: $152/sqft
- Tax assessed value: $125,854
- Annual tax amount: $1,847
- Date on market: 8/2/2026
- Listing terms: Cash,Conventional,FHA,Investor,USDA Loan,VA Loan
- Ownership: Full Ownership
- Road surface type: Concrete
Estimated market value
$148,000
$118,000 - $182,000
$1,322/mo
Price history
| Date | Event | Price |
|---|---|---|
| 8/2/2026 | Listed for sale | $195,000$152/sqft |
Source:  HAR #78802631 Report a problem HAR #78802631 Report a problem | ||
Public tax history
| Year | Property taxes | Tax assessment |
|---|---|---|
| 2025 | -- | $125,854 |
| 2024 | -- | $125,854 +17.6% |
| 2023 | -- | $107,057 +30.7% |
| 2022 | -- | $81,939 +38% |
| 2021 | -- | $59,356 |
| 2020 | -- | $59,356 |
| 2019 | $75 +161.9% | $59,356 +12% |
| 2018 | $29 | $52,976 |
| 2017 | $29 | $52,976 |
| 2016 | -- | $52,976 +17.9% |
| 2015 | $71 | $44,929 |
| 2014 | $71 | $44,929 |
| 2013 | -- | $44,929 |
| 2012 | -- | $44,929 |
| 2011 | -- | $44,929 |
| 2010 | -- | $44,929 |
| 2009 | -- | $44,929 +18.1% |
| 2007 | -- | $38,057 +12.6% |
| 2006 | -- | $33,800 |
| 2005 | -- | $33,800 |
| 2004 | -- | $33,800 +2.4% |
| 2003 | -- | $33,000 |
| 2002 | -- | $33,000 +8.9% |
| 2001 | -- | $30,300 +19.8% |
| 2000 | -- | $25,300 |
Find assessor info on the county website
Monthly payment
Est. payment
Payment breakdown
Explore the cost of this home by adjusting the details. Changes won't be saved.Climate risks
Neighborhood: Trinity - Houston Gardens
Nearby schools
GreatSchools rating
- 5/10Shadydale Elementary SchoolGrades: K-5Distance: 0.4 mi
- 4/10Forest Brook MiddleGrades: 6-8Distance: 0.8 mi
- 4/10North Forest High SchoolGrades: 9-12Distance: 3.2 mi
Schools provided by the listing agent
- Elementary: Shadydale Elementary
- Middle: Forest Brook Middle School
- High: North Forest High School
Source: HAR. This data may not be complete. We recommend contacting the local school district to confirm school assignments for this home.
- $138,7002 bd1 ba1k sqft9231 Camay Dr, Houston, TX 77016Off Market
- $163,7002 bd1 ba1.5k sqft9213 Camay Dr, Houston, TX 77016Off Market
- $114,5001 bd1 ba576 sqft6213 Firnat St, Houston, TX 77016Off Market

- $177,5002 bd1 ba1.4k sqft9233 Camay Dr, Houston, TX 77016Off Market
- $139,4002 bd1 ba1.1k sqft9218 Camay Dr, Houston, TX 77016Off Market
- $159,8002 bd1 ba1.3k sqft9210 Camay Dr, Houston, TX 77016Off Market
- $169,6003 bd1 ba1.4k sqft6209 Firnat St, Houston, TX 77016Off Market
- $76,875-- bd-- ba-- sqft9234 Camay Dr, Houston, TX 77016Off Market
A local agent can set up tours, give advice and negotiate with sellers.
Similar homes
- $208,0003 bd2 ba1.3k sqft9210 Compton St, Houston, TX 77016For Sale
 MLS ID #69516283, Erick Harbert, Realty Right. HAR
 - $207,9004 bd2 ba1.7k sqft7639 Bigwood St, Houston, TX 77016For Sale
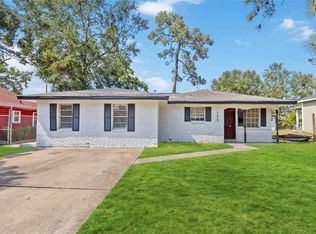 MLS ID #7577103, Andre Beraud, Brooks & Davis Real Estate. HAR
 - $209,0002 bd2 ba1.4k sqft10130 Woodwick St, Houston, TX 77016For Sale
 MLS ID #31414939, Le Nguyen, Go-MRealty. HAR
 - $189,9003 bd2 ba1k sqft10629 Fairfax St, Houston, TX 77029For Sale
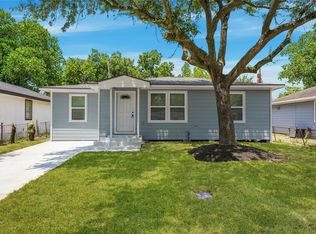 MLS ID #55530917, Jennifer Vega, J.L. Wyatt Properties. HAR
 - $170,0003 bd1 ba1.5k sqft10502 Royal Oaks Dr, Houston, TX 77016For SaleMLS ID #7177666, Romana Nasir, RJN Realty Group LLC. HAR
- $227,9003 bd2 ba1.3k sqft14206 Kittydale Dr, Humble, TX 77396For SaleMLS ID #74848907, Brandon Montealvo, Realty Of America, LLC. HAR
- $215,0003 bd2 ba1.2k sqft7429 W Knoll St, Houston, TX 77028For SaleMLS ID #66883680, Sandra Membreno, World Wide Realty,LLC. HAR
- $229,9004 bd3 ba1.9k sqft7026 Hedgewood St, Houston, TX 77016For SaleMLS ID #23174669, Kashmir Cortave, Monarch & Co. HAR
- $205,0003 bd2 ba1.1k sqft4918 Los Angeles St, Houston, TX 77026For SaleMLS ID #19783225, Yhan Rodriguez, eXp Realty LLC. HAR
- $230,0002 bd1 ba708 sqft8514 Spaulding St, Houston, TX 77016For SaleMLS ID #57303061, Elio Alanis, Keller Williams ARE. HAR
- $209,9003 bd2 ba1.2k sqft8822 Homewood Ln, Houston, TX 77078For SaleMLS ID #14375411, Iris Saldana, Sierra Vista Realty LLC. HAR
- $249,9994 bd2 ba1.5k sqft7422 Wiley Rd, Houston, TX 77016For SaleMLS ID #7090231, Maemar Correa, Big Lu Real Estate LLC. HAR
- $249,9903 bd2 ba1.8k sqft13107 Boreas Dr, Houston, TX 77039For SaleMLS ID #15860969, Adeola Adebisi, Adeola Adebisi, Broker. HAR
- $214,9903 bd2 ba1.5k sqft2515 Quiver Ln, Houston, TX 77067For SaleMLS ID #6444534, Kay Harris, RE/MAX Fine Properties. HAR
- $215,0003 bd3 ba1.3k sqft6705 Roos Rd, Houston, TX 77074For SaleMLS ID #70871145, Morgan Broussard, Compass RE Texas, LLC - Memorial. HAR
- $210,0003 bd2 ba1.2k sqft8630 Valley Meadow Dr, Houston, TX 77078For SaleMLS ID #96715372, Grecia Marin, Ace Realty. HAR
- $232,5003 bd2 ba1.4k sqft2774 Tinechester Dr, Kingwood, TX 77339For SaleMLS ID #15362139, Francois Jones, Masters Realty. HAR
- $209,9994 bd2 ba1.3k sqft4215 E Ln, Houston, TX 77026For SaleMLS ID #61114027, Syed Raza, REALM Real Estate Professionals - West Houston. HAR
- $219,0003 bd1 ba1.3k sqft7523 Roswell St, Houston, TX 77022For SaleMLS ID #10057102, Camtu Nguyen, Texas Signature Realty. HAR
- $195,0003 bd1 ba1.1k sqft8423 Wier Dr, Houston, TX 77017For SaleMLS ID #64274393, Derek Loflin, Spring Branch Realty Inc.. HAR
