Lakefront on Lake Tawakoni - Private Dock - Fenced Yard with Outdoor Living. Enjoy waterfront living on Lake Tawakoni, known as the “Catfish Capital of Texas” at this beautifully finished single-story brick home built in 2020. Located on roughly half an acre including SRA lease land, this property offers both privacy & year-round access to the water. The home’s open-concept layout captures lake views from the main living areas & the primary suite. A spacious kitchen includes abundant white cabinetry with soft-close doors and drawers, stainless-steel appliances, an island, & elegant tile backsplash. The adjoining dining & living areas feature tall tray ceilings with wood accents, recessed lighting, & a wood-burning fireplace. The split-bedroom layout offers a private primary suite with large windows overlooking the lake, a walk-in closet, dual vanities, & frameless-glass shower. Secondary bedrooms & separate office provide versatile space for guests or work. Step outside to a covered patio & a 20×26 composite deck with string lighting, ideal for outdoor dining or relaxing with sunset views. The fenced backyard extends toward the shoreline, where a private wood dock provides easy access for fishing, kayaking, or boating. Landscaping with St. Augustine sod & an expanded driveway with side parking add to the home’s functionality. Additional features include a large storage shed, raised garden beds, & updated outdoor lighting. Located in Quinlan with convenient access to Duck Cove Marina on Lake Tawakoni, & nearby parks & boat ramps. Walmart & Brookshire’s are located together in Quinlan for easy shopping. This lakefront property combines comfort, convenience, & natural beauty. 3D walkthrough & floor plan available. NEARBY AMENITIES 0.6 mi - Lake Tawakoni Public Boat Ramp #2 --1.0 mi - Duck Cove Marina on Lake Tawakoni --1.2 mi - West Tawakoni City Park & Fishing Pier --1.5 mi - Downtown West Tawakoni restaurants and shops --5 mi -Walmart + Brookshire’s Grocery Center
Sold
Price Unknown
2787 Rodeo Dr, Quinlan, TX 75474
3beds
2,243sqft
Single Family Residence
Built in 2020
10,585 Square Feet Lot
$534,100 Zestimate®
$--/sqft
$2,666 Estimated rent
Home value
$534,100
$465,000 - $609,000
$2,666/mo
Zestimate® history
Owner options
List your home for rent
$2,666/mo
Rent Zestimate®
Find your next renter with Zillow Rental Manager. Plus, with online applications, you can quickly screen prospective tenants – for free.
$2,666/mo
Rent Zestimate®
Refinance and save
$50/mo
Est. payment
Refinancing to a lower rate could help reduce your monthly payments and save thousands over the life of the loan.
$50/mo
Est. payment
Explore your selling options
Work with a Zillow partner agent
Leverage their expertise and Zillow's premium Showcase listings to get your home seen by more buyers.
Get startedList with your own agent
Get your home in front of millions of buyers by listing it on Zillow.
Learn how to do itSell it yourself
Take full control of how buyers see your home on Zillow by listing For Sale by Owner (FSBO).
List your homeWhat's special
Private dockWood-burning fireplaceFenced yardStainless-steel appliancesOutdoor livingPrivate wood dockRaised garden beds
Zillow last checked:
Listing updated:
Listed by:
Kaitlin Lovern 0634293 855-450-0442,
Real 855-450-0442,
Emily Drummond 0624741 972-793-3598,
Real
Bought with:
Non-NTREIS MLS Licensee
NON MLS
Source: NTREIS,MLS#: 21094139
Facts & features
Interior
Bedrooms & bathrooms
- Bedrooms: 3
- Bathrooms: 3
- Full bathrooms: 2
- 1/2 bathrooms: 1
Primary bedroom
- Features: Ceiling Fan(s), En Suite Bathroom, Walk-In Closet(s)
- Level: First
- Dimensions: 18 x 15
Bedroom
- Features: Ceiling Fan(s), Split Bedrooms
- Level: First
- Dimensions: 15 x 11
Bedroom
- Features: Ceiling Fan(s), Split Bedrooms
- Level: First
- Dimensions: 15 x 12
Primary bathroom
- Features: Built-in Features, En Suite Bathroom, Granite Counters, Garden Tub/Roman Tub, Sink, Separate Shower
- Level: First
- Dimensions: 11 x 11
Breakfast room nook
- Level: First
- Dimensions: 11 x 11
Dining room
- Level: First
- Dimensions: 11 x 10
Other
- Level: First
- Dimensions: 8 x 6
Kitchen
- Features: Breakfast Bar, Built-in Features, Granite Counters, Kitchen Island, Pantry
- Level: First
- Dimensions: 14 x 11
Laundry
- Features: Built-in Features
- Level: First
- Dimensions: 8 x 7
Living room
- Features: Ceiling Fan(s), Fireplace
- Level: First
- Dimensions: 19 x 18
Office
- Features: Ceiling Fan(s)
- Level: First
- Dimensions: 11 x 10
Heating
- Central, Electric, Fireplace(s)
Cooling
- Central Air, Ceiling Fan(s), Electric
Appliances
- Included: Dryer, Dishwasher, Electric Range, Electric Water Heater, Disposal, Microwave, Refrigerator, Washer
Features
- Built-in Features, Chandelier, Decorative/Designer Lighting Fixtures, Double Vanity, Eat-in Kitchen, Granite Counters, High Speed Internet, Kitchen Island, Open Floorplan, Pantry, Cable TV, Vaulted Ceiling(s), Walk-In Closet(s), Wired for Sound
- Flooring: Carpet, Luxury Vinyl Plank, Tile
- Windows: Window Coverings
- Has basement: No
- Number of fireplaces: 1
- Fireplace features: Family Room, Raised Hearth, Wood Burning
Interior area
- Total interior livable area: 2,243 sqft
Property
Parking
- Total spaces: 2
- Parking features: Additional Parking, Boat, Concrete, Door-Single, Driveway, Garage Faces Front, Garage, Garage Door Opener, Inside Entrance, Kitchen Level, Lighted
- Attached garage spaces: 2
- Has uncovered spaces: Yes
Features
- Levels: One
- Stories: 1
- Patio & porch: Rear Porch, Deck, Covered
- Exterior features: Dock, Fire Pit, Garden, Private Yard
- Pool features: None
- Fencing: Back Yard,Chain Link
- Has view: Yes
- View description: Water
- Has water view: Yes
- Water view: Water
- Waterfront features: Boat Dock/Slip, Lake Front, Waterfront
Lot
- Size: 10,585 Square Feet
- Features: Back Yard, Lawn, Landscaped, Many Trees, Subdivision, Sprinkler System, Waterfront, Retaining Wall
Details
- Additional structures: Shed(s)
- Parcel number: 120215
Construction
Type & style
- Home type: SingleFamily
- Architectural style: Traditional,Detached
- Property subtype: Single Family Residence
Materials
- Brick, Stone Veneer
- Foundation: Slab
- Roof: Composition,Shingle
Condition
- Year built: 2020
Utilities & green energy
- Sewer: Public Sewer
- Water: Public
- Utilities for property: Electricity Available, Electricity Connected, Phone Available, Sewer Available, Separate Meters, Water Available, Cable Available
Community & HOA
Community
- Features: Curbs
- Security: Security System, Smoke Detector(s)
- Subdivision: Sunset Shores
HOA
- Has HOA: Yes
- Services included: Maintenance Grounds
- HOA fee: $50 annually
- HOA name: Land Owners Association
- HOA phone: 972-467-2982
Location
- Region: Quinlan
Financial & listing details
- Tax assessed value: $681,940
- Annual tax amount: $9,370
- Date on market: 10/27/2025
- Cumulative days on market: 14 days
- Listing terms: Cash,Conventional,FHA,VA Loan
- Electric utility on property: Yes
Price history
| Date | Event | Price |
|---|---|---|
| 12/15/2025 | Sold | -- |
Source: NTREIS #21094139 Report a problem | ||
| 11/20/2025 | Pending sale | $575,000$256/sqft |
Source: NTREIS #21094139 Report a problem | ||
| 11/11/2025 | Contingent | $575,000$256/sqft |
Source: NTREIS #21094139 Report a problem | ||
| 10/27/2025 | Listed for sale | $575,000-0.7%$256/sqft |
Source: NTREIS #21094139 Report a problem | ||
| 9/26/2025 | Listing removed | $579,000$258/sqft |
Source: NTREIS #20957405 Report a problem | ||
| 8/8/2025 | Price change | $579,000-1.7%$258/sqft |
Source: NTREIS #20957405 Report a problem | ||
| 6/12/2025 | Price change | $589,000-1.5%$263/sqft |
Source: NTREIS #20957405 Report a problem | ||
| 6/4/2025 | Price change | $598,000-0.2%$267/sqft |
Source: NTREIS #20957405 Report a problem | ||
| 5/22/2025 | Price change | $598,9000%$267/sqft |
Source: NTREIS #20882931 Report a problem | ||
| 4/23/2025 | Price change | $599,000-1%$267/sqft |
Source: NTREIS #20882931 Report a problem | ||
| 4/1/2025 | Price change | $605,000+31.6%$270/sqft |
Source: NTREIS #20882931 Report a problem | ||
| 6/14/2021 | Pending sale | $459,900$205/sqft |
Source: NTREIS #14553183 Report a problem | ||
| 4/29/2021 | Listed for sale | $459,900+922%$205/sqft |
Source: NTREIS #14553183 Report a problem | ||
| 3/24/2021 | Listing removed | -- |
Source: Owner Report a problem | ||
| 11/25/2019 | Sold | -- |
Source: Public Record Report a problem | ||
| 10/21/2019 | Listed for sale | $45,000$20/sqft |
Source: Owner Report a problem | ||
Public tax history
| Year | Property taxes | Tax assessment |
|---|---|---|
| 2025 | $8,598 +1.8% | $681,940 +5.5% |
| 2024 | $8,444 +1.7% | $646,680 +2.4% |
| 2023 | $8,300 -6.2% | $631,470 +9.9% |
| 2022 | $8,850 +257.8% | $574,530 +300.6% |
| 2021 | $2,473 +334.2% | $143,430 +351.6% |
| 2020 | $570 +17.6% | $31,760 +11.5% |
| 2019 | $485 -1.6% | $28,480 +2.4% |
| 2018 | $493 -33.4% | $27,810 -25% |
| 2017 | $739 -0.1% | $37,080 |
| 2016 | $740 -1% | $37,080 |
| 2015 | $747 | $37,080 |
| 2014 | $747 | $37,080 |
| 2013 | -- | $37,080 +40% |
| 2009 | -- | $26,490 |
| 2008 | -- | $26,490 |
| 2007 | -- | $26,490 |
| 2006 | -- | $26,490 |
Find assessor info on the county website
Neighborhood: 75474
Nearby homes
- $468,4004 bd3 ba2.8k sqft2663 Rodeo Dr, Quinlan, TX 75474Off Market
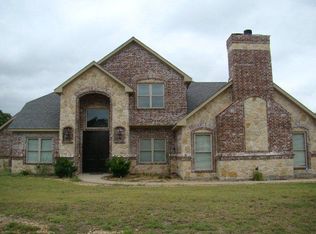
- $588,100-- bd-- ba2.1k sqft2791 Rodeo Dr, Quinlan, TX 75474Off Market
- $29,350-- bd-- ba-- sqft2784 Rodeo Dr, Quinlan, TX 75474Off Market
- $--3 bd2 ba2.1k sqft2791 Rodeo Dr, Quinlan, TX 75474Sold
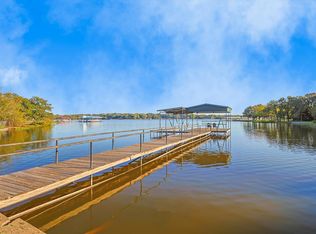
- $4,480-- bd-- ba-- sqft2663 Rodeo Dr, Quinlan, TX 75474Off Market
- $323,800-- bd-- ba1.7k sqft2650 Rodeo Dr, Quinlan, TX 75474Off Market
- $--3 bd2 ba1.7k sqft2792 Rodeo Dr, Quinlan, TX 75474Sold
- $267,4003 bd2 ba1.5k sqft2652 Rodeo Dr, Quinlan, TX 75474Off Market
Nearby schools
GreatSchools rating
- 4/10A E Butler Intermediate SchoolGrades: 3-5Distance: 5.3 mi
- 4/10C B Thompson Middle SchoolGrades: 6-8Distance: 5.8 mi
- 5/10Wh Ford High SchoolGrades: 9-12Distance: 5 mi
Schools provided by the listing agent
- Elementary: Cannon
- Middle: Thompson
- High: Ford
- District: Quinlan ISD
Source: NTREIS. This data may not be complete. We recommend contacting the local school district to confirm school assignments for this home.
Get a cash offer in 3 minutes
Find out how much your home could sell for in as little as 3 minutes with a no-obligation cash offer.
Estimated market value
$534,100
Get a cash offer in 3 minutes
Find out how much your home could sell for in as little as 3 minutes with a no-obligation cash offer.
Estimated market value
$534,100
- Texas
- Hunt County
- Quinlan
- 75474
- 2787 Rodeo Dr
