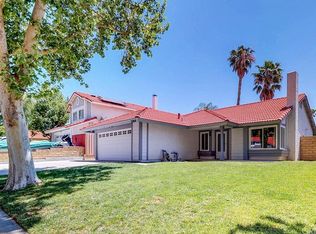
Welcome to the Live Oaks community of Castaic! Situated on a tree-lined street with mature trees, this 3-bedroom, 2.5-bathroom home offers 1,638 square feet of comfortable living space and a functional floor plan. The inviting living room features a vaulted ceiling and flows seamlessly into the dining area, creating an open and welcoming space. The kitchen offers a breakfast bar and stainless steel appliances. Just off the kitchen, the family room features a fireplace and overlooks the backyard. Additional features include an updated downstairs bathroom, updated flooring downstairs, and dual-pane windows and sliding glass door. Upstairs, the spacious primary bedroom features a vaulted ceiling and generously sized dual closets. The en-suite bathroom offers dual sinks and a shower/tub combination. Two secondary bedrooms and a full bathroom complete the upper level. The backyard offers a covered patio, grassy area, storage shed, and newer vinyl fencing. The attached two-car garage features epoxy flooring and direct access into the home. The AC and furnace were replaced approximately in 2019, and the water heater was replaced approximately in 2021. Conveniently located near local parks and schools with easy freeway access, this home is just a short drive from Castaic Lake and Recreation Area, Castaic Sports Complex, Skate Park, and Aquatics Center. No HOA and No Mello-Roos!
For sale
Listed by: Gregory Real Estate Group • Matthew Gregory • Contact: 661-713-4799
$745,000
27872 Wakefield Rd, Castaic, CA 91384
3beds
1,638sqft
Single Family Residence
Built in 1986
4,912 Square Feet Lot
$743,300 Zestimate®
$455/sqft
$-- HOA
What's special
- 15 hours
- 67
- 9
Zillow last checked:
Listing updated:
Listed by:
Matthew Gregory DRE #01463326 661-713-4799,
Gregory Real Estate Group,
Meray Gregory DRE #01831112,
Gregory Real Estate Group
Source: CRMLS,MLS#: SR26197048
Originating MLS: California Regional MLS
Facts & features
Interior
Bedrooms & bathrooms
- Bedrooms: 3
- Bathrooms: 3
- Full bathrooms: 2
- 1/2 bathrooms: 1
- Main level bathrooms: 1
Rooms
- Room types: Bedroom, Family Room, Kitchen, Living Room, Primary Bathroom, Primary Bedroom, Dining Room
Bedroom
- Features: All Bedrooms Up
Bathroom
- Features: Closet, Dual Sinks, Tub Shower
Heating
- Central
Cooling
- Central Air
Appliances
- Included: Dishwasher, Gas Range, Microwave, Water Heater
- Laundry: In Garage
Features
- Breakfast Bar, Ceiling Fan(s), Separate/Formal Dining Room, All Bedrooms Up
- Flooring: Carpet, Laminate
- Doors: Sliding Doors
- Windows: Blinds, Double Pane Windows
- Has fireplace: Yes
- Fireplace features: Family Room
- Common walls with other units/homes: No Common Walls
Interior area
- Total interior livable area: 1,638 sqft
Video & virtual tour
Property
Parking
- Total spaces: 2
- Parking features: Direct Access, Driveway, Garage
- Attached garage spaces: 2
Features
- Levels: Two
- Stories: 2
- Entry location: 1
- Patio & porch: Concrete, Covered
- Pool features: None
- Spa features: None
Lot
- Size: 4,912 Square Feet
- Features: Back Yard, Front Yard
Details
- Additional structures: Shed(s)
- Parcel number: 2866017063
- Special conditions: Standard
Construction
Type & style
- Home type: SingleFamily
- Property subtype: Single Family Residence
Materials
- Stucco
- Foundation: Slab
- Roof: Spanish Tile
Condition
- New construction: No
- Year built: 1986
Utilities & green energy
- Sewer: Public Sewer
- Water: Public
- Utilities for property: Electricity Connected, Natural Gas Connected, Sewer Connected, Water Connected
Community & HOA
Community
- Features: Sidewalks
- Security: Carbon Monoxide Detector(s), Smoke Detector(s)
- Subdivision: Hillgate (Hilg)
Location
- Region: Castaic
Financial & listing details
- Price per square foot: $455/sqft
- Tax assessed value: $531,399
- Date on market: 9/11/2026
- Listing terms: Submit
- Road surface type: Paved
Estimated market value
$743,300
$706,000 - $780,000
$4,009/mo
Price history
| Date | Event | Price |
|---|---|---|
| 9/11/2026 | Listed for sale | $745,000+75.3%$455/sqft |
Source: | ||
| 5/15/2014 | Sold | $425,000-0.9%$259/sqft |
Source: Public Record Report a problem | ||
| 4/17/2014 | Pending sale | $428,800$262/sqft |
Source: Realty Executives Santa Clarita #SR14073179 Report a problem | ||
| 4/11/2014 | Listed for sale | $428,800$262/sqft |
Source: Realty Executives Santa Clarita #SR14073179 Report a problem | ||
Public tax history
| Year | Property taxes | Tax assessment |
|---|---|---|
| 2026 | -- | $531,399 +2% |
| 2025 | $7,151 +3.9% | $520,980 +2% |
| 2024 | $6,884 +3.7% | $510,766 +2% |
| 2023 | $6,641 +1.8% | $500,752 +2% |
| 2022 | $6,524 +2% | $490,934 +2% |
| 2021 | $6,397 +1.1% | $481,308 +1% |
| 2020 | $6,325 | $476,374 +2% |
| 2019 | $6,325 -2.6% | $467,035 +2% |
| 2018 | $6,494 | $457,878 +2% |
| 2017 | $6,494 +4.1% | $448,901 +2% |
| 2016 | $6,239 +4.8% | $440,100 +1.5% |
| 2015 | $5,954 +92.1% | $433,491 +103.1% |
| 2014 | $3,099 | $213,390 +2.5% |
| 2012 | -- | $208,262 +2% |
| 2011 | -- | $204,180 +0.8% |
| 2010 | -- | $202,655 -0.2% |
| 2009 | -- | $203,138 +2% |
| 2008 | -- | $199,156 +2% |
| 2007 | -- | $195,252 +2% |
| 2006 | -- | $191,424 |
| 2005 | -- | $191,424 +4% |
| 2004 | -- | $183,994 +1.9% |
| 2003 | -- | $180,623 +2% |
| 2002 | -- | $177,082 +4% |
| 2000 | -- | $170,208 |
Find assessor info on the county website
Monthly payment
Est. payment
Payment breakdown
Explore the cost of this home by adjusting the details. Changes won't be saved.Climate risks
Neighborhood: 91384
Local buyer's agents are ready to help