Exceptional opportunity to own this well-kept 3-bedroom, 2 bath home on a generous 13,990-square-foot lot with a backyard large enough for a swimming pool in the highly sought-after Garden Oaks Section 1. Surrounded by mature trees, oversized lots, and stunning new construction, this property offers the perfect setting to call home in one of Houston’s most desirable neighborhoods. The property features a large 30' long X 20' width garage and all new interior paint. Large 20x18 covered carport. Large 13x7 Mud Room. New roof in 2025. Ideally located with convenient access to Loop 610, this homesite places you just minutes from popular dining, shopping, and entertainment. Walk to Whole Foods, nearby favorites including the Heights H-E-B, local restaurants, shopping and more! With easy connectivity to Downtown Houston, The Galleria, Heights and the Texas Medical Center, this location combines neighborhood charm with city accessibility. live in one in the best sections of Garden Oaks.
For sale
$975,000
327 W 31st St, Houston, TX 77018
3beds
2,174sqft
Single Family Residence
Built in 1946
0.32 Acres Lot
$924,100 Zestimate®
$448/sqft
$-- HOA
What's special
All new interior paintSurrounded by mature trees
- 2 days |
- 121 |
- 5 |
Likely to sell faster than
Zillow last checked:
Listing updated:
Listed by:
David Young TREC #0646225 713-359-0289,
Blue Dahlia Realty
Source: HAR,MLS#: 91281664
Facts & features
Interior
Bedrooms & bathrooms
- Bedrooms: 3
- Bathrooms: 2
- Full bathrooms: 2
Rooms
- Room types: Den, Family Room, Utility Room
Primary bedroom
- Level: First
- Area: 288
- Dimensions: 18x16
Bedroom
- Level: First
- Area: 156
- Dimensions: 13x12
Bedroom
- Level: First
- Area: 195
- Dimensions: 15x13
Other
- Level: First
- Area: 132
- Dimensions: 12x11
Dining room
- Level: First
- Area: 144
- Dimensions: 12X12
Other
- Level: First
- Area: 91
- Dimensions: 13x7
Family room
- Level: First
- Area: 234
- Dimensions: 18x13
Kitchen
- Level: First
- Area: 144
- Dimensions: 12x12
Living room
- Level: First
- Area: 299
- Dimensions: 23x13
Utility room
- Level: First
- Area: 25
- Dimensions: 5x5
Heating
- Natural Gas
Cooling
- Ceiling Fan(s), Electric
Appliances
- Included: Disposal, Dryer, Refrigerator, Washer, Freestanding Oven, Gas Oven, Oven, Microwave, Free-Standing Range, Gas Cooktop, Gas Range, Dishwasher
- Laundry: Electric Dryer Hookup, Gas Dryer Hookup, Washer Hookup
Features
- Crown Molding, All Bedrooms Down, Walk-In Closet(s)
- Flooring: Tile, Wood
- Windows: Window Coverings
Interior area
- Total structure area: 2,174
- Total interior livable area: 2,174 sqft
Property
Parking
- Total spaces: 5
- Parking features: Electric Gate, Driveway Gate, Detached, Oversized, Additional Parking, Garage Door Opener, Extra Driveway, Porte-Cochere, Attached Carport
- Garage spaces: 3
- Carport spaces: 2
- Covered spaces: 5
Features
- Stories: 2
- Patio & porch: Patio/Deck
- Has spa: Yes
- Fencing: Back Yard,Full,Partial
Lot
- Size: 0.32 Acres
- Features: Back Yard, Subdivided, 1/4 Up to 1/2 Acre
Details
- Parcel number: 0660450020020
Construction
Type & style
- Home type: SingleFamily
- Architectural style: Traditional
- Property subtype: Single Family Residence
Materials
- Cement Siding, Vinyl Siding, Wood Siding
- Foundation: Pillar/Post/Pier
- Roof: Composition
Condition
- New construction: No
- Year built: 1946
Utilities & green energy
- Sewer: Public Sewer
- Water: Public
Green energy
- Energy efficient items: HVAC
Community & HOA
Community
- Subdivision: Garden Oaks 01 Sec 01
Location
- Region: Houston
Financial & listing details
- Price per square foot: $448/sqft
- Tax assessed value: $651,957
- Annual tax amount: $13,856
- Date on market: 8/12/2026
- Listing terms: Cash,Conventional
- Road surface type: Asphalt, Concrete, Curbs
Estimated market value
$924,100
$878,000 - $970,000
$2,947/mo
Price history
| Date | Event | Price |
|---|---|---|
| 8/12/2026 | Listed for sale | $975,000$448/sqft |
Source:  HAR #91281664 Report a problem HAR #91281664 Report a problem | ||
Public tax history
| Year | Property taxes | Tax assessment |
|---|---|---|
| 2025 | $5,196 -10.9% | $651,957 +2.9% |
| 2024 | $5,833 +1.4% | $633,834 +3% |
| 2023 | $5,752 -41.6% | $615,399 +5.8% |
| 2022 | $9,844 | $581,810 +10.2% |
| 2021 | -- | $528,000 +4.9% |
| 2020 | $9,404 +0.3% | $503,376 -4.3% |
| 2019 | $9,379 -0.5% | $526,157 +16.3% |
| 2018 | $9,427 | $452,272 -5.6% |
| 2017 | $9,427 -0.1% | $479,000 |
| 2016 | $9,436 +15.9% | $479,000 +5% |
| 2015 | $8,143 | $456,090 +11% |
| 2014 | $8,143 | $411,023 +12.3% |
| 2013 | -- | $366,002 +6.5% |
| 2012 | -- | $343,664 |
| 2011 | -- | $343,664 +8.4% |
| 2010 | -- | $317,000 -3.3% |
| 2009 | -- | $327,680 +9.5% |
| 2008 | -- | $299,314 +6.9% |
| 2007 | -- | $280,000 +15.1% |
| 2006 | -- | $243,250 -6.2% |
| 2005 | -- | $259,270 +10% |
| 2004 | -- | $235,700 +10% |
| 2003 | -- | $214,300 +10% |
| 2002 | -- | $194,900 +5.9% |
| 2001 | -- | $184,000 |
Find assessor info on the county website
Monthly payment
Est. payment
Payment breakdown
Explore the cost of this home by adjusting the details. Changes won't be saved.Climate risks
Neighborhood: Oak Forest - Garden Oaks
Nearby schools
GreatSchools rating
- 6/10Garden Oaks Elementary SchoolGrades: PK-8Distance: 0.8 mi
- 3/10Washington B T High SchoolGrades: 9-12Distance: 0.6 mi
- 7/10Black Middle SchoolGrades: 6-8Distance: 2.3 mi
Schools provided by the listing agent
- Elementary: Garden Oaks Elementary School
- Middle: Black Middle School
- High: Washington High School
Source: HAR. This data may not be complete. We recommend contacting the local school district to confirm school assignments for this home.
- $568,7433 bd1 ba1.5k sqft331 W 31st St, Houston, TX 77018Off Market
- $961,2004 bd3 ba2.8k sqft323 W 31st St, Houston, TX 77018Off Market

- $744,6004 bd3 ba2.2k sqft335 W 31st St, Houston, TX 77018Off Market
- $896,9003 bd2 ba2.1k sqft319 W 31st St, Houston, TX 77018Off Market
- $844,3002 bd2 ba1.4k sqft328 W 30th St, Houston, TX 77018Off Market
- $1,272,8003 bd3 ba3.2k sqft324 W 30th St, Houston, TX 77018Off Market
- $685,0003 bd2 ba1.7k sqft332 W 30th St, Houston, TX 77018Off Market
- $--3 bd3 ba2.6k sqft332 W 31st St, Houston, TX 77018Sold
A local agent can set up tours, give advice and negotiate with sellers.
Similar homes
- $899,9004 bd3 ba2.2k sqft231 W 31st St, Houston, TX 77018For Sale
 MLS ID #97525407, JR Shipp, JLA Realty. HAR
 - $939,0004 bd4 ba2.9k sqft426 W 26th St, Houston, TX 77008For Sale
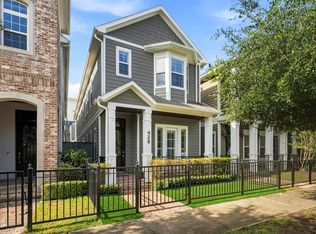 MLS ID #98065407, Steve Hajizade, Keller Williams Realty Metropolitan. HAR
 - $935,9004 bd5 ba2.9k sqft444 W 26th St, Houston, TX 77008For Sale
 MLS ID #54861939, Jennifer Derr, eXp Realty LLC. HAR
 - $--3 bd4 ba2.4k sqft815 W 24th St Unit D, Houston, TX 77008Auction
 Auction.com 2
 - $1,200,0003 bd2 ba2.1k sqft524 W 34th St, Houston, TX 77018For SaleMLS ID #4522137, Yolanda Jones, World Wide Realty,LLC. HAR
- $885,0004 bd3 ba2.5k sqft702 W 41st St, Houston, TX 77018For SaleMLS ID #58964979, Steven Koleno, Beycome Brokerage Realty, LLC. HAR
- $989,0003 bd4 ba3k sqft609 W 27th St, Houston, TX 77008New ConstructionMLS ID #98658584, Steve Hajizade, Keller Williams Realty Metropolitan. HAR
- $1,249,5003 bd3 ba3k sqft419 W 30th St, Houston, TX 77018For SaleMLS ID #44574685, Deanna Zugheri, Keller Williams Realty Metropolitan. HAR
- $755,0003 bd2 ba2k sqft219 W 30th St, Houston, TX 77018For SaleMLS ID #66052074, Chuong Huynh, Seamless Realty. HAR
- $669,0003 bd3 ba2.5k sqft240 W 26th St, Houston, TX 77008For SaleMLS ID #31729331, Lauren Draper, Martha Turner Sotheby's International Realty. HAR
- $925,0003 bd3 ba2.1k sqft413 W 21st St, Houston, TX 77008For SaleMLS ID #87493127, Alexandra Loyd, Compass RE Texas, LLC - Houston. HAR
- $760,0003 bd3 ba2.5k sqft334 W 26th St, Houston, TX 77008For SaleMLS ID #8254370, Javon Henderson, Nan & Company Properties - Corporate Office (Heights). HAR
- $675,0004 bd3 ba1.7k sqft603 W 30th St, Houston, TX 77018For SaleMLS ID #31602337, Jennifer Reese, Ameristar, REALTORS. HAR
- $500,0003 bd4 ba2.2k sqft253 E 27th St, Houston, TX 77008For SaleMLS ID #10573708, Sahar Johnson, Compass RE Texas, LLC - Houston. HAR
- $999,9903 bd3 ba2.6k sqft537 W 22nd St, Houston, TX 77008For SaleMLS ID #36625530, Lorannette Lewis, Compass RE Texas, LLC - The Heights. HAR
- $779,0003 bd4 ba2.3k sqft218 E 27th St #A, Houston, TX 77008For SaleMLS ID #79824424, Jessica Burton, Compass RE Texas, LLC - The Heights. HAR
- $1,049,9004 bd4 ba2.9k sqft116 E 23rd St, Houston, TX 77008New ConstructionMLS ID #81689864, Blake Vincent, DUX Realty, LLC. HAR
- $529,9003 bd3 ba2.3k sqft1007 E 32nd St, Houston, TX 77022For SaleMLS ID #64563249, Aly Badawi, NB Elite Realty. HAR
- $949,0003 bd4 ba3.2k sqft6621 N Main St, Houston, TX 77009For SaleMLS ID #42707772, David Smith, Compass RE Texas, LLC - Memorial. HAR
- $990,0005 bd5 ba3k sqft811 E 23rd St, Houston, TX 77009For SaleMLS ID #26277602, Evan Compean, Compean Group. HAR
