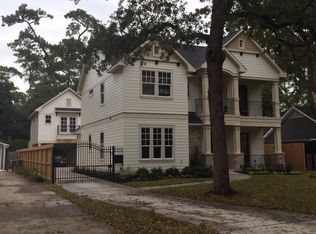
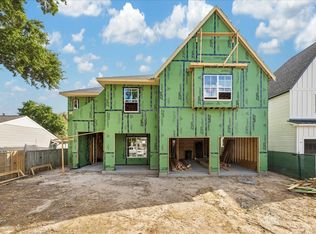
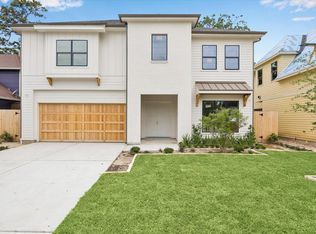
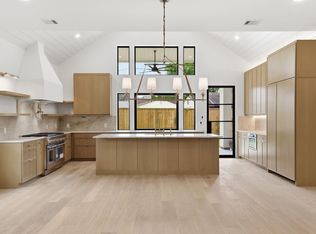
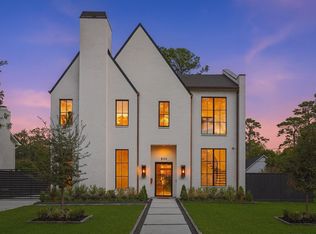
Situated in the heart of Garden Oaks, 1050 W 42nd St offers a well-executed layout with four bedrooms, a private study, home gym, and an upstairs game room. The first floor features an open-concept kitchen with a large island, walk-in pantry, and scullery, flowing seamlessly into the great room and dining area. Double doors lead to a covered verandah, ideal for indoor-outdoor entertaining. A dedicated study and full gym add versatility, while a mudroom connects to the two-car garage. Upstairs, the primary suite includes a spa-like bath and dual walk-in closets. Secondary bedrooms each feature walk-in closets and direct bathroom access. Additional highlights include a second-floor laundry room and storage throughout. Built by Harvard Homes, this property is walkable to neighborhood favorites and offers quick access to major thoroughfares, area parks, and the shopping, dining, and entertainment of nearby Oak Forest and Heights.
New construction
Price increase: $25K (4/14)
$1,950,000
1050 W 42nd St, Houston, TX 77018
4beds
4,692sqft
Est.: Get pre-qualified
Single Family Residence
Built in 2026
9,670.32 Square Feet Lot
$1,912,400 Zestimate®
$416/sqft
$-- HOA
What's special
Full gymTwo-car garageDining areaDedicated studyFour bedroomsHome gymGreat room
- 9 hours |
- 21 |
- 2 |
Zillow last checked:
Listing updated:
Listed by:
Michael Silva TREC #0593742 713-391-8284,
Happen Houston
Source: HAR,MLS#: 43474786
Tour with a local agent
Facts & features
Interior
Bedrooms & bathrooms
- Bedrooms: 4
- Bathrooms: 4
- Full bathrooms: 3
- 1/2 bathrooms: 1
Rooms
- Room types: Family Room, Utility Room
Primary bathroom
- Features: Half Bath, Primary Bath: Double Sinks, Primary Bath: Separate Shower, Primary Bath: Soaking Tub, Secondary Bath(s): Tub/Shower Combo
Kitchen
- Features: Breakfast Bar, Kitchen Island, Kitchen open to Family Room, Pantry, Pots/Pans Drawers, Second Sink, Soft Closing Cabinets, Soft Closing Drawers, Walk-in Pantry
Heating
- Natural Gas
Cooling
- Electric
Appliances
- Included: Disposal, Refrigerator, Freestanding Oven, Gas Oven, Microwave, Free-Standing Range, Gas Range, Dishwasher
- Laundry: Electric Dryer Hookup, Gas Dryer Hookup, Washer Hookup
Features
- Formal Entry/Foyer, High Ceilings, Prewired for Alarm System, Wired for Sound, All Bedrooms Up, En-Suite Bath, Primary Bed - 2nd Floor
- Flooring: Engineered Hardwood, Tile
- Number of fireplaces: 1
- Fireplace features: Gas
Interior area
- Total structure area: 4,692
- Total interior livable area: 4,692 sqft
Property
Parking
- Total spaces: 2
- Parking features: Attached
- Attached garage spaces: 2
Features
- Stories: 2
Lot
- Size: 9,670.32 Square Feet
- Features: Subdivided, 0 Up To 1/4 Acre
Details
- Parcel number: 0660460520013
Construction
Type & style
- Home type: SingleFamily
- Architectural style: Traditional
- Property subtype: Single Family Residence
Materials
- Brick, Cement Siding, Wood Siding
- Foundation: Slab
- Roof: Composition
Condition
- New construction: Yes
- Year built: 2026
Details
- Builder name: Harvard Homes
Utilities & green energy
- Sewer: Public Sewer
- Water: Public
Community & HOA
Community
- Security: Prewired for Alarm System
- Subdivision: Garden Oaks
Location
- Region: Houston
Financial & listing details
- Price per square foot: $416/sqft
- Tax assessed value: $609,411
- Annual tax amount: $12,132
- Date on market: 5/26/2026
- Listing terms: Cash,Conventional
- Ownership: Full Ownership
Estimated market value
$1,912,400
$1.82M - $2.01M
$5,877/mo
Price history
| Date | Event | Price |
|---|---|---|
| 4/14/2026 | Price change | $1,950,000+1.3%$416/sqft |
Source:  HAR #10209254 Report a problem HAR #10209254 Report a problem | ||
| 4/3/2026 | Listed for sale | $1,925,000$410/sqft |
Source: HAR #10209254 Report a problem | ||
| 4/3/2026 | Listing removed | $1,925,000$410/sqft |
Source: HAR #46112385 Report a problem | ||
| 1/26/2026 | Price change | $1,925,000+1.3%$410/sqft |
Source: HAR #14089656 Report a problem | ||
| 8/5/2025 | Listed for sale | $1,900,000+205.5%$405/sqft |
Source: HAR #79277116 Report a problem | ||
| 12/19/2024 | Listing removed | $622,000$133/sqft |
Source: HAR #25462748 Report a problem | ||
| 11/19/2024 | Pending sale | $622,000$133/sqft |
Source: HAR #25462748 Report a problem | ||
| 11/8/2024 | Listed for sale | $622,000$133/sqft |
Source: HAR #25462748 Report a problem | ||
| 10/22/2024 | Listing removed | $622,000$133/sqft |
Source: HAR #96262777 Report a problem | ||
| 10/22/2024 | Pending sale | $622,000$133/sqft |
Source: HAR #96262777 Report a problem | ||
| 10/6/2024 | Listed for sale | $622,000$133/sqft |
Source: HAR #96262777 Report a problem | ||
| 8/20/2024 | Pending sale | $622,000$133/sqft |
Source: HAR #96262777 Report a problem | ||
| 8/13/2024 | Listed for sale | $622,000-6.5%$133/sqft |
Source: HAR #96262777 Report a problem | ||
| 8/13/2024 | Listing removed | -- |
Source: HAR #98382731 Report a problem | ||
| 8/2/2024 | Pending sale | $665,000$142/sqft |
Source: HAR #98382731 Report a problem | ||
| 7/4/2024 | Price change | $665,000-2.1%$142/sqft |
Source: HAR #21743423 Report a problem | ||
| 6/13/2024 | Price change | $679,000-2.9%$145/sqft |
Source: HAR #21743423 Report a problem | ||
| 5/16/2024 | Listed for sale | $699,000$149/sqft |
Source: HAR #21743423 Report a problem | ||
Public tax history
| Year | Property taxes | Tax assessment |
|---|---|---|
| 2025 | $12,379 +39.8% | $609,411 +2.3% |
| 2024 | $8,854 +15.9% | $595,700 +13% |
| 2023 | $7,642 -12% | $527,104 +0.4% |
| 2022 | $8,689 | $525,000 +12% |
| 2021 | -- | $468,546 +8.5% |
| 2020 | $8,031 +2.8% | $432,000 +3.6% |
| 2019 | $7,815 -0.1% | $417,000 +4.3% |
| 2018 | $7,823 | $400,000 |
| 2017 | $7,823 -33.2% | $400,000 -13.6% |
| 2016 | $11,707 +97.2% | $463,000 +6.9% |
| 2015 | $5,937 | $433,000 +35.7% |
| 2014 | $5,937 | $319,016 +18.6% |
| 2013 | -- | $269,000 +5.6% |
| 2012 | -- | $254,768 -4.3% |
| 2011 | -- | $266,248 -19.3% |
| 2010 | -- | $329,869 |
| 2009 | -- | $329,869 +8% |
| 2007 | -- | $305,424 +15.8% |
| 2006 | -- | $263,826 +3.2% |
| 2005 | -- | $255,686 +1.9% |
| 2004 | -- | $250,800 |
| 2003 | -- | $250,800 +0.7% |
| 2002 | -- | $249,100 +5% |
| 2001 | -- | $237,300 +17.9% |
| 2000 | -- | $201,300 |
Find assessor info on the county website
Monthly payment
Est. payment$--/mo
Payment breakdown
Explore the cost of this home by adjusting the details. Changes won't be saved.
All calculations are estimates and provided by Zillow, Inc. for informational purposes only. Actual amounts may vary.
HOA fees may include property taxes on listings classified as Co-Ops. Contact the listing agent and/or owner for fee details.
Mortgage interest rates are dependent on a number of factors, including credit score, down payment, and repayment length. Interest rate data provided by Zillow Group Marketplace, Inc. as of 1/1/1970 from various mortgage lenders with which we have lead or other similar arrangements; the Estimated Payment is an average of those rates.
See how much you could borrow to make a competitive offer.
Climate risks
Neighborhood: Oak Forest - Garden Oaks
Getting around
34 / 100
Some TransitNearby schools
GreatSchools rating
- 6/10Garden Oaks Elementary SchoolGrades: PK-8Distance: 0.8 mi
- 5/10Waltrip High SchoolGrades: 9-12Distance: 0.6 mi
- 6/10Black Middle SchoolGrades: 6-8Distance: 0.8 mi
Schools provided by the listing agent
- Elementary: Garden Oaks Elementary School
- Middle: Black Middle School
- High: Waltrip High School
Source: HAR. This data may not be complete. We recommend contacting the local school district to confirm school assignments for this home.
A local agent can set up tours, give advice and negotiate with sellers.
- Texas
- Harris County
- Houston
- 77018
- Oak Forest - Garden Oaks
- 1050 W 42nd St
Nearby cities
Nearby neighborhoods
Nearby zip codes
Other Houston Topics
