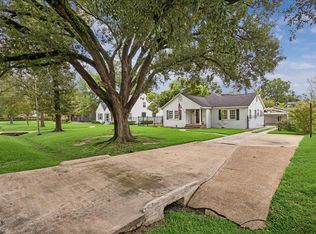
Remodeled Garden Oaks home brings a little Palm Springs charm to Houston with a sparkling pool, detached pool house and an outdoor setup built for entertaining. Updated and professionally designed, the home features open living spaces and a kitchen with marble counters, floating shelves, and a plaster vent hood. The primary suite includes a remodeled bath with a freestanding tub, walk-in shower, and custom closet, plus direct access to the covered back porch and pool. The detached casita opens directly to the pool and connects to a gym and half bath. Outside, you’ll find a summer kitchen, wood-burning pizza oven, covered dining area, turf backyard, and garden space. Additional updates include a metal roof, interior/exterior paint, new electrical panels, generator-ready, a brick-lined driveway, a herringbone brick walkway, front and back porches, & a tankless water heater. A unique home in the heart of Garden Oaks, within walking distance of neighborhood parks, restaurants, and retail.
For sale
$1,025,000
1054 Gardenia Dr, Houston, TX 77018
3beds
1,615sqft
Single Family Residence
Built in 1947
8,102 Square Feet Lot
$981,200 Zestimate®
$635/sqft
$25/mo HOA
What's special
- 2 days |
- 213 |
- 15 |
Zillow last checked:
Listing updated:
Listed by:
Thomas Miles TREC #0590834 281-883-9243,
eXp Realty LLC
Source: HAR,MLS#: 30402776
Facts & features
Interior
Bedrooms & bathrooms
- Bedrooms: 3
- Bathrooms: 3
- Full bathrooms: 2
- 1/2 bathrooms: 1
Rooms
- Room types: Quarters/Guest House, Utility Room
Primary bedroom
- Level: First
- Area: 285
- Dimensions: 19x15
Bedroom
- Level: First
- Area: 121
- Dimensions: 11x11
Bedroom
- Level: First
- Area: 121
- Dimensions: 11x11
Dining room
- Level: First
- Area: 120
- Dimensions: 12x10
Other
- Level: First
- Area: 90
- Dimensions: 10x9
Kitchen
- Level: First
- Area: 156
- Dimensions: 13x12
Living room
- Level: First
- Area: 252
- Dimensions: 21x12
Primary bath
- Level: First
- Area: 126
- Dimensions: 18x7
Other
- Level: Other
- Area: 240
- Dimensions: 16x15
Utility room
- Level: First
- Area: 56
- Dimensions: 8x7
Heating
- Natural Gas
Cooling
- Ceiling Fan(s), Electric
Appliances
- Included: ENERGY STAR Qualified Appliances, Water Heater, Disposal, Freestanding Oven, Gas Oven, Oven, Microwave, Gas Range, Dishwasher
- Laundry: Electric Dryer Hookup, Washer Hookup
Features
- Crown Molding, Vaulted Ceiling, En-Suite Bath, Walk-In Closet(s)
- Flooring: Engineered Hardwood, Tile, Wood
- Doors: Insulated Doors
- Windows: Insulated/Low-E windows
- Number of fireplaces: 1
- Fireplace features: Gas, Gas Log
Interior area
- Total structure area: 1,615
- Total interior livable area: 1,615 sqft
Property
Parking
- Total spaces: 2
- Parking features: Electric Gate, Driveway Gate, Electric Vehicle Charging Station(s), Detached Carport
- Carport spaces: 2
Features
- Stories: 1
- Patio & porch: Covered, Patio/Deck, Porch
- Exterior features: Outdoor Kitchen
- Has private pool: Yes
- Pool features: Gunite, Heated, In Ground, Pool/Spa Combo
- Fencing: Back Yard
Lot
- Size: 8,102 Square Feet
- Features: Back Yard, Build Line Restricted, Subdivided, 0 Up To 1/4 Acre
Details
- Additional structures: Detached Gar Apt /Quarters
- Parcel number: 0660460530014
Construction
Type & style
- Home type: SingleFamily
- Architectural style: Contemporary,Ranch,Traditional
- Property subtype: Single Family Residence
Materials
- Batts Insulation, Cement Siding, Wood Siding
- Foundation: Slab
- Roof: Metal
Condition
- New construction: No
- Year built: 1947
Utilities & green energy
- Sewer: Public Sewer
- Water: Public
Green energy
- Energy efficient items: Thermostat, Lighting, HVAC>13 SEER
Community & HOA
Community
- Subdivision: Garden Oaks Sec 05
HOA
- HOA fee: $25 monthly
Location
- Region: Houston
Financial & listing details
- Price per square foot: $635/sqft
- Tax assessed value: $755,572
- Annual tax amount: $16,058
- Date on market: 8/12/2026
- Exclusions: See List
- Road surface type: Asphalt
Estimated market value
$981,200
$932,000 - $1.03M
$4,240/mo
Price history
| Date | Event | Price |
|---|---|---|
| 8/14/2026 | Listed for sale | $1,025,000+2.7%$635/sqft |
Source:  HAR #30402776 Report a problem HAR #30402776 Report a problem | ||
| 7/2/2024 | Listing removed | -- |
Source: HAR #72667450 Report a problem | ||
| 5/30/2024 | Pending sale | $998,500$618/sqft |
Source: HAR #72667450 Report a problem | ||
| 5/23/2024 | Listed for sale | $998,500+21.3%$618/sqft |
Source: HAR #72667450 Report a problem | ||
| 11/8/2020 | Listing removed | $823,500$510/sqft |
Source: Keller Williams Realty Houston Metropolitan #28435975 Report a problem | ||
| 9/1/2020 | Pending sale | $823,500$510/sqft |
Source: Keller Williams Realty #28435975 Report a problem | ||
| 8/26/2020 | Price change | $823,500-3.1%$510/sqft |
Source: Keller Williams Realty #28435975 Report a problem | ||
| 8/21/2020 | Listed for sale | $849,500$526/sqft |
Source: Keller Williams Realty #28435975 Report a problem | ||
Public tax history
| Year | Property taxes | Tax assessment |
|---|---|---|
| 2025 | $11,639 +21.3% | $755,572 +21.1% |
| 2024 | $9,593 +3.5% | $623,872 -2.5% |
| 2023 | $9,271 -4.1% | $640,055 +8.3% |
| 2022 | $9,669 | $591,200 +13.9% |
| 2021 | -- | $519,000 +24.2% |
| 2020 | $7,759 +1.1% | $417,888 +2% |
| 2019 | $7,674 +7.1% | $409,727 -7.8% |
| 2018 | $7,164 | $444,396 |
| 2017 | $7,164 +10.4% | $444,396 |
| 2016 | $6,492 +17.4% | $444,396 +1.6% |
| 2015 | $5,530 | $437,197 +24.4% |
| 2014 | $5,530 | $351,494 +40% |
| 2013 | -- | $251,071 |
| 2012 | -- | $251,071 |
| 2011 | -- | $251,071 -1.4% |
| 2010 | -- | $254,587 |
| 2009 | -- | $254,587 +10.1% |
| 2007 | -- | $231,333 +9.8% |
| 2006 | -- | $210,720 +18.2% |
| 2005 | -- | $178,200 +10% |
| 2004 | -- | $162,000 +22% |
| 2003 | -- | $132,800 +9.9% |
| 2002 | -- | $120,800 +15% |
| 2001 | -- | $105,000 +9.9% |
| 2000 | -- | $95,500 |
Find assessor info on the county website
Monthly payment
Est. payment
Payment breakdown
Explore the cost of this home by adjusting the details. Changes won't be saved.Climate risks
Neighborhood: Oak Forest - Garden Oaks
Nearby schools
GreatSchools rating
- 6/10Garden Oaks Elementary SchoolGrades: PK-8Distance: 0.8 mi
- 5/10Waltrip High SchoolGrades: 9-12Distance: 0.7 mi
- 7/10Black Middle SchoolGrades: 6-8Distance: 0.8 mi
Schools provided by the listing agent
- Elementary: Garden Oaks Elementary School
- Middle: Black Middle School
- High: Waltrip High School
Source: HAR. This data may not be complete. We recommend contacting the local school district to confirm school assignments for this home.
- $1,471,4004 bd5 ba3.7k sqft1058 Gardenia Dr, Houston, TX 77018Off Market

- $904,2004 bd3 ba2.3k sqft1050 Gardenia Dr, Houston, TX 77018Off Market
- $1,875,3003 bd1 ba1.3k sqft1046 Gardenia Dr, Houston, TX 77018Off Market
- $624,2002 bd1 ba1.2k sqft1062 Gardenia Dr, Houston, TX 77018Off Market
- $814,7002 bd1 ba1.4k sqft1059 Lamonte Ln, Houston, TX 77018Off Market
- $560,8002 bd1 ba1.2k sqft1063 Lamonte Ln, Houston, TX 77018Off Market
- $547,9003 bd1 ba1.7k sqft1055 Lamonte Ln, Houston, TX 77018Off Market
- $1,511,7004 bd4 ba4.3k sqft1066 Gardenia Dr, Houston, TX 77018Off Market
A local agent can set up tours, give advice and negotiate with sellers.
Similar homes
- $975,0003 bd2 ba2.1k sqft327 W 31st St, Houston, TX 77018For Sale
 MLS ID #91281664, David Young, Blue Dahlia Realty. HAR
 - $950,0003 bd3 ba2.2k sqft1818 Locksford St, Houston, TX 77008For Sale
 MLS ID #28834404, Alison Briscoe, CB&A, Realtors- Loop Central. HAR
 - $659,0003 bd2 ba1.9k sqft1355 Lehman St, Houston, TX 77018For Sale
 MLS ID #27358032, Cheryl Barta, The Reyna Group. HAR
 - $674,9003 bd2 ba1.6k sqft858 Azalea St, Houston, TX 77018For Sale
 MLS ID #7815055, Leigh Martin, Martin Collum Real Estate. HAR
 - $--3 bd4 ba2.4k sqft815 W 24th St Unit D, Houston, TX 77008AuctionAuction.com 2
- $600,0003 bd2 ba1.7k sqft1704 Nina Lee Ln, Houston, TX 77018For SaleMLS ID #42064332, Carlen Rosson, eXp Realty LLC. HAR
- $670,0003 bd2 ba1.7k sqft1550 Cheshire Ln, Houston, TX 77018For SaleMLS ID #21415039, Michael Silva, Happen Houston. HAR
- $899,9004 bd3 ba2.2k sqft231 W 31st St, Houston, TX 77018For SaleMLS ID #97525407, JR Shipp, JLA Realty. HAR
- $1,200,0003 bd2 ba2.1k sqft524 W 34th St, Houston, TX 77018For SaleMLS ID #4522137, Yolanda Jones, World Wide Realty,LLC. HAR
- $999,0002 bd2 ba1k sqft1137 W 26th St, Houston, TX 77008For SaleMLS ID #72989179, Star Massing, Compass RE Texas, LLC - The Heights. HAR
- $540,0003 bd4 ba2.1k sqft925 Fisher St #C, Houston, TX 77018New ConstructionMLS ID #88264871, Geron Fuller, Compass RE Texas, LLC - The Heights. HAR
- $650,0003 bd2 ba1.5k sqft1705 Althea Dr, Houston, TX 77018For SaleMLS ID #49526433, Angela Ojeda, Realty Of America, LLC. HAR
- $699,0004 bd3 ba2.4k sqft1609 Cheshire Ln, Houston, TX 77018For SaleMLS ID #8667001, Polina Vasilyeva, RE/MAX Grand. HAR
- $699,0004 bd2 ba1.7k sqft1307 Lehman St, Houston, TX 77018For SaleMLS ID #20713215, Ashlyn Green, Brent Allen Properties. HAR
- $650,0002 bd1 ba1.1k sqft5110 El Centro St, Houston, TX 77018For SaleMLS ID #57883057, Wes Stoyanov, Luxury Homes Realty. HAR
- $575,0003 bd2 ba1.6k sqft2106 Saxon Dr, Houston, TX 77018For SaleMLS ID #66678161, Courtney Robertson, Compass RE Texas, LLC - Memorial. HAR
- $550,0003 bd2 ba1.5k sqft515 Azaleadell Dr, Houston, TX 77018For SaleMLS ID #37622697, Lindsey Jahns, CB&A, Realtors- Loop Central. HAR
- $925,0003 bd3 ba2.1k sqft413 W 21st St, Houston, TX 77008For SaleMLS ID #87493127, Alexandra Loyd, Compass RE Texas, LLC - Houston. HAR
- $625,0004 bd2 ba2k sqft4611 Chantilly Cir, Houston, TX 77018For SaleMLS ID #6408846, Denise McLarty, Keller Williams Realty Southwest. HAR
- $675,0004 bd3 ba1.7k sqft603 W 30th St, Houston, TX 77018For SaleMLS ID #31602337, Jennifer Reese, Ameristar, REALTORS. HAR
