Skip main navigation
Active
  • $749,999

    27875 County Farm Rd, Pueblo, CO 81006

    4beds
    4,768sqft
    : Get pre-qualified
    Single Family Residence
    Built in 1998
    1.5 Acres Lot
    $-- Zestimate®
    $157/sqft
    $-- HOA

    What's special

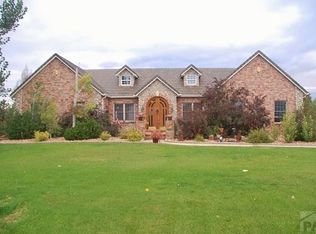
    Tranquil park-like settingMature treesFruit treesAnimal stallsStately brick ranchMultiple storage shedsOpen-concept floor plan
    Welcome to your private retreat in the heart of the sought-after St. Charles Mesa. This stately brick ranch, built in 1998, blends timeless charm with modern updates across 4,768 sq. ft. of living space. Offering 4 bedrooms and 4 bathrooms, this home is designed with both comfort and versatility in mind. Newly remodeled bathroom in the basement. Step inside to an open-concept floor plan with newer LVT flooring flowing through the living, kitchen, and dining areas. A beautifully restored heated floor adds warmth and character, while a newer water heater and plumbing ensure peace of mind for years to come. This property goes above and beyond with an attached 2-car garage and workshop, a detached 2-car oversized garage, and additional workshop with 2-car carport. Multiple storage sheds and animal stalls fuel the possibilities this home offers. Entertain or simply unwind in the 26' x 14' indoor pool, complete with a new ventilation system—a year-round luxury right at home. The exterior is just as inviting, with a new stone-coated steel Decra roof, mature trees, and fruit trees creating a tranquil, park-like setting. This rare property offers a unique blend of function, lifestyle, and location—perfect for those who want room to breathe while staying close to amenities and mountains!
    71 days
    |
    541
    |
    23
    |

    Zillow last checked:

    Listing updated:

    Listed by:

    Coreena Dones 720-425-0851,

    The Cutting Edge Realtors

    Source: PAR,MLS#: 234142MLS Logo

    Tour with a local agent

      Facts & features

      Interior

      Bedrooms & bathrooms
      • Bedrooms: 4
      • Bathrooms: 4
      • Full bathrooms: 4
      • Main level bedrooms: 3
      Primary bedroom
      • Level: Main
      • Area: 225
      • Dimensions: 15 x 15
      Bedroom 2
      • Level: Main
      • Area: 210
      • Dimensions: 14 x 15
      Bedroom 3
      • Level: Main
      • Area: 168
      • Dimensions: 12 x 14
      Bedroom 4
      • Level: Basement
      • Area: 330
      • Dimensions: 22 x 15
      Dining room
      • Level: Main
      • Area: 240
      • Dimensions: 16 x 15
      Family room
      • Level: Basement
      • Area: 720
      • Dimensions: 36 x 20
      Kitchen
      • Level: Main
      • Area: 528
      • Dimensions: 24 x 22
      Living room
      • Level: Main
      • Area: 528
      • Dimensions: 22 x 24
      Features
      • Walk-In Closet(s), Walk-in Shower, Hard Surface Counter Top
      • Basement: Full,Finished
      • Has fireplace: No
      Interior area
      • Total structure area: 4,768
      • Total interior livable area: 4,768 sqft
      Video & virtual tour

      Property

      Parking
      • Total spaces: 6
      • Parking features: RV Access/Parking, 2 Car Garage Attached, 2 Car Garage Detached, 2 Car Carport Detached, Garage Door Opener
      • Attached garage spaces: 6
      • Carport spaces: 2
      Features
      • Patio & porch: Porch-Covered-Front, Porch-Covered-Rear, Porch-Side, Patio-Open-Rear, Deck-Side
      • Has private pool: Yes
      • Pool features: In Ground
      • Fencing: Metal Fence-Front,Metal Fence-Rear
      Lot
      • Size: 1.5 Acres
      • Dimensions: 275 x 240
      • Features: Sprinkler System-Front, Sprinkler System-Rear, Lawn-Rear
      Details
      • Additional structures: Shed(s), Outbuilding
      • Parcel number: 1411029002
      • Zoning: A-3
      • Special conditions: Standard

      Construction

      Type & style
      • Home type: SingleFamily
      • Architectural style: Ranch
      • Property subtype: Single Family Residence
      Condition
      • Year built: 1998

      Community & HOA

      Community
      • Subdivision: St Charles/Mesa
      Location
      • Region: Pueblo

      Financial & listing details

      • Price per square foot: $157/sqft
      • Tax assessed value: $604,183
      • Annual tax amount: $4,396
      • Date on market: 3/17/2026
      • Road surface type: Paved
      Get pre-qualifiedBe ready to make an offer.
      Connect with an agentGet info on this home, tour, and more.
      Calculate monthly paymentSee if you can afford this home.

        Estimated market value

        Not available

        Estimated sales range

        Not available

        Not available

        Price history

        DateEventPrice
        3/17/2026Listed for sale$749,999-5.7%$157/sqft
        Source: elevateMLS #7090390 Report a problem
        3/1/2026Listing removed$795,000$167/sqft
        Source: elevateMLS #5106657 Report a problem
        8/19/2025Listed for sale$795,000+98.8%$167/sqft
        Source: elevateMLS #5106657 Report a problem
        6/1/2020Sold$400,000-11.1%$84/sqft
        Source: PAR #184075 Report a problem
        1/17/2020Listed for sale$450,000+2.3%$94/sqft
        Source: Keller Williams Performance Realty #184075 Report a problem
        12/12/2019Listing removed$439,900$92/sqft
        Source: RE/MAX Associates #180418 Report a problem
        10/4/2019Price change$439,900-2.2%$92/sqft
        Source: RE/MAX Associates #180418 Report a problem
        6/12/2019Listed for sale$449,900$94/sqft
        Source: RE/MAX Associates #180418 Report a problem

        Public tax history

        YearProperty taxesTax assessment
        2025$4,333 -1.1%$37,760 -16.7%
        2024$4,382 +10.4%$45,340 -1%
        2023$3,969 -4.3%$45,790 +20.3%
        2022$4,148 +21.4%$38,050 -2.8%
        2021$3,418 +1.9%$39,140 +21.6%
        2020$3,353 +61.8%$32,181 +20.3%
        2018$2,073 $26,755
        2017$2,073 -28.8%$26,755 -4.3%
        2016$2,911 $27,949 +3.3%
        2015$2,911 +7.8%$27,068 +7.1%
        2014$2,700 -2.7%$25,271
        2013$2,776 -4.3%$25,271 -2.4%
        2012$2,901 $25,883
        2011$2,901 -0.6%$25,883 -4.2%
        2010$2,919 +2%$27,018 0%
        2009$2,863 -1.2%$27,020 +2.2%
        2008$2,898 -5.7%$26,450
        2007$3,073 +2.8%$26,450 +0.6%
        2006$2,991 -0.5%$26,280 +6.2%
        2005$3,005 +1.2%$24,750
        2004$2,970 +1.7%$24,750 -1%
        2003$2,921 +5.8%$25,000 0%
        2002$2,762 +5.1%$25,010 +1.6%
        2001$2,628 $24,610

        Find assessor info on the county website

        Monthly payment

        Est. payment

          Payment breakdown

          Explore the cost of this home by adjusting the details. Changes won't be saved.
          All calculations are estimates and provided by Zillow, Inc. for informational purposes only. Actual amounts may vary.
          HOA fees may include property taxes on listings classified as Co-Ops. Contact the listing agent and/or owner for fee details.
          Mortgage interest rates are dependent on a number of factors, including credit score, down payment, and repayment length. Interest rate data provided by Zillow Group Marketplace, Inc. as of 1/1/1970 from various mortgage lenders with which we have lead or other similar arrangements; the Estimated Payment is an average of those rates.
          See how much you could borrow to make a competitive offer.

          Climate risks

          Neighborhood: 81006

          Getting around

          1 / 100
          Car-Dependent
          25 / 100
          Somewhat Bikeable

          Nearby schools

          GreatSchools rating
          Schools provided by the listing agent
          • District: 70

          Source: PAR. This data may not be complete. We recommend contacting the local school district to confirm school assignments for this home.

          A local agent can set up tours, give advice and negotiate with sellers.

          A local lender can help you make sure your offer is ready when you are.

          Browse local experts

          Similar homes

          Skip to the end of the carouselSkip to the beginning of the carousel