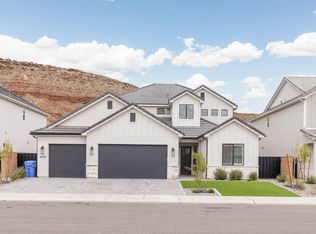
This like-new home offers upscale finishes and an outdoor space built for entertaining. Backing near the hillside views with total privacy, the fully landscaped backyard features artificial turf, pavers, a covered patio, and a dedicated basketball half-court, plus a private pergola-covered spa area perfect for evening relaxation.
Inside, the open floor plan is anchored by a chef's kitchen with quartz countertops, custom soft-close cabinetry, a large island, and built-in stainless appliances including a double oven. The living room fireplace with built-in shelving creates a warm central gathering space. A main-level bedroom suite with a walk-in closet and full bath with walk-in shower and separate tub offers modern living. The upper level houses the spacious loft area and four bedrooms and two full bathrooms.
Additional highlights include a three-car epoxy-coated garage, mudroom with built-in storage, dedicated laundry room, dual-pane energy-efficient windows with plantation shutters/blinds throughout and wide-plank LVP flooring throughout the main living areas all set on a quiet street in a desirable planned community.
Sold
Price history
| Date | Event | Price |
|---|---|---|
| 10/2/2026 | Sold | -- |
Source: WCBR #26-274242 Report a problem | ||
| 9/1/2026 | Pending sale | $855,000$264/sqft |
Source:  UtahRealEstate.com #2172688 Report a problem UtahRealEstate.com #2172688 Report a problem | ||
| 8/26/2026 | Price change | $855,000-1.2%$264/sqft |
Source: WCBR #26-274242 Report a problem | ||
| 8/8/2026 | Listed for sale | $865,000$267/sqft |
Source: UtahRealEstate.com #2172688 Report a problem | ||
| 7/30/2026 | Pending sale | $865,000$267/sqft |
Source: UtahRealEstate.com #2172688 Report a problem | ||
| 7/23/2026 | Price change | $865,000-2.3%$267/sqft |
Source: WCBR #26-274242 Report a problem | ||
| 7/17/2026 | Price change | $885,000-1.1%$274/sqft |
Source: WCBR #26-274242 Report a problem | ||
| 6/15/2026 | Price change | $895,000-3.2%$277/sqft |
Source: WCBR #26-271468 Report a problem | ||
| 5/7/2026 | Price change | $925,000-1.5%$286/sqft |
Source: WCBR #26-271468 Report a problem | ||
| 4/20/2026 | Listed for sale | $939,500+10.5%$290/sqft |
Source: WCBR #26-271468 Report a problem | ||
| 11/3/2025 | Sold | -- |
Source: WCBR #25-264926 Report a problem | ||
| 9/22/2025 | Pending sale | $850,000$263/sqft |
Source: WCBR #25-264926 Report a problem | ||
| 9/10/2025 | Listed for sale | $850,000$263/sqft |
Source: WCBR #25-264926 Report a problem | ||

Sell for more on Zillow
Get a Zillow Showcase℠ listing at no additional cost and you could sell for .
$845,900
2% more
+$16,918
With Zillow Showcase(estimated)
$862,818
