Skip main navigation
Active
  • Price cut: $44.9K (9/8)
    $850,000

    27885 Woodside Rd, Shorewood, MN 55331

    4beds
    3,176sqft
    : 
    $5,346/mo
    Get pre-qualified
    Single Family
    Built in 1956
    0.84 Acres Lot
    $835,900 Zestimate®
    $268/sqft
    $-- HOA

    What's special

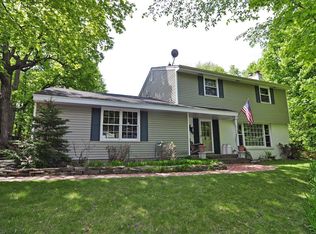
    Welcome to this beautifully updated Shorewood home on a private, wooded .84-acre lot, just two blocks from Lake Minnetonka and Howard’s Point Marina, and located in the highly sought-after Minnetonka School District. With over 3,100 finished square feet, this 4-bedroom, 2-bath home offers a wonderful blend of character, comfort and space. The refreshed kitchen features professionally painted cabinetry, granite countertops and beautiful reclaimed wood flooring. Additional highlights include custom built-ins, a heated bathroom floor, whirlpool tub and a vaulted sunroom overlooking the peaceful wooded setting. Multiple finished living spaces provide flexibility for family, guests, entertaining or a home office. Major improvements completed within the last five years include a new roof, gutters, well, boiler, refrigerator, cooktop, oven, dishwasher, RO water system, washer, dryer and storage shed. A newer backyard fence and attached heated two-car garage add to the home's appeal and convenience. Outside, mature trees and professional landscaping create a private retreat while keeping you close to everything. Enjoy easy access to Lake Minnetonka, Howard’s Point Marina, walking and biking trails, and downtown Excelsior. A rare opportunity to enjoy privacy, generous living space and extensive recent updates in a prime Shorewood location.
    15 days
    911
    39

    Zillow last checked:

    Listing updated:

    Listed by:

    Elliot Hancock 952-992-9292,

    Bridge Realty, LLC

    Source: NorthstarMLS as distributed by MLS GRID,MLS#: 7132448MLS Logo

      Facts & features

      Interior

      Bedrooms & bathrooms
      • Bedrooms: 4
      • Bathrooms: 2
      • Full bathrooms: 1
      • 3/4 bathrooms: 1
      Bedroom
      • Level: Upper
      • Area: 180 Square Feet
      • Dimensions: 12x15
      Bedroom 2
      • Level: Upper
      • Area: 165 Square Feet
      • Dimensions: 11x15
      Bedroom 3
      • Level: Upper
      • Area: 165 Square Feet
      • Dimensions: 11x15
      Bedroom 4
      • Level: Upper
      • Area: 165 Square Feet
      • Dimensions: 11x15
      Dining room
      • Level: Main
      • Area: 168 Square Feet
      • Dimensions: 14x12
      Family room
      • Level: Basement
      • Area: 450 Square Feet
      • Dimensions: 15x30
      Kitchen
      • Level: Main
      • Area: 255 Square Feet
      • Dimensions: 15x17
      Laundry
      • Level: Basement
      • Area: 180 Square Feet
      • Dimensions: 10x18
      Living room
      • Level: Main
      • Area: 450 Square Feet
      • Dimensions: 30x15
      Office
      • Level: Lower
      • Area: 110 Square Feet
      • Dimensions: 10x11
      Sun room
      • Level: Main
      • Area: 220 Square Feet
      • Dimensions: 10x22
      Heating
      • Boiler
      Cooling
      • Central Air
      Appliances
      • Included: Cooktop, Dishwasher, Disposal, Dryer, Exhaust Fan, Freezer, Microwave, Range, Refrigerator, Stainless Steel Appliance(s), Wall Oven, Washer, Water Softener Owned
      • Laundry: In Basement
      Features
      • Basement: Daylight,Finished,Full
      • Number of fireplaces: 2
      • Fireplace features: Wood Burning
      Interior area
      • Total structure area: 3,743
      • Total interior livable area: 3,176 sqft
      • Finished area above ground: 2,326
      • Finished area below ground: 850

      Property

      Parking
      • Total spaces: 2
      • Parking features: Attached, Gravel, Asphalt, Concrete, Garage Door Opener, Heated Garage, Insulated Garage
      • Attached garage spaces: 2
      • Has uncovered spaces: Yes
      • Details: Garage Dimensions (21x22)
      Accessibility
      • Accessibility features: None
      Features
      • Levels: Four or More Level Split
      • Pool features: None
      Lot
      • Size: 0.84 Acres
      • Dimensions: 135 x 277
      Details
      • Additional structures: Storage Shed
      • Foundation area: 1496
      • Parcel number: 3111723130006
      • Zoning description: Residential-Single Family

      Construction

      Type & style
      • Home type: SingleFamily
      • Property subtype: Single Family
      Materials
      • Brick, Concrete, Frame
      • Roof: Age 8 Years or Less
      Condition
      • New construction: No
      • Year built: 1956

      Utilities & green energy

      • Electric: Circuit Breakers
      • Gas: Natural Gas
      • Sewer: City Sewer/Connected
      • Water: Well

      Community & HOA

      Community
      • Subdivision: Registered Land Surv 122 Tr
      HOA
      • Has HOA: No
      Location
      • Region: Shorewood

      Financial & listing details

      • Price per square foot: $268/sqft
      • Tax assessed value: $692,600
      • Annual tax amount: $8,715
      • Date on market: 8/24/2026

        Estimated market value

        $835,900

        $794,000 - $878,000

        $4,044/mo

        Price history

        DateEventPrice
        9/8/2026Price change$850,000-5%$268/sqft
        Source: NorthstarMLS as distributed by MLS GRID #7132448 Report a problem
        9/3/2026Price change$894,900-2.2%$282/sqft
        Source: NorthstarMLS as distributed by MLS GRID #7132448 Report a problem
        8/26/2026Listed for sale$915,000+59.1%$288/sqft
        Source: NorthstarMLS as distributed by MLS GRID #7132448 Report a problem
        9/24/2020Sold$575,000-3.4%$181/sqft
        Source: NorthstarMLS as distributed by MLS GRID #5570784 Report a problem
        8/14/2020Pending sale$595,000$187/sqft
        Source: Keller Williams Realty Integrity Edina #5570784 Report a problem
        8/14/2020Listed for sale$595,000-0.7%$187/sqft
        Source: Keller Williams Realty Integrity Edina #5570784 Report a problem
        11/21/2019Listing removed$599,000$189/sqft
        Source: Keller Williams Realty Integrity Edina #5292881 Report a problem
        9/13/2019Listed for sale$599,000$189/sqft
        Source: Keller Williams Realty Integrity Edina #5292881 Report a problem

        Public tax history

        YearProperty taxesTax assessment
        2025$7,988 -1.5%$692,600 +5.8%
        2024$8,109 +19.7%$654,700 -5.1%
        2023$6,777 +14.2%$689,600 +18.5%
        2022$5,933 +15.7%$582,000 +24.9%
        2021$5,129 -2.1%$466,000 +16.5%
        2020$5,239 +2.1%$400,000 +2.6%
        2019$5,129 -2.1%$390,000 -2%
        2018$5,239 +2.9%$398,000 +8.4%
        2017$5,090 +1.9%$367,000
        2016$4,995 -1.8%$367,000 +21.5%
        2015$5,084 +23.4%$302,000 +1.7%
        2014$4,119 -1.9%$297,000 -2.3%
        2013$4,200 -2.6%$304,000 -6.7%
        2012$4,311 -2%$326,000 -5.8%
        2011$4,400 +0.8%$346,000 -7.7%
        2010$4,365 -0.2%$375,000 -3.4%
        2009$4,374 +22.3%$388,000 +27%
        2006$3,578 +10.5%$305,600 +15%
        2005$3,238 +10.1%$265,800 +15%
        2004$2,941 +5.6%$231,200 +12%
        2002$2,786 -39.5%$206,500
        2001$4,602 --
        Find assessor info on the county website

        Monthly payment

        Est. payment

        Payment breakdown

        Explore the cost of this home by adjusting the details. Changes won't be saved.
        All calculations are estimates and provided by Zillow, Inc. for informational purposes only. Actual amounts may vary.
        HOA fees may include property taxes on listings classified as Co-Ops. Contact the listing agent and/or owner for fee details.
        See how much you could borrow to make a competitive offer.

        Climate risks

        Neighborhood: 55331

        Getting around

        3 / 100
        Car-Dependent
        23 / 100
        Somewhat Bikeable

        Nearby schools

        GreatSchools rating

        A local agent can set up tours, give advice and negotiate with sellers.

        Browse local experts