Nicely renovated 3 bedrooms, a den, 1 full bathroom and a half bathroom house conveniently located near Houston Community College - Southeast Campus and Gulfgate Mall. This home features a refreshed interior with modern updates and functional floor plan offering comfortable living spaces.
For sale
$249,000
7115 Palmetto St, Houston, TX 77087
3beds
1,484sqft
:
Get pre-qualified$1,813/mo
Single Family Residence
Built in 1945
6,351 Square Feet Lot
$177,500 Zestimate®
$168/sqft
$-- HOA
What's special
Functional floor planComfortable living spaces
- 19 hours |
- 20 |
- 0 |
Zillow last checked:
Listing updated:
Listed by:
Monica Sparenberg TREC #0639523 832-474-2547,
HomeSmart
Source: HAR,MLS#: 19097247
Facts & features
Interior
Bedrooms & bathrooms
- Bedrooms: 3
- Bathrooms: 2
- Full bathrooms: 1
- 1/2 bathrooms: 1
Rooms
- Room types: Den
Bedroom
- Level: First
- Area: 151.01
- Dimensions: 10'11x13'10
Bedroom
- Level: First
- Area: 120.03
- Dimensions: 12'5x9'8
Bedroom
- Level: First
- Area: 150.69
- Dimensions: 11'8x12'11
Den
- Level: First
- Area: 77.5
- Dimensions: 10x7'9
Kitchen
- Level: First
- Area: 175.19
- Dimensions: 19'10 x 8'10
Living room
- Level: First
- Area: 220
- Dimensions: 20x11
Heating
- Electric
Cooling
- Ceiling Fan(s), Electric
Appliances
- Included: Gas Range
- Laundry: Gas Dryer Hookup, Washer Hookup
Features
- 1 Bedroom Down - Not Primary BR
- Flooring: Tile
Interior area
- Total structure area: 1,484
- Total interior livable area: 1,484 sqft
Property
Features
- Stories: 1
- Patio & porch: Porch
- Fencing: Back Yard
Lot
- Size: 6,351 Square Feet
- Features: Subdivided, 0 Up To 1/4 Acre
Details
- Parcel number: 0681380100029
Construction
Type & style
- Home type: SingleFamily
- Architectural style: Traditional
- Property subtype: Single Family Residence
Materials
- Unknown
- Foundation: Slab
- Roof: Composition
Condition
- New construction: No
- Year built: 1945
Utilities & green energy
- Sewer: Public Sewer
- Water: Public
Community & HOA
Community
- Subdivision: Woodridge Sec 03
Location
- Region: Houston
Financial & listing details
- Price per square foot: $168/sqft
- Tax assessed value: $201,773
- Annual tax amount: $4,591
- Date on market: 8/8/2026
Estimated market value
$177,500
$146,000 - $211,000
$1,467/mo
Price history
| Date | Event | Price |
|---|---|---|
| 8/8/2026 | Listed for sale | $249,000$168/sqft |
Source:  HAR #19097247 Report a problem HAR #19097247 Report a problem | ||
Public tax history
| Year | Property taxes | Tax assessment |
|---|---|---|
| 2025 | $4,288 +3.1% | $201,773 +1.5% |
| 2024 | $4,157 +3.8% | $198,696 |
| 2023 | $4,003 +4.4% | $198,696 +14.1% |
| 2022 | $3,834 | $174,118 +22.8% |
| 2021 | -- | $141,791 +16.6% |
| 2020 | $2,917 -0.9% | $121,575 |
| 2019 | $2,944 +15.6% | $121,575 +15.8% |
| 2018 | $2,546 | $105,000 +4.2% |
| 2017 | $2,546 +11.9% | $100,786 +12% |
| 2016 | $2,276 +8.1% | $90,018 +6.2% |
| 2015 | $2,105 | $84,752 +3.5% |
| 2014 | $2,105 | $81,888 |
| 2013 | -- | $81,888 +12.7% |
| 2012 | -- | $72,644 -18.2% |
| 2011 | -- | $88,823 |
| 2010 | -- | $88,823 |
| 2009 | -- | $88,823 |
| 2008 | -- | $88,823 |
| 2007 | -- | $88,823 +6.7% |
| 2006 | -- | $83,263 +8% |
| 2005 | -- | $77,100 |
| 2004 | -- | $77,100 -2.5% |
| 2003 | -- | $79,100 +12.5% |
| 2002 | -- | $70,300 |
| 2001 | -- | $70,300 +46.2% |
| 2000 | -- | $48,100 |
Find assessor info on the county website
Monthly payment
Est. payment
Payment breakdown
Explore the cost of this home by adjusting the details. Changes won't be saved.Climate risks
Neighborhood: Pecan Park
Nearby schools
GreatSchools rating
- 8/10Crespo Elementary SchoolGrades: PK-5Distance: 0.5 mi
- 5/10Deady Middle SchoolGrades: 6-8Distance: 0.8 mi
- 5/10Milby High SchoolGrades: 9-12Distance: 1 mi
Schools provided by the listing agent
- Elementary: Crespo Elementary School
- Middle: Deady Middle School
- High: Milby High School
Source: HAR. This data may not be complete. We recommend contacting the local school district to confirm school assignments for this home.
- $166,5002 bd1 ba1.4k sqft7111 Palmetto St, Houston, TX 77087Off Market
- $226,7003 bd2 ba1.7k sqft7119 Palmetto St, Houston, TX 77087Off Market
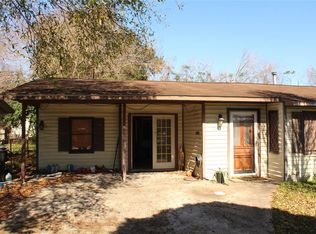
- $205,7003 bd1 ba1.8k sqft7107 Palmetto St, Houston, TX 77087Off Market
- $230,4003 bd1 ba2.3k sqft7110 Keller St, Houston, TX 77087Off Market
- $153,5003 bd1 ba1.1k sqft7114 Keller St, Houston, TX 77087Off Market
- $230,1004 bd2 ba1.9k sqft7123 Palmetto St, Houston, TX 77087Off Market
- $185,5003 bd2 ba1.5k sqft7106 Keller St, Houston, TX 77087Off Market
- $155,6003 bd1 ba1.2k sqft7118 Keller St, Houston, TX 77087Off Market
A local agent can set up tours, give advice and negotiate with sellers.
Similar homes
- $224,9993 bd2 ba1.3k sqft7727 Oak Vista St, Houston, TX 77087For Sale
 MLS ID #69368597, Sylvia Reyna, Texas Living Company. HAR
 - $239,0003 bd2 ba1.5k sqft7002 Ilex St, Houston, TX 77087For Sale
 MLS ID #10672250, Arlen Monreal, MetroPlus Realty. HAR
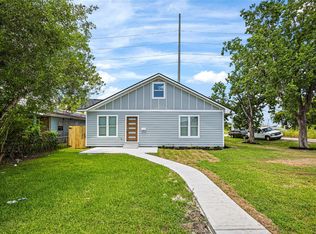
 - $270,0005 bd2 ba1.9k sqft6333 Iron Rock St, Houston, TX 77087For Sale
 MLS ID #22526978, Gabriela Negrete, Vive Realty LLC. HAR
 - $310,0003 bd2 ba1.4k sqft6923 Keller St, Houston, TX 77087For Sale
 MLS ID #5005561, Akinola Soyinka, LPT Realty, LLC. HAR
 - $243,9003 bd1 ba760 sqft302 S 72nd St, Houston, TX 77011For SaleMLS ID #19075590, Yvette Maldonado, Keller Williams Realty Northeast. HAR
- $279,9004 bd2 ba1.7k sqft6829 Japonica St, Houston, TX 77087For SaleMLS ID #7698406, Michele Quezada, Keller Williams Realty Metropolitan. HAR
- $139,9003 bd2 ba1.5k sqft8065 Delwood St, Houston, TX 77087For SaleMLS ID #20668242, Jonathan Minerick, homecoin.com. HAR
- $275,0003 bd1 ba1.4k sqft3163 Roe Dr, Houston, TX 77087For SaleMLS ID #29536314, Nuvia Salinas, Century 21 Garlington & Assoc.. HAR
- $275,0004 bd2 ba1.6k sqft7326 Thurow St, Houston, TX 77087For SaleMLS ID #28906119, Raul Diaz, MetroPlus Realty. HAR
- $299,0004 bd2 ba1.2k sqft2281 Des Jardines St, Houston, TX 77023For SaleMLS ID #59144282, Mohsen Alizadeh, Texas Lone Star Property Management. HAR
- $189,9003 bd2 ba1k sqft6701 Kernel St, Houston, TX 77087For SaleMLS ID #38877732, Jason Nguyen, Nan & Company Properties - Corporate Office (Heights). HAR
- $275,0004 bd2 ba1.7k sqft7515 Magnolia St, Houston, TX 77023For SaleMLS ID #74497986, Kristina Houston, Compass RE Texas, LLC - Houston. HAR
- $215,0002 bd2 ba1.4k sqft2635 Woodridge Cove Dr, Houston, TX 77087For SaleMLS ID #92247715, Julia Phillips, Fathom Realty. HAR
- $285,0003 bd3 ba1.4k sqft3131 Chaffin St, Houston, TX 77087For SaleMLS ID #53976037, Ram Diaz, Priority One Real Estate. HAR
- $249,9994 bd2 ba1.7k sqft7619 Ilex St, Houston, TX 77012For SaleMLS ID #46605887, Chet Polniazek, 1st Texas Realty Services. HAR
- $197,0003 bd1 ba964 sqft7527 Erath St, Houston, TX 77023For SaleMLS ID #2238010, Rosy Gudino, HomeSmart. HAR
- $270,0003 bd1 ba1.4k sqft7615 Azalea St, Houston, TX 77023For SaleMLS ID #47639901, Marcy Navejar, Eastwood Realty. HAR
- $220,0003 bd2 ba1.1k sqft7819 Fir St, Houston, TX 77012For SaleMLS ID #40664274, Matthew Villaflor, SERHANT.. HAR
- $190,0003 bd1 ba1.2k sqft7546 Greendowns St, Houston, TX 77087For SaleMLS ID #12887813, Raul Diaz, MetroPlus Realty. HAR
- $225,0003 bd2 ba1.1k sqft3827 Landa Ln, Houston, TX 77023For SaleMLS ID #60234254, Carlos Garcia II, Carlos Garcia Realty, Inc.. HAR
